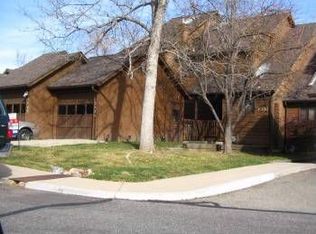
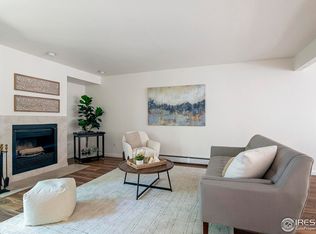
Lovingly maintained by the same owner for nearly 40 years, this terrific 2-bedroom, 2.5-bathroom townhouse offers 1,201 square feet of comfortable living in one of the best locations within the Pleasant View Knoll community. Featuring an open floor plan, private outdoor spaces, and a detached garage, this home offers the perfect blend of convenience, privacy, and quiet Boulder living. The main level features a spacious living room, dedicated dining area, kitchen and half bath creating an inviting space for everyday living and entertaining. Upstairs, two spacious bedrooms including a primary with its own private balcony, providing peaceful outdoor retreats and plenty of sunshine. Relax on the secluded rear patio, enjoy your morning coffee from the balcony, or take advantage of the beautifully maintained community open space just outside your door. Additional highlights include a detached one-car garage and a brand new water heater for added peace of mind. Ideally situated just steps from neighborhood parks, extensive bike paths, and open green space, this home also offers an exceptionally central location with easy access to downtown Boulder, the CU campus, Foothills Parkway, shopping, dining, and everything Boulder has to offer. This is a rare opportunity to own a thoughtfully cared-for home in one of thecommunity's most desirable locations.
For sale
Price cut: $5.1K (8/27)
$519,900
3056 Edison Ct, Boulder, CO 80301
2beds
1,201sqft
Townhouse
Built in 1981
1,259 Square Feet Lot
$-- Zestimate®
$433/sqft
$464/mo HOA
What's special
Detached garageDetached one-car garagePrivate outdoor spacesDedicated dining areaSecluded rear patioOpen floor planPeaceful outdoor retreats
- 58 days
- 347
- 6
Zillow last checked:
Listing updated:
Listed by:
Karolyn Merrill 303-441-5642,
RE/MAX of Boulder, Inc,
Patrick Dolan 303-441-5642,
RE/MAX of Boulder, Inc
Source: IRES as distributed by MLS GRID,MLS#: 1065997
Facts & features
Interior
Bedrooms & bathrooms
- Bedrooms: 2
- Bathrooms: 3
- Full bathrooms: 1
- 3/4 bathrooms: 1
- 1/2 bathrooms: 1
- Main level bathrooms: 1
Primary bedroom
- Description: Carpet
- Features: 3/4 Primary Bath
- Level: Upper
- Area: 238 Square Feet
- Dimensions: 14 x 17
Bedroom 2
- Description: Carpet
- Level: Upper
- Area: 100 Square Feet
- Dimensions: 10 x 10
Dining room
- Description: Carpet
- Level: Main
- Area: 81 Square Feet
- Dimensions: 9 x 9
Kitchen
- Description: Wood
- Level: Main
- Area: 104 Square Feet
- Dimensions: 8 x 13
Laundry
- Level: Upper
- Area: 12 Square Feet
- Dimensions: 6 x 2
Living room
- Description: Carpet
- Level: Main
- Area: 238 Square Feet
- Dimensions: 14 x 17
Heating
- Hot Water, Baseboard, Wood Stove
Cooling
- Wall/Window Unit(s)
Appliances
- Included: Electric Range, Self Cleaning Oven, Dishwasher, Refrigerator, Washer, Dryer, Microwave, Disposal
- Laundry: Washer/Dryer Hookup
Features
- Separate Dining Room
- Flooring: Wood
- Windows: Skylight(s), Window Coverings
- Basement: Crawl Space
- Has fireplace: Yes
- Fireplace features: Insert, Living Room
- Common walls with other units/homes: End Unit
Interior area
- Total structure area: 1,201
- Total interior livable area: 1,201 sqft
- Finished area above ground: 1,201
Video & virtual tour
Property
Parking
- Total spaces: 1
- Parking features: Detached
- Garage spaces: 1
- Details: Detached
Features
- Levels: Two
- Stories: 2
- Patio & porch: Deck
- Exterior features: Balcony
Lot
- Size: 1,259 Square Feet
- Features: Cul-De-Sac, Deciduous Trees
Details
- Parcel number: R0085624
- Zoning: PUD
- Special conditions: Private Owner
Construction
Type & style
- Home type: Townhouse
- Property subtype: Townhouse
- Attached to another structure: Yes
Materials
- Frame, Wood Siding
- Roof: Composition
Condition
- New construction: No
- Year built: 1981
Utilities & green energy
- Sewer: Public Sewer
- Utilities for property: Natural Gas Available
Community & HOA
Community
- Features: Playground, Park
- Security: Fire Alarm
- Subdivision: Pleasant View Knoll
HOA
- Has HOA: Yes
- Services included: Trash, Snow Removal, Management, Exterior Maintenance, Insurance
- HOA fee: $464 monthly
- HOA name: Boom Properties
Location
- Region: Boulder
Financial & listing details
- Price per square foot: $433/sqft
- Tax assessed value: $582,200
- Annual tax amount: $2,954
- Date on market: 8/7/2026
- Listing terms: Cash,Conventional
Estimated market value
Not available
Estimated sales range
Not available
Not available
Price history
| Date | Event | Price |
|---|---|---|
| 8/27/2026 | Price change | $519,900-1%$433/sqft |
Source:  REcolorado as distributed by MLS GRID #5209338 Report a problem REcolorado as distributed by MLS GRID #5209338 Report a problem | ||
| 8/7/2026 | Listed for sale | $525,000$437/sqft |
Source:  IRES as distributed by MLS GRID #1065997 Report a problem IRES as distributed by MLS GRID #1065997 Report a problem | ||
| 9/8/2023 | Listing removed | -- |
Source: Zillow Rentals Report a problem | ||
| 8/21/2023 | Listed for rent | $2,500$2/sqft |
Source: Zillow Rentals Report a problem | ||
Public tax history
| Year | Property taxes | Tax assessment |
|---|---|---|
| 2025 | $3,168 +1.8% | $36,388 -6.3% |
| 2024 | $3,111 +6.9% | $38,840 -1% |
| 2023 | $2,911 +4.9% | $39,217 +25.1% |
| 2022 | $2,776 -0.5% | $31,345 -2.8% |
| 2021 | $2,790 | $32,247 +0.6% |
| 2020 | $2,790 +11.9% | $32,054 |
| 2019 | $2,494 | $32,054 +11.4% |
| 2018 | $2,494 | $28,771 -9.6% |
| 2017 | $2,494 +18.4% | $31,809 +30.7% |
| 2016 | $2,106 +5.6% | $24,334 +21.6% |
| 2015 | $1,995 +18.5% | $20,019 |
| 2014 | $1,683 -1.8% | $20,019 |
| 2013 | $1,714 +0.9% | $20,019 -2.1% |
| 2012 | $1,699 +1.1% | $20,457 |
| 2011 | $1,680 +7.1% | -- |
| 2010 | $1,568 -0.5% | $20,780 |
| 2009 | $1,575 +3.5% | $20,780 -15.6% |
| 2008 | $1,522 -1.4% | $24,620 |
| 2007 | $1,543 +3.9% | $24,620 +1.9% |
| 2006 | $1,486 -0.2% | $24,160 |
| 2005 | $1,488 +0.7% | $24,160 -0.8% |
| 2004 | $1,478 +4.1% | $24,360 |
| 2003 | $1,420 +10.3% | $24,360 +19.6% |
| 2002 | $1,287 | $20,360 -90.8% |
| 2001 | -- | $222,500 |
Find assessor info on the county website
Monthly payment
Est. payment
Payment breakdown
Explore the cost of this home by adjusting the details. Changes won't be saved.Climate risks
Neighborhood: Kings Ridge
Nearby schools
Schools provided by the listing agent
- Elementary: Columbine
- Middle: Casey
- High: Boulder
Source: IRES as distributed by MLS GRID. This data may not be complete. We recommend contacting the local school district to confirm school assignments for this home.

Similar homes
- $489,5002 bd2 ba1k sqft1166 Monroe Dr #C, Boulder, CO 80303For Sale

 MLS ID #1069977, Donna Voss, RE/MAX of Boulder, Inc. IRES as distributed by MLS GRID
 - $495,0002 bd2 ba1k sqft4264 Monroe Dr #C, Boulder, CO 80303For Sale
 MLS ID #1068855, Daphne Queen, 8z Real Estate. IRES as distributed by MLS GRID
 - $569,0002 bd2 ba1.3k sqft4660 Macarthur Lane, Boulder, CO 80303For Sale

 MLS ID #8346159, Judy Keech, Redfin Corporation. REcolorado as distributed by MLS GRID
 - $520,0002 bd2 ba1.1k sqft540 Mohawk Dr #15, Boulder, CO 80303For Sale
 MLS ID #1057845, Karolyn Merrill, RE/MAX of Boulder, Inc. IRES as distributed by MLS GRID
 - $530,0003 bd3 ba1.5k sqft819 Beauprez Avenue, Lafayette, CO 80026For SaleMLS ID #2896674, Bryan Smith, Resident Realty Colorado. REcolorado as distributed by MLS GRID
- $335,0002 bd2 ba871 sqft4879 White Rock Cir #E, Boulder, CO 80301For SaleMLS ID #1068390, Peyman Razifard, Modern Prestige Real Estate. IRES as distributed by MLS GRID
- $699,9003 bd2 ba1.5k sqft1239 Harrison Ct, Boulder, CO 80303For SaleMLS ID #1067960, Kathleen Winegardner, Kearney Realty. IRES as distributed by MLS GRID
- $399,0002 bd1 ba804 sqft2992 Shadow Creek Dr #202, Boulder, CO 80303For SaleMLS ID #1068366, E and L Team, RE/MAX Elevate. IRES as distributed by MLS GRID
- $365,0002 bd2 ba830 sqft3515 28th St #108, Boulder, CO 80301For SaleMLS ID #1056117, Vickie Slade, Madison & Company Properties - Boulder. IRES as distributed by MLS GRID
- $699,9002 bd2 ba1.1k sqft4176 Greenbriar Blvd, Boulder, CO 80305For SaleMLS ID #1068653, Michael Bader, RE/MAX of Boulder, Inc. IRES as distributed by MLS GRID
- $395,0002 bd2 ba864 sqft60 S Boulder Cir #6016, Boulder, CO 80303For SaleMLS ID #1067494, Tara Littell, Compass - Boulder. IRES as distributed by MLS GRID
- $379,0002 bd2 ba859 sqft5530 Stonewall Pl #32, Boulder, CO 80303For SaleMLS ID #1065484, Zana Leiferman, Real Realty Colorado. IRES as distributed by MLS GRID
- $339,9002 bd2 ba1k sqft8060 Niwot Rd #28, Niwot, CO 80503For SaleMLS ID #1068376, Kevin Shaw, Keller Williams-Preferred Rlty. IRES as distributed by MLS GRID
- $525,0003 bd2 ba1.7k sqft6124 W 84th Way, Arvada, CO 80003For SaleMLS ID #5836051, Lori Brown, Lorin Properties Inc. REcolorado as distributed by MLS GRID
- $489,0002 bd3 ba1.4k sqft2247 Watersong Cir, Longmont, CO 80504For SaleMLS ID #1060189, Jill Marum, Your Castle Real Estate LLC. IRES as distributed by MLS GRID
- $490,0004 bd2 ba1.8k sqft11505 Marshall Court, Broomfield, CO 80020For SaleMLS ID #6353721, Mikhail Tevs, Coldwell Banker Realty 56. REcolorado as distributed by MLS GRID
- $725,0003 bd2 ba1.2k sqft745 Arapahoe Ave #202, Boulder, CO 80302For SaleMLS ID #1066548, Daryl Smith, RE/MAX of Boulder, Inc. IRES as distributed by MLS GRID
- $475,0002 bd2 ba1.4k sqft546 3rd Street, Frederick, CO 80530For SaleMLS ID #5022241, Robyn Phipps, Compass - Denver. REcolorado as distributed by MLS GRID
- $270,0001 bd1 ba669 sqft4682 White Rock Cir #9, Boulder, CO 80301For SaleMLS ID #1062509, Kelly Atteridg, RE/MAX of Boulder, Inc. IRES as distributed by MLS GRID
- $575,0002 bd2 ba1k sqft6917 Totara Pl, Niwot, CO 80503For SaleMLS ID #1068902, Patricia Murphy, Compass - Boulder. IRES as distributed by MLS GRID
