Showings begin Monday Aug., 24. Exceptional No-Step-Entry Condo, Abundant Natural Light, Vaulted Ceilings, New HVAC & composite deck 2025. No steps - main-level living - beautiful view - new composite deck - vaulted ceiling/skylights - wood floors - 2-car garage - finished exposed lower level - gas fireplace - full bath - abundant storage - room for additional bedroom. Photos coming soon!
For sale
$390,000
3056 Edmonton Dr #3056, Sun Prairie, WI 53590
2beds
2,179sqft
Condominium
Built in 1999
-- sqft lot
$-- Zestimate®
$179/sqft
$255/mo HOA
What's special
- --
- on Zillow |
- 111
- views |
- 3
- saves |
Zillow last checked:
Listing updated:
Listed by:
Richard Nelson,
RE/MAX Property Shop
Source: SCWMLS,MLS#: 2030859
Facts & features
Interior
Bedrooms & bathrooms
- Bedrooms: 2
- Bathrooms: 3
- Full bathrooms: 3
- Main level bathrooms: 2
Primary bedroom
- Level: Main
- Area: 238
- Dimensions: 17 x 14
Bedroom 2
- Level: Main
- Area: 132
- Dimensions: 12 x 11
Dining room
- Level: Main
- Area: 165
- Dimensions: 15 x 11
Family room
- Area: 510
- Dimensions: 30 x 17
Kitchen
- Features: Range/Oven, Refrigerator
- Level: Main
- Area: 121
- Dimensions: 11 x 11
Living room
- Level: Main
- Area: 285
- Dimensions: 19 x 15
Heating
- Forced Air
Cooling
- Central Air
Appliances
- Included: Washer, Dryer, Water softener included
- Laundry: Main Level
Features
- Walk-In Closet(s), Vaulted Ceiling(s), At Least 1 tub, Ceiling Fan(s)
- Flooring: Wood or sim. wood floors
- Windows: Skylight(s), Window Coverings
- Basement: Full,Full Size Windows/Exposed,Partially Finished,Sump Pump
- Number of fireplaces: 1
- Fireplace features: 1 fireplace, Gas
Interior area
- Total structure area: 2,179
- Total interior livable area: 2,179 sqft
- Finished area above ground: 1,429
Property
Parking
- Total spaces: 2
- Parking features: 2 car Garage, Attached, Garage Door Opener, Concrete, Paved
- Attached garage spaces: 2
Features
- Patio & porch: Deck/Balcony, Deck
- Exterior features: Private Entrance
Details
- Parcel number: 081002276463
- Zoning: res
Construction
Type & style
- Home type: Condo
- Property subtype: Condominium
Materials
- Vinyl Siding, Stone
- Foundation: Poured concrete foundatn
Condition
- Year built: 1999
Utilities & green energy
- Sewer: Public Sewer
- Water: Public
Community & HOA
HOA
- Has HOA: Yes
- Services included: Common area insurance, Common area maintenance, Lawn maintenance, Reserve fund, Snow Removal
- HOA fee: $255 monthly
Location
- Region: Sun Prairie
Financial & listing details
- Price per square foot: $179/sqft
- Tax assessed value: $336,500
- Annual tax amount: $6,630
- Date on market: 8/19/2026
- Inclusions: stove, refrigerator, washer, dryer, water softener, freezer in basement
Estimated market value
Not available
Estimated sales range
Not available
Not available
Price history
| Date | Event | Price |
|---|---|---|
| 8/19/2026 | Listed for sale | $390,000$179/sqft |
Source: SCWMLS #2030859 Report a problem | ||
Public tax history
Tax history is unavailable.
Monthly payment
Est. payment
Payment breakdown
Explore the cost of this home by adjusting the details. Changes won't be saved.Climate risks
Neighborhood: 53590
Nearby schools
GreatSchools rating
- 9/10Horizon Elementary SchoolGrades: PK-5Distance: 0.3 mi
- 3/10Prairie View Middle SchoolGrades: 6-8Distance: 1 mi
- 10/10Sun Prairie West HighGrades: 9-12Distance: 0.4 mi
Schools provided by the listing agent
- District: Sun Prairie
Source: SCWMLS. This data may not be complete. We recommend contacting the local school district to confirm school assignments for this home.
- $315,0003 bd3 ba1.7k sqft3077 Wyndham Dr, Sun Prairie, WI 53590Sold

- $300,0002 bd3 ba1.8k sqft3028 Wyndham Dr, Sun Prairie, WI 53590Sold

- $385,6003 bd3 ba2.1k sqft3004 Edmonton Dr, Sun Prairie, WI 53590Off Market
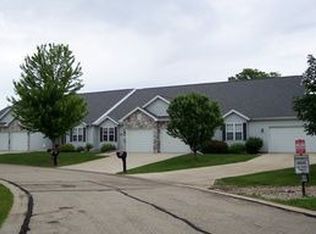
- $382,6003 bd3 ba2.1k sqft3006 Edmonton Dr, Sun Prairie, WI 53590Off Market

- $371,7003 bd3 ba2.2k sqft3013 Edmonton Dr, Sun Prairie, WI 53590Off Market
- $349,0002 bd3 ba1.4k sqft3015 Edmonton Dr, Sun Prairie, WI 53590Off Market
- $328,8002 bd2 ba1.4k sqft3017 Edmonton Dr, Sun Prairie, WI 53590Off Market
- $376,7002 bd3 ba2.1k sqft3019 Edmonton Dr, Sun Prairie, WI 53590Off Market
A local agent can set up tours, give advice and negotiate with sellers.
Similar homes
- $415,0003 bd3 ba2.2k sqft3140 Rebel Dr, Sun Prairie, WI 53590For Sale
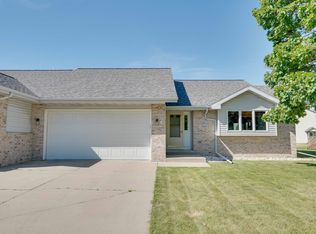 MLS ID #2025950, The Greskelly Team. SCWMLS
 - $420,0003 bd3 ba1.5k sqft2442 Leopold Way, Sun Prairie, WI 53590New Construction
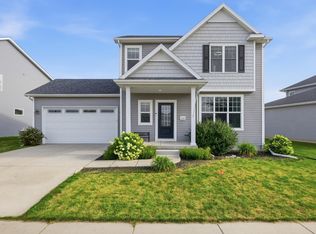 MLS ID #2030890, Christina Schmidt. SCWMLS
 - $420,0003 bd2 ba2k sqft248 Tall Grass Trl, Sun Prairie, WI 53590For Sale
 MLS ID #2029524, Paula Dollard. SCWMLS
 - $420,0004 bd2 ba1.8k sqft900 Olympic St, Sun Prairie, WI 53590For Sale
 MLS ID #2030243, Pam Boersma. SCWMLS
 - $404,0003 bd3 ba1.7k sqft1587 Don Simon Dr, Sun Prairie, WI 53590For SaleMLS ID #2030057, Christina Schmidt. SCWMLS
- $369,9004 bd2 ba2k sqft2750 Hazelnut Trl, Sun Prairie, WI 53590For SaleMLS ID #2022798, Chris Alexander. SCWMLS
- $385,0003 bd3 ba2.1k sqft739 Clardell Dr, Sun Prairie, WI 53590For SaleMLS ID #2029270, Mikayla Elliott. SCWMLS
- $374,9003 bd2 ba2k sqft1509 Crystal Ln, Sun Prairie, WI 53590For SaleMLS ID #2027340, Christina Schmidt. SCWMLS
- $394,9003 bd1 ba1.5k sqft1419 Jasper Cir, Sun Prairie, WI 53590For SaleMLS ID #2029528, Elizabeth Joy Barthen. SCWMLS
- $499,9003 bd3 ba1.7k sqft1155 Twisted Br, Sun Prairie, WI 53590For SaleMLS ID #2030926, Heidi Kabat. SCWMLS
- $374,9003 bd4 ba2.3k sqft2516 Leopold Way, Sun Prairie, WI 53590For SaleMLS ID #2028258, Steven Schuster. SCWMLS
- $400,0003 bd2 ba2k sqft1289 Crossing Ridge Trl, Sun Prairie, WI 53590For SaleMLS ID #2025543, Spencer Schumacher. SCWMLS
- $380,0003 bd3 ba2.2k sqft737 Clardell Dr, Sun Prairie, WI 53590For SaleMLS ID #2026379, Todd Fletcher. SCWMLS
- $375,0003 bd3 ba1.9k sqft1002 Schumann St, Sun Prairie, WI 53590For SaleMLS ID #2027390, Kayleigh R Cleary. SCWMLS
- $385,5003 bd4 ba2k sqft1422 Smithfield Dr, Sun Prairie, WI 53590For SaleMLS ID #2028199, Liz Potter. SCWMLS
- $450,0003 bd2 ba1.5k sqft1264 Crane Mdw, Sun Prairie, WI 53590For SaleMLS ID #2030672, Lisa Engel. SCWMLS
- $349,9003 bd3 ba1.8k sqft3071 Providence St, Sun Prairie, WI 53590For SaleMLS ID #2026999, Ferraro Real Estate Team. SCWMLS
- $410,0003 bd3 ba1.5k sqft1133 Okeeffe Ave, Sun Prairie, WI 53590For SaleMLS ID #2029570, Stephanie Wedan. SCWMLS
- $530,0004 bd4 ba2.2k sqft1219 Crane Mdw, Sun Prairie, WI 53590For SaleMLS ID #2030903, Joe Armentrout. SCWMLS
- $300,0003 bd1 ba1.3k sqft1214 Chicory Way, Sun Prairie, WI 53590For SaleMLS ID #2030743, Marine Yoo. SCWMLS
