Fantastic opportunity to own a Coventry model home in Avondale! The Titus floor plan is an impressive two-story design that perfectly balances comfort and function. Featuring four generously sized bedrooms and three full bathrooms, this layout accommodates families of all sizes. The first floor boasts a flowing open-concept design, where the kitchen seamlessly connects to the dining area and family room, ideal for gatherings and everyday living. The primary suite secluded at the rear of the home provides a luxurious retreat with its walk-in closet and ensuite bathroom. A second first floor bedroom is ideal for guests! Upstairs, two spacious bedrooms plus a game room and media room offer privacy and relaxation. A versatile two-car garage adds convenience, making the Titus a standout choice for those seeking style and practicality in their new home. Located between I30 and US 66 near Fate, Avondale is designed to help you get to know your neighbors with a wealth of amenities, including a clubhouse where residents can meet up for coffee and conversation. A resort-style pool will have the kids splashing while parents sunbathe. Multiple trails offer opportunities for morning jogs and evening strolls. Residents also enjoy ponds, parks and playgrounds!
New construction
$570,000
3056 Elmwood St, Fate, TX 75087
4beds
2,934sqft
:
Get pre-qualified$3,882/mo
Single Family Residence
Built in 2023
4,399 Square Feet Lot
$555,700 Zestimate®
$194/sqft
$-- HOA
What's special
Two-car garageResort-style poolGame roomMedia roomWalk-in closetEnsuite bathroomMultiple trails
- 286 days |
- 32 |
- 2 |
Zillow last checked:
Listing updated:
Listed by:
William Nelson 0505348 (972)317-5900,
Your Home Free LLC 972-317-5900,
Kelly Pittsinger 0624506 940-765-3610,
Your Home Free LLC
Source: NTREIS,MLS#: 21088017
Facts & features
Interior
Bedrooms & bathrooms
- Bedrooms: 4
- Bathrooms: 3
- Full bathrooms: 3
Primary bedroom
- Features: Ceiling Fan(s), Double Vanity, En Suite Bathroom, Sitting Area in Primary, Walk-In Closet(s)
- Level: First
- Dimensions: 16 x 13
Bedroom
- Features: Split Bedrooms
- Level: First
- Dimensions: 11 x 10
Bedroom
- Features: Split Bedrooms, Walk-In Closet(s)
- Level: Second
- Dimensions: 13 x 11
Bedroom
- Features: Split Bedrooms, Walk-In Closet(s)
- Level: Second
- Dimensions: 12 x 11
Breakfast room nook
- Features: Eat-in Kitchen
- Level: First
- Dimensions: 12 x 8
Game room
- Features: Ceiling Fan(s)
- Level: Second
- Dimensions: 21 x 15
Kitchen
- Features: Breakfast Bar, Built-in Features, Eat-in Kitchen, Kitchen Island, Pantry, Stone Counters, Walk-In Pantry
- Level: First
- Dimensions: 13 x 12
Living room
- Level: First
- Dimensions: 16 x 15
Media room
- Level: Second
- Dimensions: 14 x 13
Office
- Level: First
- Dimensions: 11 x 10
Utility room
- Features: Utility Room
- Level: First
- Dimensions: 6 x 6
Heating
- Central
Cooling
- Central Air, Ceiling Fan(s), Electric
Appliances
- Included: Some Gas Appliances, Dishwasher, Electric Oven, Gas Cooktop, Disposal, Microwave, Plumbed For Gas
- Laundry: Washer Hookup, Dryer Hookup, Laundry in Utility Room
Features
- Built-in Features, Decorative/Designer Lighting Fixtures, Eat-in Kitchen, High Speed Internet, Kitchen Island, Loft, Open Floorplan, Pantry, Cable TV, Vaulted Ceiling(s), Walk-In Closet(s), Wired for Sound
- Flooring: Carpet, Ceramic Tile, Wood
- Windows: Window Coverings
- Has basement: No
- Number of fireplaces: 1
- Fireplace features: Family Room, Living Room
Interior area
- Total interior livable area: 2,934 sqft
Property
Parking
- Total spaces: 2
- Parking features: Alley Access, Covered, Door-Multi, Driveway, Garage, Garage Door Opener, Inside Entrance, Garage Faces Rear
- Attached garage spaces: 2
- Has uncovered spaces: Yes
Features
- Levels: Two
- Stories: 2
- Patio & porch: Covered, Patio
- Exterior features: Lighting, Private Yard, Rain Gutters
- Pool features: None, Community
- Fencing: Back Yard,Fenced,Wood
Lot
- Size: 4,399 Square Feet
- Features: Interior Lot, Landscaped, Subdivision, Sprinkler System
Details
- Parcel number: 000000332626
Construction
Type & style
- Home type: SingleFamily
- Architectural style: Traditional,Detached
- Property subtype: Single Family Residence
Materials
- Brick, Stucco
- Foundation: Slab
- Roof: Composition,Shingle
Condition
- New construction: Yes
- Year built: 2023
Utilities & green energy
- Sewer: Public Sewer
- Water: Public
- Utilities for property: Sewer Available, Water Available, Cable Available
Community & HOA
Community
- Features: Clubhouse, Lake, Other, Playground, Park, Pool, Trails/Paths, Curbs, Sidewalks
- Security: Security System, Smoke Detector(s)
- Subdivision: Avondale Ph 1
HOA
- Has HOA: No
Location
- Region: Fate
Financial & listing details
- Price per square foot: $194/sqft
- Tax assessed value: $502,685
- Annual tax amount: $8,087
- Date on market: 10/15/2025
- Cumulative days on market: 258 days
Estimated market value
$555,700
$528,000 - $583,000
$3,320/mo
Price history
| Date | Event | Price |
|---|---|---|
| 10/15/2025 | Listed for sale | $570,000+64.7%$194/sqft |
Source: NTREIS #21088017 Report a problem | ||
| 12/29/2024 | Listing removed | $345,990$118/sqft |
Source: Coventry Homes Report a problem | ||
| 11/22/2024 | Price change | $345,990-19.5%$118/sqft |
Source: Coventry Homes Report a problem | ||
| 11/22/2024 | Price change | $429,990+7.5%$147/sqft |
Source: Coventry Homes Report a problem | ||
| 11/22/2024 | Price change | $399,990+13.3%$136/sqft |
Source: Coventry Homes Report a problem | ||
| 11/22/2024 | Price change | $352,990-6.9%$120/sqft |
Source: Coventry Homes Report a problem | ||
| 1/18/2024 | Price change | $378,990-17.4%$129/sqft |
Source: Coventry Homes Report a problem | ||
| 1/18/2024 | Price change | $458,990+10.6%$156/sqft |
Source: Coventry Homes Report a problem | ||
| 1/18/2024 | Price change | $414,990+7.2%$141/sqft |
Source: Coventry Homes Report a problem | ||
| 1/18/2024 | Listed for sale | $386,990$132/sqft |
Source: Coventry Homes Report a problem | ||
Public tax history
| Year | Property taxes | Tax assessment |
|---|---|---|
| 2025 | $8,087 +61.2% | $502,685 +66.4% |
| 2024 | $5,016 | $302,016 |
Find assessor info on the county website
Monthly payment
Est. payment
Payment breakdown
Explore the cost of this home by adjusting the details. Changes won't be saved.Climate risks
Neighborhood: 75087
Nearby schools
GreatSchools rating
- 8/10Billie Stevenson Elementary SchoolGrades: PK-6Distance: 0.9 mi
- 7/10Herman E Utley Middle SchoolGrades: 7-8Distance: 3.2 mi
- 9/10Rockwall High SchoolGrades: 9-12Distance: 4 mi
Schools provided by the listing agent
- Elementary: Billie Stevenson
- Middle: Herman E Utley
- High: Rockwall
- District: Rockwall ISD
Source: NTREIS. This data may not be complete. We recommend contacting the local school district to confirm school assignments for this home.
- from $440,9003 bd2 ba1.9k sqft1983W Plan, Avondale 40', Fate, TX 75087New Construction
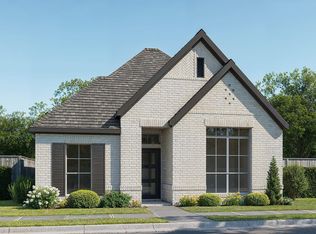
- from $530,9004 bd4 ba2.9k sqft2945W Plan, Avondale 40', Fate, TX 75087New Construction

- from $432,9003 bd2 ba1.7k sqft1737W Plan, Avondale 40', Fate, TX 75087New Construction

- from $454,9003 bd2 ba1.9k sqft1973W Plan, Avondale 40', Fate, TX 75087New Construction

- from $445,9003 bd2 ba1.8k sqft1854W Plan, Avondale 40', Fate, TX 75087New Construction
- from $444,9003 bd2 ba1.9k sqft1957W Plan, Avondale 40', Fate, TX 75087New Construction
- from $410,9003 bd2 ba1.5k sqft1561W Plan, Avondale 40', Fate, TX 75087New Construction
- from $467,9003 bd3 ba2.3k sqft2321W Plan, Avondale 40', Fate, TX 75087New Construction
A local agent can set up tours, give advice and negotiate with sellers.
A local lender can help you make sure your offer is ready when you are.
Similar homes
- from $556,9004 bd3 ba2.5k sqft2594W Plan, Avondale 45', Fate, TX 75087New Construction
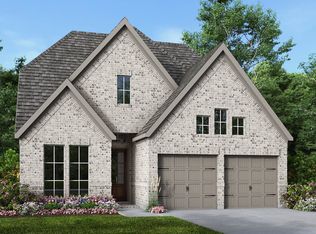 Perry Homes
 - from $530,9004 bd4 ba2.9k sqft2945W Plan, Avondale 40', Fate, TX 75087New ConstructionPerry Homes
- from $471,9004 bd3 ba1.9k sqft1942W Plan, Avondale 45', Fate, TX 75087New Construction
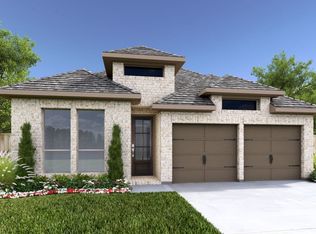 Perry Homes
 - from $481,9003 bd2 ba1.9k sqft1984W Plan, Avondale 45', Fate, TX 75087New Construction
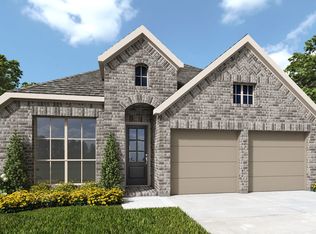 Perry Homes
 - from $473,9003 bd2 ba1.9k sqft1950W Plan, Avondale 45', Fate, TX 75087New ConstructionPerry Homes
- from $576,9904 bd3 ba3.5k sqftRockingham Plan, Nelson Lake Estates, Rockwall, TX 75087New ConstructionWindsor Homes Texas
- from $546,9004 bd3 ba3.2k sqftWestbury Plan, Park Hills, Rockwall, TX 75087New ConstructionPacesetter Homes
- from $579,9904 bd4 ba2.9k sqftBremond Plan, Saddle Star Estates, Rockwall, TX 75087New ConstructionCoventry Homes
- from $651,9004 bd5 ba2.8k sqft2810W Plan, Terraces 62', Rockwall, TX 75087New ConstructionPerry Homes
- from $624,9004 bd3 ba3.1k sqftBRENDAN Plan, The Homestead - 72', Rockwall, TX 75032New ConstructionDrees Homes
- from $586,9004 bd3 ba2.7k sqft2737W Plan, Hillstead 60', Lavon, TX 75166New ConstructionPerry Homes
- from $698,9004 bd5 ba2.8k sqft2810W Plan, Terraces 72', Rockwall, TX 75087New ConstructionPerry Homes
- from $651,9904 bd4 ba3.8k sqftHamlin Plan, Saddle Star Estates, Rockwall, TX 75087New ConstructionCoventry Homes
- from $593,9004 bd3 ba2.6k sqft2695W Plan, Hillstead 60', Lavon, TX 75166New ConstructionPerry Homes
- from $585,9004 bd3 ba2.4k sqft2493W Plan, Hillstead 60', Lavon, TX 75166New ConstructionPerry Homes
- from $535,9004 bd3 ba2.5k sqft2513W Plan, Hillstead 50', Lavon, TX 75166New ConstructionPerry Homes
- from $631,9905 bd4 ba3.7k sqftHumble Plan, Saddle Star Estates, Rockwall, TX 75087New ConstructionCoventry Homes
- from $582,9004 bd3 ba2.7k sqft2722H Plan, Hillstead 50', Lavon, TX 75166New ConstructionPerry Homes
- from $549,9004 bd3 ba3.1k sqftBRENDAN Plan, Hillstead, Lavon, TX 75166New ConstructionDrees Homes
- from $554,9004 bd3 ba2.5k sqft2561H Plan, Hillstead 50', Lavon, TX 75166New ConstructionPerry Homes
