PRICE IMPROVEMENT OF $33,083! MAIN LEVEL PRIMARY & GUEST BEDROOM! The "Elderberry" includes 2 main level bedrooms with 2 full baths including the Primary Suite. Two additional bedrooms on upper level with amazing loft. Features include a spacious great room, an impressive kitchen offering a center island and a walk-in pantry, an open dining area, a lavish primary suite showcasing a generous walk-in closet and a private bath, an airy loft, a storage area, a convenient laundry, and a 2-car garage. This home also includes beautiful 42"cabinets, quartz countertops and Luxury Vinyl Tile Floors.
Closed
$484,988
3056 Fernwood Ln Lot 39, Columbia, TN 38401
4beds
2,392sqft
Single Family Residence, Residential
Built in 2025
10,018 Square Feet Lot
$479,000 Zestimate®
$203/sqft
$2,510 Estimated rent
Home value
$479,000
$436,000 - $522,000
$2,510/mo
Zestimate® history
Owner options
List your home for rent
$2,510/mo
Rent Zestimate®
Find your next renter with Zillow Rental Manager. Plus, with online applications, you can quickly screen prospective tenants – for free.
$2,510/mo
Rent Zestimate®
Refinance and save
$2,851/mo
Est. payment
Refinancing to a lower rate could help reduce your monthly payments and save thousands over the life of the loan.
$2,851/mo
Est. payment
Explore your selling options
Work with a Zillow partner agent
Leverage their expertise and Zillow's premium Showcase listings to get your home seen by more buyers.
Get startedList with your own agent
Get your home in front of millions of buyers by listing it on Zillow.
Learn how to do itSell it yourself
Take full control of how buyers see your home on Zillow by listing For Sale by Owner (FSBO).
List your homeWhat's special
Center islandWalk-in pantryAiry loftStorage areaImpressive kitchenGenerous walk-in closetConvenient laundry
Zillow last checked:
Listing updated:
Listed by:
Jonathan Tyler Holt 615-504-1569,
Richmond American Homes of Tennessee Inc,
Ronald Michel 615-379-7843,
Richmond American Homes of Tennessee Inc
Bought with:
Connie Shrieves, 296213
Crye-Leike, Inc., REALTORS
Source: RealTracs MLS as distributed by MLS GRID,MLS#: 2795662
Facts & features
Interior
Bedrooms & bathrooms
- Bedrooms: 4
- Bathrooms: 3
- Full bathrooms: 3
- Main level bedrooms: 2
Bedroom 1
- Features: Full Bath
- Level: Full Bath
- Area: 210 Square Feet
- Dimensions: 14x15
Bedroom 2
- Area: 121 Square Feet
- Dimensions: 11x11
Bedroom 3
- Area: 121 Square Feet
- Dimensions: 11x11
Bedroom 4
- Area: 121 Square Feet
- Dimensions: 11x11
Dining room
- Features: Combination
- Level: Combination
- Area: 168 Square Feet
- Dimensions: 12x14
Kitchen
- Features: Pantry
- Level: Pantry
- Area: 169 Square Feet
- Dimensions: 13x13
Living room
- Area: 221 Square Feet
- Dimensions: 13x17
Heating
- Heat Pump
Cooling
- Electric
Appliances
- Included: Electric Oven, Electric Range, Dishwasher, Disposal, ENERGY STAR Qualified Appliances, Freezer, Microwave, Refrigerator, Stainless Steel Appliance(s)
- Laundry: Electric Dryer Hookup, Washer Hookup
Features
- Entrance Foyer, Extra Closets, In-Law Floorplan, Open Floorplan, Pantry, Smart Thermostat, Walk-In Closet(s)
- Flooring: Carpet, Other, Tile
- Basement: Crawl Space
- Has fireplace: No
Interior area
- Total structure area: 2,392
- Total interior livable area: 2,392 sqft
- Finished area above ground: 2,392
Property
Parking
- Total spaces: 2
- Parking features: Garage Door Opener, Garage Faces Front, Concrete, Driveway
- Attached garage spaces: 2
- Has uncovered spaces: Yes
Features
- Levels: Two
- Stories: 2
- Patio & porch: Deck, Covered
Lot
- Size: 10,018 Square Feet
- Dimensions: .23
- Features: Level, Wooded
Details
- Special conditions: Standard
Construction
Type & style
- Home type: SingleFamily
- Architectural style: Colonial
- Property subtype: Single Family Residence, Residential
Materials
- Other, Brick
- Roof: Asphalt
Condition
- New construction: Yes
- Year built: 2025
Utilities & green energy
- Sewer: Public Sewer
- Water: Public
- Utilities for property: Electricity Available, Water Available, Underground Utilities
Green energy
- Green verification: ENERGY STAR Certified Homes
- Energy efficient items: Thermostat, Insulation
Community & HOA
Community
- Security: Smoke Detector(s), Smart Camera(s)/Recording
- Subdivision: The Ridge At Carter's Station
HOA
- Has HOA: Yes
- Amenities included: Underground Utilities, Trail(s)
- HOA fee: $35 monthly
- Second HOA fee: $300 one time
Location
- Region: Columbia
Financial & listing details
- Price per square foot: $203/sqft
- Annual tax amount: $3,000
- Date on market: 2/25/2025
- Electric utility on property: Yes
Price history
| Date | Event | Price |
|---|---|---|
| 4/21/2025 | Sold | $484,988$203/sqft |
Source:  RealTracs MLS as distributed by MLS GRID #2795662 Report a problem RealTracs MLS as distributed by MLS GRID #2795662 Report a problem | ||
| 4/7/2025 | Pending sale | $484,988$203/sqft |
Source: RealTracs MLS as distributed by MLS GRID #2795662 Report a problem | ||
| 4/1/2025 | Price change | $484,988+1%$203/sqft |
Source: RealTracs MLS as distributed by MLS GRID #2795662 Report a problem | ||
| 3/17/2025 | Price change | $479,988-7.4%$201/sqft |
Source: RealTracs MLS as distributed by MLS GRID #2795662 Report a problem | ||
| 2/25/2025 | Listed for sale | $518,071$217/sqft |
Source: RealTracs MLS as distributed by MLS GRID #2795662 Report a problem | ||
| 2/25/2025 | Listing removed | $518,071$217/sqft |
Source: RealTracs MLS as distributed by MLS GRID #2791768 Report a problem | ||
| 2/14/2025 | Listed for sale | $518,071$217/sqft |
Source: RealTracs MLS as distributed by MLS GRID #2791768 Report a problem | ||
Public tax history
Tax history is unavailable.
Neighborhood: 38401
Nearby homes
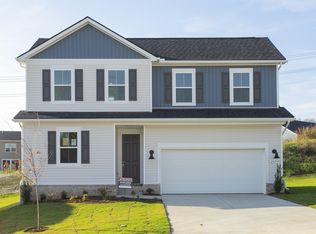
- $464,0004 bd3 ba2.4k sqft2979 Windstone Trl LOT 92, Columbia, TN 38401Sold
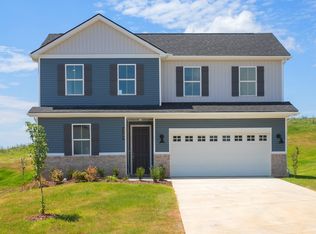
- $439,0004 bd3 ba2.4k sqft3303 Laurel Brook Dr #26, Columbia, TN 38401Sold
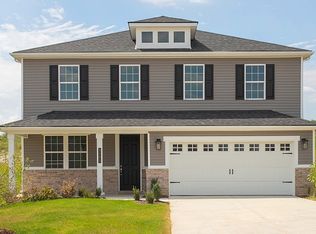
- $479,9884 bd4 ba2.1k sqft3305 Laurel Brook Ct LOT 27, Columbia, TN 38401Sold
- $435,900-- bd3 ba2.4k sqft3303 Laurel Brook Ct, Columbia, TN 38401Off Market
- $494,9503 bd3 ba2.1k sqft3301 Laurel Brook Dr LOT 25, Columbia, TN 38401Sold
- $460,000-- bd2 ba2k sqft3309 Laurel Brook Ct, Columbia, TN 38401Sold
- $460,0003 bd2 ba2.1k sqft3309 Laurel Brook Dr LOT 28, Columbia, TN 38401Sold
- $494,951-- bd2 ba2k sqft3301 Laurel Brook Ct, Columbia, TN 38401Sold
Nearby schools
GreatSchools rating
- 6/10Spring Hill Middle SchoolGrades: 5-8Distance: 1.8 mi
- 4/10Spring Hill High SchoolGrades: 9-12Distance: 0.6 mi
- 7/10Spring Hill Elementary SchoolGrades: PK-4Distance: 3.6 mi
Schools provided by the listing agent
- Elementary: Spring Hill Elementary
- Middle: Spring Hill Middle School
- High: Spring Hill High School
Source: RealTracs MLS as distributed by MLS GRID. This data may not be complete. We recommend contacting the local school district to confirm school assignments for this home.
Get a cash offer in 3 minutes
Find out how much your home could sell for in as little as 3 minutes with a no-obligation cash offer.
Estimated market value
$479,000
Get a cash offer in 3 minutes
Find out how much your home could sell for in as little as 3 minutes with a no-obligation cash offer.
Estimated market value
$479,000
- Tennessee
- Maury County
- Columbia
- 38401
- 3056 Fernwood Ln Lot 39
Nearby cities
Nearby zip codes
Other Columbia Topics
