Welcome home to 3056 Gorton Rd! This move-in ready 3 bedroom, 2 bath brick home sits on a spacious half acre with NO HOA, giving you plenty of room to spread out. A long carport and covered patio add easy outdoor living, and a storage shop in the fenced backyard offers extra space for tools, toys, or a workshop. Step inside to wood-look flooring, recessed lighting, and an open living area. The updated kitchen shines with white shaker cabinets, granite-look countertops, subway tile backsplash, and stainless steel appliances including a gas range. Both bathrooms have been refreshed, including a stunning marble-tiled walk-in shower. Located just a block from the Cross Lake public boat launch, this home is perfect for anyone who loves lake life, and you're still close to the interstate, a park, grocery store, and restaurants for everyday convenience. This one is ready for its new owners. Come see it for yourself!
Under contract
$180,000
3056 Gorton Rd, Shreveport, LA 71119
3beds
1,922sqft
Single Family Residence
Built in 1960
0.52 Acres Lot
$-- Zestimate®
$94/sqft
$-- HOA
What's special
Spacious half acreCovered patioWhite shaker cabinetsSubway tile backsplashGranite-look countertopsUpdated kitchenLong carport
- 41 days
- 357
- 54
Zillow last checked:
Listing updated:
Listed by:
Sabra Collier 0995683584,
RE/MAX UNITED 318-684-3030
Source: NTREIS,MLS#: 21365273
Facts & features
Interior
Bedrooms & bathrooms
- Bedrooms: 3
- Bathrooms: 2
- Full bathrooms: 2
Primary bedroom
- Level: First
- Dimensions: 0 x 0
Living room
- Features: Ceiling Fan(s)
- Level: First
- Dimensions: 0 x 0
Heating
- Central
Cooling
- Central Air
Appliances
- Included: Built-In Gas Range, Dishwasher, Disposal, Microwave
Features
- Decorative/Designer Lighting Fixtures, Granite Counters
- Has basement: No
- Number of fireplaces: 1
- Fireplace features: Wood Burning
Interior area
- Total interior livable area: 1,922 sqft
Video & virtual tour
Property
Parking
- Total spaces: 4
- Parking features: Attached Carport, Driveway
- Attached garage spaces: 2
- Carport spaces: 2
Features
- Levels: One
- Stories: 1
- Patio & porch: Covered
- Pool features: None
Lot
- Size: 0.52 Acres
Details
- Parcel number: 171501014007000
Construction
Type & style
- Home type: SingleFamily
- Architectural style: Detached
- Property subtype: Single Family Residence
Condition
- Year built: 1960
Utilities & green energy
- Sewer: Public Sewer
- Water: Public
- Utilities for property: Sewer Available, Water Available
Community & HOA
Community
- Subdivision: Yarbrough Sub
HOA
- Has HOA: No
Location
- Region: Shreveport
Financial & listing details
- Price per square foot: $94/sqft
- Tax assessed value: $104,870
- Annual tax amount: $1,641
- Date on market: 8/20/2026
- Cumulative days on market: 42 days
Estimated market value
Not available
Estimated sales range
Not available
Not available
Price history
| Date | Event | Price |
|---|---|---|
| 9/21/2026 | Contingent | $180,000$94/sqft |
Source: NTREIS #21365273 Report a problem | ||
| 8/20/2026 | Listed for sale | $180,000+140%$94/sqft |
Source: NTREIS #21365273 Report a problem | ||
| 9/3/2021 | Sold | -- |
Source: Public Record Report a problem | ||
| 8/17/2021 | Pending sale | $75,000$39/sqft |
Source: NTREIS #14538155 Report a problem | ||
| 8/13/2021 | Price change | $75,000-16.7%$39/sqft |
Source: NTREIS #14538155 Report a problem | ||
| 5/17/2021 | Price change | $90,000-14.3%$47/sqft |
Source: NTREIS #14538155 Report a problem | ||
| 3/22/2021 | Listed for sale | $105,000$55/sqft |
Source: NTREIS #14538155 Report a problem | ||
| 8/28/2020 | Sold | -- |
Source: Public Record Report a problem | ||
Public tax history
| Year | Property taxes | Tax assessment |
|---|---|---|
| 2025 | $1,641 +0.4% | $10,487 |
| 2024 | $1,635 +7.7% | $10,487 +10.1% |
| 2023 | $1,518 | $9,524 |
| 2022 | $1,518 +1.5% | $9,524 |
| 2021 | $1,495 0% | $9,524 |
| 2020 | $1,495 +379.3% | $9,524 +0.6% |
| 2019 | $312 -2.1% | $9,466 |
| 2018 | $319 | $9,466 |
| 2017 | -- | $9,466 +0.8% |
| 2015 | -- | $9,390 |
| 2014 | $247 | $9,390 |
| 2013 | $247 | $9,390 |
| 2012 | -- | $9,390 +8.4% |
| 2011 | -- | $8,660 |
| 2010 | -- | $8,660 |
| 2009 | -- | $8,660 |
| 2008 | -- | $8,660 +15.5% |
| 2007 | -- | $7,500 |
| 2006 | -- | $7,500 |
| 2005 | -- | $7,500 |
| 2004 | -- | $7,500 +25.6% |
| 2003 | -- | $5,970 |
| 2002 | -- | $5,970 |
| 2000 | -- | $5,970 |
Find assessor info on the county website
Monthly payment
Est. payment
Payment breakdown
Explore the cost of this home by adjusting the details. Changes won't be saved.Climate risks
Neighborhood: Western Hills and Yarborough
Nearby schools
Schools provided by the listing agent
- Elementary: Caddo ISD Schools
- Middle: Caddo ISD Schools
- High: Caddo ISD Schools
- District: Caddo PSB
Source: NTREIS. This data may not be complete. We recommend contacting the local school district to confirm school assignments for this home.
Similar homes
- $--3 bd2 ba1.6k sqft6321 Bocage Dr, Shreveport, LA 71119Auction
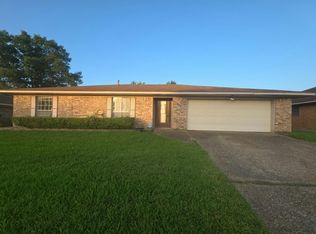 Auction.com 2
 - $164,0003 bd2 ba1.5k sqft6239 S Lakeshore Dr, Shreveport, LA 71119For Sale
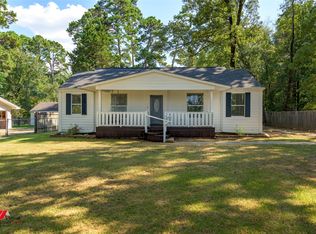 MLS ID #21373728, Hayli Cagle. NTREIS
 - $165,0003 bd2 ba1.7k sqft5687 Jefferson Paige Rd, Shreveport, LA 71119For Sale
 MLS ID #21396789, Sabra Collier. NTREIS
 - $159,0004 bd4 ba2k sqft3228 Pines Rd, Shreveport, LA 71119For Sale
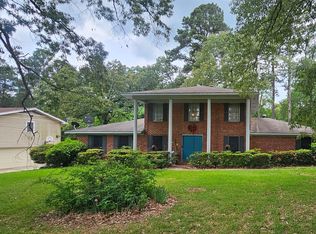 MLS ID #21262615, Derrick Mahoney. NTREIS
