This beautifully maintained one-story home in Valley Ridge offers a combination of thoughtful design and an exceptional location. Ideally situated just minutes from the Alliance area and within the highly acclaimed Northwest ISD, this property is perfect for families and professionals alike.
The home’s attractive stone and brick façade provides excellent curb appeal and sets the tone for the inviting interior. Inside, you'll find a spacious, open-concept layout that seamlessly connects the kitchen, family room, and breakfast area—ideal for both everyday living and entertaining.
The kitchen is equipped with stainless steel appliances, a center island for added workspace, and a breakfast bar that provides additional seating. The adjacent living areas are filled with natural light and offer a welcoming atmosphere for gathering with family or friends.
The primary suite serves as a private retreat, featuring dual vanities, a relaxing garden tub, a separate shower, and a generous walk-in closet. Two additional bedrooms and a full bath offer comfort and flexibility for guests or family members.
A formal dining room adds an elegant touch to the home and could easily serve as a study or home office to suit your lifestyle.
This move-in ready home combines style, functionality, and a prime location—don’t miss the opportunity to make it yours.
Sold
Price Unknown
3056 Hidden Valley Dr, Fort Worth, TX 76177
3beds
1,844sqft
Single Family Residence
Built in 2011
6,359 Square Feet Lot
$360,200 Zestimate®
$--/sqft
$2,293 Estimated rent
Home value
$360,200
$331,000 - $393,000
$2,293/mo
Zestimate® history
Owner options
List your home for rent
$2,293/mo
Rent Zestimate®
Find your next renter with Zillow Rental Manager. Plus, with online applications, you can quickly screen prospective tenants – for free.
$2,293/mo
Rent Zestimate®
Refinance and save
$378/mo
Est. payment
Refinancing to a lower rate could help reduce your monthly payments and save thousands over the life of the loan.
$378/mo
Est. payment
Explore your selling options
Work with a Zillow partner agent
Leverage their expertise and Zillow's premium Showcase listings to get your home seen by more buyers.
Get startedList with your own agent
Get your home in front of millions of buyers by listing it on Zillow.
Learn how to do itSell it yourself
Take full control of how buyers see your home on Zillow by listing For Sale by Owner (FSBO).
List your homeWhat's special
Formal dining roomNatural lightGenerous walk-in closetCenter islandBreakfast barOpen-concept layoutSeparate shower
Zillow last checked:
Listing updated:
Listed by:
Victor Burns 0456076 817-310-5200,
RE/MAX Trinity 817-310-5200
Bought with:
Breann Pelkey
Jlux Homes & Co
Source: NTREIS,MLS#: 20899965
Facts & features
Interior
Bedrooms & bathrooms
- Bedrooms: 3
- Bathrooms: 2
- Full bathrooms: 2
Primary bedroom
- Features: Dual Sinks, Garden Tub/Roman Tub, Linen Closet, Separate Shower, Walk-In Closet(s)
- Level: First
- Dimensions: 12 x 16
Bedroom
- Level: First
- Dimensions: 11 x 11
Bedroom
- Level: First
- Dimensions: 10 x 11
Breakfast room nook
- Level: First
- Dimensions: 13 x 10
Kitchen
- Features: Built-in Features, Kitchen Island
- Level: First
- Dimensions: 15 x 12
Living room
- Level: First
- Dimensions: 15 x 16
Office
- Level: First
- Dimensions: 13 x 11
Heating
- Central, Natural Gas
Cooling
- Central Air, Ceiling Fan(s), Electric
Appliances
- Included: Dishwasher, Gas Cooktop, Disposal, Microwave
- Laundry: Electric Dryer Hookup, Laundry in Utility Room
Features
- High Speed Internet, Kitchen Island, Walk-In Closet(s)
- Flooring: Carpet, Tile, Wood
- Windows: Skylight(s), Window Coverings
- Has basement: No
- Number of fireplaces: 1
- Fireplace features: Gas, Gas Log, Living Room
Interior area
- Total interior livable area: 1,844 sqft
Property
Parking
- Total spaces: 2
- Parking features: Door-Single, Driveway, Garage Faces Front, Garage, Garage Door Opener
- Attached garage spaces: 2
- Has uncovered spaces: Yes
Features
- Levels: One
- Stories: 1
- Patio & porch: Covered
- Exterior features: Rain Gutters
- Pool features: None
- Fencing: Back Yard,Gate,Wood
Lot
- Size: 6,359 Square Feet
- Features: Interior Lot, Subdivision, Sprinkler System
Details
- Parcel number: 41338871
Construction
Type & style
- Home type: SingleFamily
- Architectural style: Traditional,Detached
- Property subtype: Single Family Residence
Materials
- Foundation: Slab
- Roof: Composition
Condition
- Year built: 2011
Utilities & green energy
- Sewer: Public Sewer
- Water: Public
- Utilities for property: Natural Gas Available, Sewer Available, Water Available
Community & HOA
Community
- Features: Curbs, Sidewalks
- Subdivision: Valley Ridge
HOA
- Has HOA: Yes
- Services included: Association Management
- HOA fee: $378 annually
- HOA name: PMI Premier
- HOA phone: 817-796-6420
Location
- Region: Fort Worth
Financial & listing details
- Tax assessed value: $339,897
- Annual tax amount: $259
- Date on market: 4/11/2025
Price history
| Date | Event | Price |
|---|---|---|
| 5/21/2025 | Sold | -- |
Source: NTREIS #20899965 Report a problem | ||
| 4/24/2025 | Pending sale | $365,000$198/sqft |
Source: NTREIS #20899965 Report a problem | ||
| 4/18/2025 | Contingent | $365,000$198/sqft |
Source: NTREIS #20899965 Report a problem | ||
| 4/11/2025 | Listed for sale | $365,000+35.2%$198/sqft |
Source: NTREIS #20899965 Report a problem | ||
| 9/17/2020 | Sold | -- |
Source: Agent Provided Report a problem | ||
| 8/24/2020 | Pending sale | $269,900$146/sqft |
Source: Cedar Creek Lake Office #14390855 Report a problem | ||
| 7/18/2020 | Listed for sale | $269,900+68.8%$146/sqft |
Source: Ebby Halliday Realtors #14390855 Report a problem | ||
| 3/4/2013 | Listing removed | $159,900$87/sqft |
Source: Keller Williams Realty #11891538 Report a problem | ||
| 1/26/2013 | Listed for sale | $159,900+2.3%$87/sqft |
Source: Keller Williams Realty #11891538 Report a problem | ||
| 11/17/2011 | Sold | -- |
Source: Agent Provided Report a problem | ||
| 8/9/2011 | Price change | $156,330+0.3%$85/sqft |
Source: Dallas Fort Worth Report a problem | ||
| 7/24/2011 | Price change | $155,870-3.4%$85/sqft |
Source: Century 21 Mike Bowman Inc. #11584173 Report a problem | ||
| 4/29/2011 | Listed for sale | $161,370$88/sqft |
Source: Century 21 Mike Bowman, Inc. #11584173 Report a problem | ||
Public tax history
| Year | Property taxes | Tax assessment |
|---|---|---|
| 2025 | $259 -91.3% | $339,897 |
| 2024 | $2,983 +4.1% | $339,897 -9.8% |
| 2023 | $2,866 -4.4% | $376,792 +44.4% |
| 2022 | $2,998 -1.8% | $261,000 |
| 2021 | $3,053 -12.8% | $261,000 -0.4% |
| 2020 | $3,501 -0.4% | $262,020 -0.4% |
| 2019 | $3,513 +2.8% | $262,958 +6.2% |
| 2018 | $3,416 -48.7% | $247,636 +8.1% |
| 2017 | $6,653 +0.8% | $229,155 +1.1% |
| 2016 | $6,602 +31.5% | $226,561 +26.6% |
| 2015 | $5,019 | $178,986 +5.2% |
| 2014 | $5,019 | $170,200 +7.7% |
| 2013 | -- | $158,100 +1.9% |
| 2012 | -- | $155,100 +520.4% |
| 2011 | -- | $25,000 +35.1% |
| 2010 | -- | $18,500 -26% |
| 2009 | -- | $25,000 +23.5% |
| 2008 | -- | $20,250 |
Find assessor info on the county website
Neighborhood: Valley Ridge
Nearby homes
- $345,5003 bd2 ba1.8k sqft3052 Hidden Valley Dr, Fort Worth, TX 76177Off Market
- $393,5004 bd3 ba2.5k sqft3060 Hidden Valley Dr, Fort Worth, TX 76177Off Market
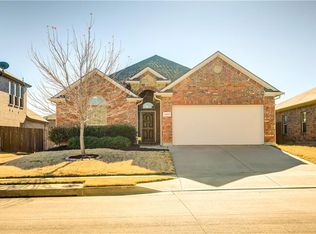
- $376,8004 bd2 ba2.4k sqft3048 Hidden Valley Dr, Fort Worth, TX 76177Off Market
- $--4 bd4 ba2.9k sqft3064 Hidden Valley Dr, Fort Worth, TX 76177Sold
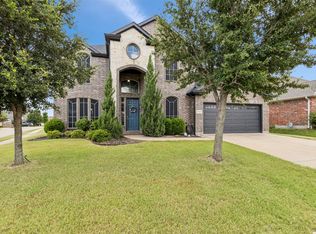
- $344,1004 bd2 ba1.7k sqft3045 Beaver Creek Dr, Fort Worth, TX 76177Off Market
- $363,5003 bd2 ba2.1k sqft3049 Beaver Creek Dr, Fort Worth, TX 76177Off Market
- $--3 bd2 ba1.6k sqft3041 Beaver Creek Dr, Fort Worth, TX 76177Sold
- $268,2984 bd2 ba1.9k sqft12800 Hidden Valley Ct, Fort Worth, TX 76177Off Market
Nearby schools
GreatSchools rating
- 7/10J Lyndal Hughes Elementary SchoolGrades: PK-5Distance: 1.6 mi
- 8/10John M Tidwell Middle SchoolGrades: 6-8Distance: 1.8 mi
- 8/10Byron Nelson High SchoolGrades: 9-12Distance: 6.7 mi
Schools provided by the listing agent
- Elementary: Hughes
- Middle: John M Tidwell
- High: Bryon Nelson
- District: Northwest ISD
Source: NTREIS. This data may not be complete. We recommend contacting the local school district to confirm school assignments for this home.
Get a cash offer in 3 minutes
Find out how much your home could sell for in as little as 3 minutes with a no-obligation cash offer.
Estimated market value
$360,200
Get a cash offer in 3 minutes
Find out how much your home could sell for in as little as 3 minutes with a no-obligation cash offer.
Estimated market value
$360,200
- Texas
- Tarrant County
- Fort Worth
- 76177
- Valley Ridge
- 3056 Hidden Valley Dr
