Welcome to this inviting 4-bedroom home nestled on 4 acres of tree-covered land, offering both privacy and comfort. Surrounded by mature trees, this redwood exterior property feels like a secluded retreat while still being conveniently located. One of the standout features is the beautiful screened-in porch, perfect for enjoying your morning coffee, entertaining friends, or simply taking in the peaceful views without interruption. Inside, the spacious layout provides room for everyone, and the finished basement adds even more living and entertaining space. A full wet bar makes the basement an ideal gathering spot for family celebrations, game nights, or watching the big game in style. With its cared-for condition, inviting spaces, and private wooded setting, this property offers a rare opportunity to enjoy the best of country living without sacrificing convenience. One of the home's HVAC units was recently replaced and the redwood exterior was stained.
Closed
Price Unknown
3056 Lawrence 2217, Pierce City, MO 65723
4beds
3,542sqft
Single Family Residence
Built in 1980
4.2 Acres Lot
$469,200 Zestimate®
$--/sqft
$2,435 Estimated rent
Home value
$469,200
Estimated sales range
Not available
$2,435/mo
Zestimate® history
Owner options
List your home for rent
$2,435/mo
Rent Zestimate®
Find your next renter with Zillow Rental Manager. Plus, with online applications, you can quickly screen prospective tenants – for free.
$2,435/mo
Rent Zestimate®
Refinance and save
Refinancing to a lower rate could help reduce your monthly payments and save thousands over the life of the loan.
Explore your selling options
Work with a Zillow partner agent
Leverage their expertise and Zillow's premium Showcase listings to get your home seen by more buyers.
Get startedList with your own agent
Get your home in front of millions of buyers by listing it on Zillow.
Learn how to do itSell it yourself
Take full control of how buyers see your home on Zillow by listing For Sale by Owner (FSBO).
List your homeWhat's special
Zillow last checked:
Listing updated:
Listed by:
Jennifer Prine 417-489-4520,
Century 21 Properties Unlimited,
Ashton Prine 417-440-1252,
Century 21 Properties Unlimited
Bought with:
Jennifer Prine, 2010043050
Century 21 Properties Unlimited
Source: SOMOMLS as distributed by MLS GRID,MLS#: 60306181
Facts & features
Interior
Bedrooms & bathrooms
- Bedrooms: 4
- Bathrooms: 3
- Full bathrooms: 3
Rooms
- Room types: Family Room
Primary bedroom
- Area: 260.19
- Dimensions: 17.7 x 14.7
Bedroom 1
- Area: 134.46
- Dimensions: 10.11 x 13.3
Bedroom 2
- Area: 131.43
- Dimensions: 10.11 x 13
Bedroom 4
- Area: 151.5
- Dimensions: 15 x 10.1
Dining room
- Area: 192.39
- Dimensions: 15.9 x 12.1
Kitchen
- Area: 269.04
- Dimensions: 15.2 x 17.7
Laundry
- Area: 60
- Dimensions: 12 x 5
Living room
- Area: 364.23
- Dimensions: 21.3 x 17.1
Living room
- Area: 336.2
- Dimensions: 16.4 x 20.5
Other
- Description: Bar Area
- Area: 354.24
- Dimensions: 16.4 x 21.6
Patio
- Area: 480.08
- Dimensions: 16.11 x 29.8
Heating
- Central, Electric, Natural Gas
Cooling
- Central Air, Ceiling Fan(s)
Appliances
- Included: Electric Cooktop, Built-In Electric Oven, Microwave, Trash Compactor, Refrigerator, Disposal, Dishwasher
- Laundry: Main Level, W/D Hookup
Features
- Wet Bar, Crown Molding, Granite Counters
- Flooring: Carpet, Wood, Vinyl, Tile
- Windows: Drapes, Blinds
- Basement: Walk-Out Access,Finished,Partial
- Has fireplace: Yes
- Fireplace features: Gas
Interior area
- Total structure area: 3,542
- Total interior livable area: 3,542 sqft
- Finished area above ground: 2,112
- Finished area below ground: 1,430
Property
Parking
- Total spaces: 2
- Parking features: Driveway, Garage Faces Side
- Attached garage spaces: 2
- Has uncovered spaces: Yes
Features
- Levels: One and One Half
- Stories: 1
- Patio & porch: Covered, Deck, Screened
Lot
- Size: 4.2 Acres
- Features: Acreage, Corner Lot
Details
- Parcel number: 175.016000039.000, 175.016000000038.000
Construction
Type & style
- Home type: SingleFamily
- Property subtype: Single Family Residence
Materials
- Other
- Roof: Other
Condition
- Year built: 1980
Utilities & green energy
- Sewer: Septic Tank
- Water: Public
Community & HOA
Community
- Subdivision: N/A
Location
- Region: Pierce City
Financial & listing details
- Annual tax amount: $1,967
- Date on market: 5/23/2026
- Listing terms: Cash,VA Loan,FHA,Conventional
Price history
| Date | Event | Price |
|---|---|---|
| 5/22/2026 | Sold | -- |
Source:  SOMOMLS as distributed by MLS GRID #60306181 Report a problem SOMOMLS as distributed by MLS GRID #60306181 Report a problem | ||
| 3/8/2026 | Pending sale | $469,000$132/sqft |
Source:  Ozark Gateway AOR #255511 Report a problem Ozark Gateway AOR #255511 Report a problem | ||
| 10/17/2025 | Price change | $469,000-11.3%$132/sqft |
Source: Ozark Gateway AOR #255511 Report a problem | ||
| 10/3/2025 | Listed for sale | $529,000$149/sqft |
Source: Ozark Gateway AOR #255511 Report a problem | ||
Public tax history
Tax history is unavailable.
Neighborhood: 65723
Nearby homes
- $278,9004 bd1 ba3.5k sqft3056 Lawrence St #2017, Pierce City, MO 65723Off Market
- $273,7003 bd1 ba2.3k sqft309 Oakwood Dr, Pierce City, MO 65723Off Market
- $306,2004 bd2 ba2k sqft3117 Lawrence 2216 Country #2216, Pierce City, MO 65723Off Market
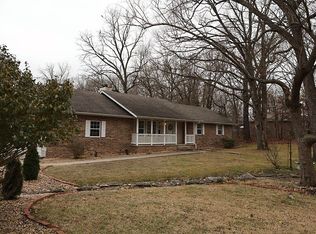
- $299,2004 bd2 ba2k sqft3117 Lawrence 2216, PIERCE CITY, MO 65723Off Market
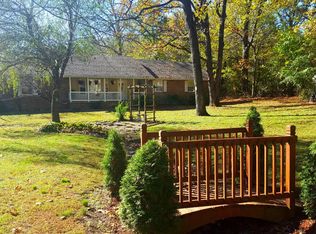
- $209,2003 bd1 ba2.3k sqft3153 Lawrence 2217, Pierce City, MO 65723Off Market
- $265,6003 bd1 ba3k sqft3179 Lawrence 2216, Pierce City, MO 65723Off Market
- $357,1003 bd2 ba2.1k sqft3023 Lawrence 2216, Pierce City, MO 65723Off Market
- $780-- bd-- ba-- sqft65723-8106 8106, Pierce City, MO 65723Off Market
Nearby schools
GreatSchools rating
- 5/10Central Elementary SchoolGrades: PK-5Distance: 1.1 mi
- 6/10Pierce City Middle SchoolGrades: 6-8Distance: 1 mi
- 2/10Pierce City High SchoolGrades: 9-12Distance: 1 mi
Schools provided by the listing agent
- Elementary: Pierce City
- Middle: Pierce City
- High: Pierce City
Source: SOMOMLS as distributed by MLS GRID. This data may not be complete. We recommend contacting the local school district to confirm school assignments for this home.
- Missouri
- Lawrence County
- Pierce City
- 65723
- 3056 Lawrence 2217
Nearby cities
Nearby zip codes
Other Pierce City Topics
