Skip main navigation
Closed
  • $405,000

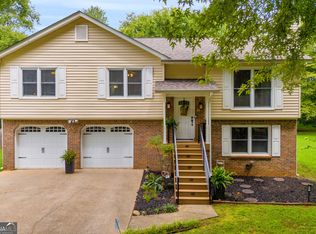
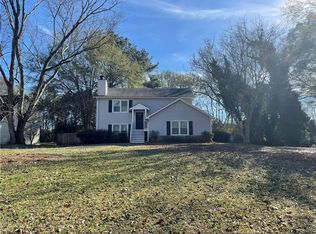
    3056 Mill Falls Ct, Duluth, GA 30097

    3beds
    1,486sqft
    Single Family Residence, Residential
    Built in 1984
    0.52 Acres Lot
    $403,400 Zestimate®
    $273/sqft
    $2,395 Estimated rent

    Home value

    $403,400

    $371,000 - $436,000

    $2,395/mo

    Zestimate® history
    Loading
    Loading...

    Owner options

    List your home for rent

    $2,395/mo

    Rent Zestimate®

    Find your next renter with Zillow Rental Manager. Plus, with online applications, you can quickly screen prospective tenants – for free.

    Learn more

    $2,395/mo

    Rent Zestimate®

    Refinance and save

    $2,503/mo

    Est. payment

    Refinancing to a lower rate could help reduce your monthly payments and save thousands over the life of the loan.

    See today's rates

    $2,503/mo

    Est. payment

    Explore your selling options

    Work with a Zillow partner agent

    Leverage their expertise and Zillow's premium Showcase listings to get your home seen by more buyers.

    Get started

    List with your own agent

    Get your home in front of millions of buyers by listing it on Zillow.

    Learn how to do it

    Sell it yourself

    Take full control of how buyers see your home on Zillow by listing For Sale by Owner (FSBO).

    List your home

    What's special

    Stainless steel appliancesLarge and level lotGranite countertop
    Welcome to this stunning 3 beds and 2 baths fully renovated home at cul-de-sac in Duluth. Large and level lot with extra storage space behind the garage. The heart to the house is the gorgeous kitchen with cherry wood color cabinets, granite counter top and stainless steel appliances. The family and living area are filled with natural light from large windows. New water heater.

    Zillow last checked:

    Listing updated:

    Listing Provided by:

    Dung Nguyen,

    Northview Realty Partners, LLC 404-707-5890

    Bought with:

    Soraya Diaz, 385763

    Century 21 Results

    Source: FMLS GA,MLS#: 7707660MLS Logo

    Facts & features

    Interior

    Bedrooms & bathrooms
    • Bedrooms: 3
    • Bathrooms: 2
    • Full bathrooms: 2
    Primary bedroom
    • Features: Roommate Floor Plan
    • Level: Roommate Floor Plan
    Bedroom
    • Features: Roommate Floor Plan
    Primary bathroom
    • Features: Tub Only
    Dining room
    • Features: Separate Dining Room
    Kitchen
    • Features: Cabinets Other, Country Kitchen, Eat-in Kitchen, Solid Surface Counters, Stone Counters
    Heating
    • Central, Natural Gas
    Cooling
    • Ceiling Fan(s), Central Air, Electric
    Appliances
    • Included: Dishwasher, Electric Range, Range Hood, Refrigerator
    • Laundry: In Hall, Laundry Room, Main Level
    Features
    • Vaulted Ceiling(s), Walk-In Closet(s)
    • Flooring: Hardwood, Other
    • Windows: Double Pane Windows
    • Basement: Driveway Access,Exterior Entry,Finished
    • Number of fireplaces: 1
    • Fireplace features: Family Room
    • Common walls with other units/homes: No Common Walls
    Interior area
    • Total structure area: 1,486
    • Total interior livable area: 1,486 sqft

    Property

    Parking
    • Total spaces: 2
    • Parking features: Attached, Drive Under Main Level, Driveway, Garage, Garage Faces Rear, Level Driveway, Storage
    • Attached garage spaces: 2
    • Has uncovered spaces: Yes
    Accessibility
    • Accessibility features: Accessible Bedroom, Accessible Closets, Accessible Entrance, Accessible Full Bath, Accessible Hallway(s), Accessible Kitchen, Accessible Kitchen Appliances
    Features
    • Levels: Two
    • Stories: 2
    • Patio & porch: Deck, Front Porch
    • Exterior features: Balcony, Storage, No Dock
    • Pool features: Above Ground
    • Spa features: None
    • Fencing: None
    • Has view: Yes
    • View description: Neighborhood, Other
    • Waterfront features: None
    • Body of water: None
    Lot
    • Size: 0.52 Acres
    • Features: Cul-De-Sac, Front Yard, Level
    Details
    • Additional structures: None
    • Parcel number: R6324 075
    • Other equipment: None
    • Horse amenities: None

    Construction

    Type & style
    • Home type: SingleFamily
    • Architectural style: Other
    • Property subtype: Single Family Residence, Residential
    Materials
    • Cement Siding
    • Foundation: Concrete Perimeter
    • Roof: Composition
    Condition
    • Resale
    • New construction: No
    • Year built: 1984

    Utilities & green energy

    • Electric: 110 Volts
    • Sewer: Septic Tank
    • Water: Public
    • Utilities for property: Electricity Available, Natural Gas Available, Water Available
    Green energy
    • Energy efficient items: Appliances, HVAC, Insulation, Windows
    • Energy generation: None

    Community & neighborhood

    Security
    • Security features: Smoke Detector(s)
    Community
    • Community features: None
    Location
    • Region: Duluth
    • Subdivision: River North

    Other

    Other facts
    • Road surface type: Paved

    Price history

    DateEventPrice
    2/26/2026Sold$405,000-3.3%$273/sqft
    Source: FMLS GA #7707660 Report a problem
    2/20/2026Pending sale$419,000$282/sqft
    Source: FMLS GA #7707660 Report a problem
    1/21/2026Listed for sale$419,000+243.2%$282/sqft
    Source: FMLS GA #7707660 Report a problem
    7/4/2024Listing removed--
    Source: Zillow Rentals Report a problem
    6/13/2024Listed for rent$2,100-4.5%$1/sqft
    Source: Zillow Rentals Report a problem
    2/4/2024Listing removed--
    Source: FMLS GA #7299671 Report a problem
    11/5/2023Listed for rent$2,200$1/sqft
    Source: FMLS GA #7299671 Report a problem
    2/4/2008Sold$122,100-8.5%$82/sqft
    Source: Public Record Report a problem
    10/5/2007Sold$133,512$90/sqft
    Source: Public Record Report a problem

    Public tax history

    YearProperty taxesTax assessment
    2025$5,008 +30.3%$158,480 +32%
    2024$3,843 -0.3%$120,080
    2023$3,855 +38.6%$120,080 +38.6%
    2022$2,781 -2.1%$86,640
    2021$2,842 -0.8%$86,640
    2020$2,863 +34.6%$86,640 +34.2%
    2019$2,128 -18.6%$64,560
    2018$2,613 +22.4%$64,560
    2016$2,135 -17.5%$64,560
    2015$2,587 $64,560 +3.7%
    2014$2,587 +42.7%$62,240 +16%
    2013$1,813 $53,640
    2012-- $53,640
    2011-- $53,640 -25.8%
    2010-- $72,320
    2009-- $72,320 +29.8%
    2007-- $55,720
    2006-- $55,720
    2005-- $55,720
    2004$198 -51.3%$55,720
    2003$407 +5.4%$55,720 +17.1%
    2002$386 -67.7%$47,600
    2001$1,197 $47,600

    Find assessor info on the county website

    Neighborhood: 30097

    Nearby schools

    GreatSchools rating
    Schools provided by the listing agent
    • Elementary: Chattahoochee - Gwinnett
    • Middle: Duluth
    • High: Duluth

    Source: FMLS GA. This data may not be complete. We recommend contacting the local school district to confirm school assignments for this home.

    Get a cash offer in 3 minutes
    Find out how much your home could sell for in as little as 3 minutes with a no-obligation cash offer.
    Estimated market value
    $403,400
    Get a cash offer in 3 minutes
    Find out how much your home could sell for in as little as 3 minutes with a no-obligation cash offer.
    Estimated market value
    $403,400