NEWLY REMODELED EXQUISITE TEXAS ESTATE ON ALMOST 3 ACRES WITH SEPARATE GUEST QUARTERS AND LAKE ACCESS! JUST REDUCED TO MEET THE RECENT APPRAISED VALUE! Discover an extraordinary blend of refined elegance & serene natural beauty in this SPECTACULAR custom home. From the moment you step inside,the grand foyer welcomes w soaring ceilings & beautiful hardwoods & plantation shutters.The expansive layout is designed for both grand entertaining and intimate gatherings, featuring gourmet chef’s kitchen w island,luxury appliances including gas range,2 dishwashers & double ovens. Breakfast room offers built in sitting area, study desk, mudroom style cabinetry & dining nook.Laundry won't feel like a chore in this beautiful utility room w second sink.Formal dining & massive family room w private bath, cozy FP & GORGEOUS windows are the perfect places to host gatherings! The primary suite is a sanctuary of sophistication & relaxation, offering electric FP, sitting area, spa-like bath with steam shower, huge balcony with Trex decking and private office which could be used as a home gym! The guest quarters are approximately 1,600 sq.ft & features 2 living areas plus dining, kitchenette, LVP flooring, 2 bdrms, private bath & laundry, awesome balcony & separate entry.Owner has Airbnb listing that can transfer!All secondary bdrms are oversized w great closets!Need another place to retreat?The basement is complete w gameroom & media for endless nights of family FUN! Outside,indulge in resort-style living w large covered patio. The sparkling pool & spa welcome outdoor enjoyment & firepit is ready for year round smores! This estate seamlessly blends into the heavily wooded backyard w stocked pond & fountain that ensures utmost privacy & tranquility.Private trail to Joe Pool Lake offers adventure in exploration!Exterior is equipped w year round holiday lights by TrimLight.This home is exempt from HOA yet offers the convenience & amenities this highly sought after community has to offer!
Sold
Street View
Price Unknown
3056 N Camino Lagos, Grand Prairie, TX 75054
6beds
7,451sqft
Farm, Single Family Residence
Built in 2000
2.76 Acres Lot
$1,442,000 Zestimate®
$--/sqft
$7,752 Estimated rent
Home value
$1,442,000
$1.34M - $1.56M
$7,752/mo
Zestimate® history
Owner options
List your home for rent
$7,752/mo
Rent Zestimate®
Find your next renter with Zillow Rental Manager. Plus, with online applications, you can quickly screen prospective tenants – for free.
$7,752/mo
Rent Zestimate®
Refinance and save
Refinancing to a lower rate could help reduce your monthly payments and save thousands over the life of the loan.
Explore your selling options
Work with a Zillow partner agent
Leverage their expertise and Zillow's premium Showcase listings to get your home seen by more buyers.
Get startedList with your own agent
Get your home in front of millions of buyers by listing it on Zillow.
Learn how to do itSell it yourself
Take full control of how buyers see your home on Zillow by listing For Sale by Owner (FSBO).
List your homeWhat's special
Sparkling pool and spaCozy fpHuge balconyAwesome balconyHeavily wooded backyardElectric fpBuilt in sitting area
Zillow last checked:
Listing updated:
Listed by:
Lanae Humbles 0610093 817-703-2012,
Twenty-Two Realty 817-703-2012,
Robyn Eastman 0611855 817-437-2770,
Twenty-Two Realty
Bought with:
Sydney Minor
BK Real Estate
Source: NTREIS,MLS#: 20868443
Facts & features
Interior
Bedrooms & bathrooms
- Bedrooms: 6
- Bathrooms: 7
- Full bathrooms: 6
- 1/2 bathrooms: 1
Primary bedroom
- Features: Ceiling Fan(s), En Suite Bathroom, Fireplace, Sitting Area in Primary
- Level: Second
- Dimensions: 23 x 17
Primary bedroom
- Features: Ceiling Fan(s), Sitting Area in Primary, Split Bedrooms, Walk-In Closet(s)
- Level: Second
- Dimensions: 18 x 15
Bedroom
- Features: Built-in Features, Ceiling Fan(s), Split Bedrooms, Walk-In Closet(s)
- Level: Second
- Dimensions: 15 x 15
Bedroom
- Features: Built-in Features, Ceiling Fan(s), Split Bedrooms, Walk-In Closet(s)
- Level: Second
- Dimensions: 15 x 15
Bedroom
- Features: Built-in Features, Ceiling Fan(s), En Suite Bathroom, Split Bedrooms, Walk-In Closet(s)
- Level: Second
- Dimensions: 18 x 15
Bedroom
- Features: Ceiling Fan(s), Split Bedrooms, Walk-In Closet(s)
- Level: Second
- Dimensions: 17 x 9
Primary bathroom
- Features: Built-in Features, En Suite Bathroom, Jetted Tub, Stone Counters, Sitting Area in Primary, Separate Shower, Steam Shower
- Level: Second
- Dimensions: 21 x 9
Breakfast room nook
- Features: Built-in Features, Butler's Pantry
- Level: First
- Dimensions: 17 x 16
Den
- Features: Built-in Features, Ceiling Fan(s), Fireplace
- Level: First
- Dimensions: 23 x 18
Dining room
- Level: First
- Dimensions: 16 x 14
Family room
- Features: Built-in Features, Ceiling Fan(s), Fireplace
- Level: First
- Dimensions: 31 x 19
Game room
- Features: Built-in Features, Ceiling Fan(s), Other
- Level: Basement
- Dimensions: 21 x 19
Other
- Features: Built-in Features, Ceiling Fan(s), Eat-in Kitchen, Stone Counters
- Level: Second
- Dimensions: 18 x 16
Kitchen
- Features: Breakfast Bar, Built-in Features, Butler's Pantry, Eat-in Kitchen, Granite Counters, Kitchen Island, Pantry, Stone Counters, Walk-In Pantry
- Level: First
- Dimensions: 15 x 14
Laundry
- Features: Built-in Features, Closet, Linen Closet, Stone Counters, Utility Sink
- Level: First
- Dimensions: 15 x 10
Laundry
- Features: Closet
- Level: Second
- Dimensions: 6 x 6
Living room
- Features: Built-in Features, Ceiling Fan(s)
- Level: Second
- Dimensions: 21 x 8
Loft
- Level: Second
- Dimensions: 12 x 11
Loft
- Level: Second
- Dimensions: 11 x 7
Media room
- Level: Basement
- Dimensions: 21 x 10
Office
- Features: Other
- Level: Second
- Dimensions: 16 x 15
Heating
- Central, Fireplace(s), Propane, Natural Gas, Other
Cooling
- Central Air, Ceiling Fan(s), Electric, ENERGY STAR Qualified Equipment, Other
Appliances
- Included: Some Gas Appliances, Built-In Gas Range, Built-In Refrigerator, Convection Oven, Double Oven, Dishwasher, Electric Oven, Disposal, Gas Range, Gas Water Heater, Ice Maker, Microwave, Plumbed For Gas, Range, Refrigerator, Some Commercial Grade, Vented Exhaust Fan
- Laundry: Washer Hookup, Electric Dryer Hookup, Gas Dryer Hookup, Laundry in Utility Room, Other, Stacked
Features
- Built-in Features, Chandelier, Cathedral Ceiling(s), Decorative/Designer Lighting Fixtures, Eat-in Kitchen, Granite Counters, High Speed Internet, In-Law Floorplan, Kitchen Island, Loft, Multiple Master Suites, Multiple Staircases, Open Floorplan, Other, Pantry, Paneling/Wainscoting, Smart Home, Cable TV, Vaulted Ceiling(s), Wired for Data, Natural Woodwork
- Flooring: Carpet, Ceramic Tile, Engineered Hardwood, Hardwood, Luxury Vinyl Plank, Other, Tile, Wood
- Windows: Bay Window(s), Shutters, Window Coverings
- Has basement: Yes
- Number of fireplaces: 3
- Fireplace features: Electric, Family Room, Gas Log, Gas Starter, Living Room, Masonry, Primary Bedroom, Other, See Remarks, Wood Burning, Insert
Interior area
- Total interior livable area: 7,451 sqft
Property
Parking
- Total spaces: 4
- Parking features: Attached Carport, Additional Parking, Boat, Concrete, Covered, Carport, Door-Multi, Direct Access, Driveway, Epoxy Flooring, Enclosed, Garage, Garage Door Opener, Guest, Inside Entrance, Kitchen Level, Lighted, Open, Other, Oversized
- Attached garage spaces: 2
- Carport spaces: 2
- Covered spaces: 4
- Has uncovered spaces: Yes
Features
- Levels: Three Or More,One
- Stories: 1
- Patio & porch: Rear Porch, Front Porch, Other, Patio, Rooftop, Side Porch, Wrap Around, Balcony, Covered, Deck
- Exterior features: Balcony, Courtyard, Deck, Fire Pit, Lighting, Private Entrance, Private Yard, Rain Gutters, Uncovered Courtyard
- Has private pool: Yes
- Pool features: Fenced, Gunite, In Ground, Outdoor Pool, Other, Pool, Private, Pool/Spa Combo, Salt Water, Water Feature, Community
- Fencing: Back Yard,Fenced,Privacy,Wood
- Has view: Yes
- View description: Water
- Has water view: Yes
- Water view: Water
- Waterfront features: Lake Front, Waterfront
Lot
- Size: 2.76 Acres
- Features: Acreage, Back Yard, Cleared, Backs to Greenbelt/Park, Greenbelt, Interior Lot, Lawn, Landscaped, Native Plants, Other, Pond on Lot, Many Trees, Subdivision, Sprinkler System, Waterfront
- Residential vegetation: Wooded, Brush
Details
- Additional structures: Other, Second Residence, See Remarks
- Parcel number: 41057902
- Other equipment: Home Theater, List Available, Negotiable, Other
Construction
Type & style
- Home type: SingleFamily
- Architectural style: Other,Ranch,Traditional,Detached,Farmhouse
- Property subtype: Farm, Single Family Residence
Materials
- Brick, Other
- Foundation: Slab
- Roof: Composition,Shingle
Condition
- Year built: 2000
Utilities & green energy
- Sewer: Public Sewer
- Water: Public
- Utilities for property: Electricity Connected, Natural Gas Available, Propane, Other, Sewer Available, Separate Meters, See Remarks, Underground Utilities, Water Available, Cable Available
Green energy
- Energy efficient items: Appliances, Doors, Exposure/Shade, HVAC, Insulation, Lighting, Thermostat, Windows
- Water conservation: Water-Smart Landscaping
Community & HOA
Community
- Features: Clubhouse, Fishing, Lake, Other, Playground, Park, Pool, Trails/Paths, Curbs, Sidewalks
- Security: Prewired, Security System Owned, Security System, Carbon Monoxide Detector(s), Other, Smoke Detector(s), Security Lights
- Subdivision: Estates At Mira Lagos
HOA
- Has HOA: No
Location
- Region: Grand Prairie
Financial & listing details
- Tax assessed value: $1,030,000
- Annual tax amount: $23,579
- Date on market: 3/28/2025
- Cumulative days on market: 185 days
- Listing terms: Cash,Conventional,VA Loan
- Exclusions: All home theatre equipment excluded. Home security system & cameras stay. Most furnishings in home for sale!
- Electric utility on property: Yes
Price history
| Date | Event | Price |
|---|---|---|
| 10/24/2025 | Sold | -- |
Source: NTREIS #20868443 Report a problem | ||
| 10/6/2025 | Pending sale | $1,474,999$198/sqft |
Source: NTREIS #20868443 Report a problem | ||
| 9/30/2025 | Contingent | $1,474,999$198/sqft |
Source: NTREIS #20868443 Report a problem | ||
| 9/25/2025 | Price change | $1,474,9990%$198/sqft |
Source: NTREIS #20868443 Report a problem | ||
| 9/18/2025 | Price change | $1,475,000-1.7%$198/sqft |
Source: NTREIS #20868443 Report a problem | ||
| 9/12/2025 | Price change | $1,499,9870%$201/sqft |
Source: NTREIS #20868443 Report a problem | ||
| 9/4/2025 | Price change | $1,499,9880%$201/sqft |
Source: NTREIS #20868443 Report a problem | ||
| 8/28/2025 | Price change | $1,499,9890%$201/sqft |
Source: NTREIS #20868443 Report a problem | ||
| 8/21/2025 | Price change | $1,499,9900%$201/sqft |
Source: NTREIS #20868443 Report a problem | ||
| 8/14/2025 | Price change | $1,499,9910%$201/sqft |
Source: NTREIS #20868443 Report a problem | ||
| 8/8/2025 | Price change | $1,499,9920%$201/sqft |
Source: NTREIS #20868443 Report a problem | ||
| 8/1/2025 | Price change | $1,499,9930%$201/sqft |
Source: NTREIS #20868443 Report a problem | ||
| 7/25/2025 | Price change | $1,499,9940%$201/sqft |
Source: NTREIS #20868443 Report a problem | ||
| 7/18/2025 | Price change | $1,499,9950%$201/sqft |
Source: NTREIS #20868443 Report a problem | ||
| 7/11/2025 | Price change | $1,499,9960%$201/sqft |
Source: NTREIS #20868443 Report a problem | ||
| 7/3/2025 | Price change | $1,499,9970%$201/sqft |
Source: NTREIS #20868443 Report a problem | ||
| 6/27/2025 | Price change | $1,499,9980%$201/sqft |
Source: NTREIS #20868443 Report a problem | ||
| 6/19/2025 | Price change | $1,499,9990%$201/sqft |
Source: NTREIS #20868443 Report a problem | ||
| 6/13/2025 | Price change | $1,500,000-9.1%$201/sqft |
Source: NTREIS #20868443 Report a problem | ||
| 6/6/2025 | Price change | $1,650,000-2.4%$221/sqft |
Source: NTREIS #20868443 Report a problem | ||
| 5/29/2025 | Price change | $1,689,9950%$227/sqft |
Source: NTREIS #20868443 Report a problem | ||
| 5/22/2025 | Price change | $1,689,9960%$227/sqft |
Source: NTREIS #20868443 Report a problem | ||
| 5/16/2025 | Price change | $1,689,9970%$227/sqft |
Source: NTREIS #20868443 Report a problem | ||
| 5/9/2025 | Price change | $1,689,9980%$227/sqft |
Source: NTREIS #20868443 Report a problem | ||
| 5/2/2025 | Price change | $1,689,9990%$227/sqft |
Source: NTREIS #20868443 Report a problem | ||
| 4/24/2025 | Listed for sale | $1,690,000$227/sqft |
Source: NTREIS #20868443 Report a problem | ||
| 6/16/2023 | Sold | -- |
Source: NTREIS #20297648 Report a problem | ||
Public tax history
| Year | Property taxes | Tax assessment |
|---|---|---|
| 2025 | $14,246 -4.1% | $1,030,000 |
| 2024 | $14,860 +40.7% | $1,030,000 -1.7% |
| 2023 | $10,561 -26.1% | $1,047,359 +35.1% |
| 2022 | $14,293 -5.7% | $775,000 |
| 2021 | $15,160 -4.8% | $775,000 -3.1% |
| 2020 | $15,918 -2.9% | $800,000 |
| 2019 | $16,389 +2.4% | $800,000 +6.7% |
| 2018 | $16,009 -2.6% | $750,000 +15.4% |
| 2017 | $16,429 +5% | $650,000 |
| 2016 | $15,648 +19.9% | $650,000 +18.2% |
| 2015 | $13,051 | $550,000 +22.2% |
| 2014 | $13,051 | $450,000 |
| 2013 | -- | $450,000 -3.7% |
| 2012 | -- | $467,300 |
| 2011 | -- | $467,300 |
| 2010 | -- | $467,300 -28.1% |
| 2009 | -- | $650,000 -3.7% |
| 2008 | -- | $675,000 +31.1% |
| 2007 | -- | $515,000 |
Find assessor info on the county website
Neighborhood: Mira Lagos
Nearby homes
- $598,6005 bd5 ba3.7k sqft3104 N Camino Lagos, Grand Prairie, TX 75054Off Market
- $737,3006 bd5 ba4.6k sqft3052 N Camino Lagos, Grand Prairie, TX 75054Off Market
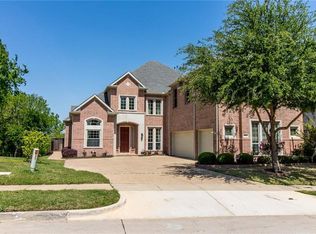
- $580,1003 bd2 ba3.6k sqft3108 N Camino Lagos, Grand Prairie, TX 75054Off Market
- $616,2004 bd4 ba3.2k sqft3048 N Camino Lagos, Grand Prairie, TX 75054Off Market
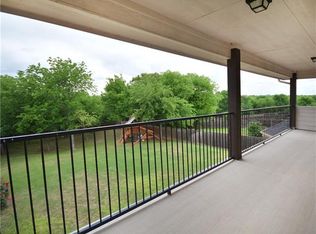
- $584,6004 bd4 ba4.2k sqft3112 N Camino Lagos, Grand Prairie, TX 75054Off Market
- $522,3004 bd3 ba3.4k sqft3051 N Camino Lagos, Grand Prairie, TX 75054Off Market
- $462,6003 bd2 ba2.3k sqft3055 N Camino Lagos, Grand Prairie, TX 75054Off Market
- $637,8004 bd3 ba3.5k sqft3044 N Camino Lagos, Grand Prairie, TX 75054Off Market
Nearby schools
GreatSchools rating
- 10/10Cora Spencer Elementary SchoolGrades: PK-4Distance: 0.7 mi
- 9/10Danny Jones Middle SchoolGrades: 7-8Distance: 0.6 mi
- 8/10Mansfield Lake Ridge High SchoolGrades: 9-12Distance: 1.4 mi
Schools provided by the listing agent
- Elementary: Cora Spencer
- Middle: Jones
- High: Mansfield Lake Ridge
- District: Mansfield ISD
Source: NTREIS. This data may not be complete. We recommend contacting the local school district to confirm school assignments for this home.
Get a cash offer in 3 minutes
Find out how much your home could sell for in as little as 3 minutes with a no-obligation cash offer.
Estimated market value
$1,442,000
Get a cash offer in 3 minutes
Find out how much your home could sell for in as little as 3 minutes with a no-obligation cash offer.
Estimated market value
$1,442,000
- Texas
- Tarrant County
- Grand Prairie
- 75054
- Mira Lagos
- 3056 N Camino Lagos
Nearby cities
Nearby neighborhoods
Nearby zip codes
Other Grand Prairie Topics
