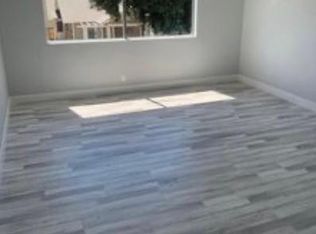
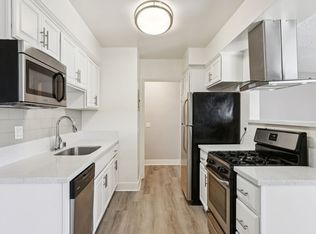
For Lease | 2 Bed, 2 Bath | Recently Built ADU in Prime Burbank | 1,100 Sq Ft
Welcome to 3056, a stunning ADU built last year and located in the heart of Burbank. This thoughtfully designed 2-bedroom, 2-bathroom home offers approximately 1,100 square feet of bright, modern living space and the privacy of a single-family residence complete with its own private patio.
Inside, you'll find sleek finishes throughout, including wide-plank vinyl flooring, recessed lighting, and stainless steel appliances. The open-concept layout flows seamlessly from the kitchen to the living area, making it ideal for entertaining or relaxing. The spacious bedrooms feature built-in custom wardrobes, while both bathrooms showcase elegant marble-look tile and contemporary fixtures. The primary suite includes a private en-suite bathroom with a glass-enclosed walk-in shower.
This all-electric, energy-efficient home includes in-unit laundry hookups, modern HVAC, and dual-pane windows. Outside, the gated concrete patio is ideal for grilling, container gardening, or relaxing in the California sun.
Tucked away behind a quiet main house, this recently built ADU offers privacy, style, and functionality all just minutes from Burbank's studios, restaurants, shops, and parks.
Apartment for rent
$4,000/moFees may apply
3056 N Frederic St, Burbank, CA 91504
2beds
1,100sqft
Price may not include required fees and charges. Learn more|
Multifamily
Available Mon Nov 2 2026
Cats, small dogs OK
Air conditioner, central air
In unit laundry
Central
What's special
Bright modern living spacePrivate patioModern hvacContemporary fixturesPrivate en-suite bathroomSleek finishes throughoutOpen-concept layout
- 8 days |
- -- |
- -- |
Zillow last checked:
Listing updated:
Travel times

Let’s turn your rent into credit progress
Build credit history with every on-time payment and get credit for the payment you’re already making.
Facts & features
Interior
Bedrooms & bathrooms
- Bedrooms: 2
- Bathrooms: 2
- Full bathrooms: 1
- 3/4 bathrooms: 1
Rooms
- Room types: Kitchen, Living Room, Primary Bathroom, Primary Bedroom
Heating
- Central
Cooling
- Air Conditioner, Central Air
Appliances
- Included: Dryer, Washer, Washer/Dryer Hookups
- Laundry: In Unit, Laundry Closet, Washer Dryer Hookup
Features
- Primary Suite
Interior area
- Total interior livable area: 1,100 sqft
Property
Parking
- Details: Contact manager
Features
- Stories: 1
- Exterior features: 0-1 Unit/Acre, Primary Suite
- Pool features: Contact manager
- View description: Contact manager
Construction
Type & style
- Home type: MultiFamily
- Property subtype: MultiFamily
Condition
- Year built: 2025
Building
Management
- Pets allowed: Yes
Community & HOA
Community
- Features: Street Lights
Location
- Region: Burbank
Financial & listing details
- Lease term: 12 Months
Nearby apartments for rent

Price history
| Date | Event | Price |
|---|---|---|
| 9/16/2026 | Listed for rent | $4,000+6.7%$4/sqft |
Source: CRMLS #BB26201593 Report a problem | ||
| 7/2/2025 | Listing removed | $3,750$3/sqft |
Source: CRMLS #BB25142018 Report a problem | ||
| 6/25/2025 | Listed for rent | $3,750$3/sqft |
Source: CRMLS #BB25142018 Report a problem | ||
Neighborhood: Burbank Center
Nearby schools
GreatSchools rating
- 7/10Ralph Emerson Elementary SchoolGrades: K-5Distance: 0.6 mi
- 9/10John Muir Middle SchoolGrades: 6-8Distance: 0.9 mi
- 8/10Burbank High SchoolGrades: 9-12Distance: 0.6 mi