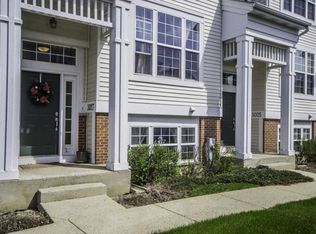
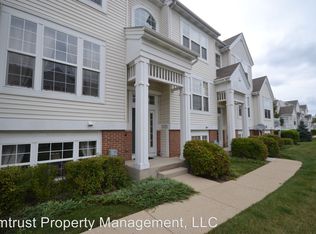
Welcome to luxury living in the esteemed Midlane community! This gorgeous two-bedroom, 2.2-bath townhome unit offers a harmonious blend of elegance and comfort. Step inside to discover an open main living space that is perfect for entertaining. The combined living and dining areas are adorned with a multi-sided fireplace, creating a warm and inviting ambiance for gatherings with friends and family. Prepare culinary delights in the gourmet kitchen, equipped with stainless steel appliances, granite countertops, abundant cabinet space, and a sunny eating area with balcony access-ideal for enjoying your morning coffee or alfresco dining. Convenience is key on the main level, with a half bath and laundry room completing the space. Upstairs, the master suite awaits, boasting vaulted ceilings, a generous walk-in closet, and a luxurious ensuite-your private sanctuary for relaxation. The second bedroom also features its own private ensuite, offering comfort and convenience for guests or family members. Need additional living space? The basement family room provides versatility and privacy, with a sliding door and a half bath. Convert this space into a third bedroom or use it as a cozy retreat for movie nights. Located near biking and walking trails, Gurnee shopping destinations, and an array of amenities, this townhome offers the perfect combination of convenience and leisure. Don't miss out on the opportunity to make this Midlane beauty your new home!
Closed
Zillow last checked:
Listing updated:
Bought with:
Benjamin Hickman
RE/MAX Showcase
Source: MRED as distributed by MLS GRID,MLS#: 12003371
Price history
| Date | Event | Price |
|---|---|---|
| 4/11/2024 | Sold | $239,000-2.4%$145/sqft |
Source:  MRED as distributed by MLS GRID #12003371 Report a problem MRED as distributed by MLS GRID #12003371 Report a problem | ||
| 3/19/2024 | Contingent | $245,000$149/sqft |
Source: MRED as distributed by MLS GRID #12003371 Report a problem | ||
| 3/13/2024 | Listed for sale | $245,000+50.3%$149/sqft |
Source: MRED as distributed by MLS GRID #12003371 Report a problem | ||
| 10/14/2020 | Listing removed | $1,600$1/sqft |
Source: RE/MAX Top Performers #10877174 Report a problem | ||
| 9/22/2020 | Listed for rent | $1,600$1/sqft |
Source: RE/MAX Top Performers #10877174 Report a problem | ||
| 1/28/2020 | Sold | $163,000-4.1%$99/sqft |
Source: MRED as distributed by MLS GRID #10552519 Report a problem | ||
| 11/24/2019 | Pending sale | $169,900$103/sqft |
Source: Baird & Warner #10552519 Report a problem | ||
| 10/19/2019 | Listed for sale | $169,900+21.4%$103/sqft |
Source: Baird & Warner #10552519 Report a problem | ||
| 8/11/2015 | Sold | $140,000+12%$85/sqft |
Source: Public Record Report a problem | ||
| 6/26/2014 | Sold | $125,000+2.5%$76/sqft |
Source: Public Record Report a problem | ||
| 7/9/2010 | Sold | $122,000-40.5%$74/sqft |
Source: Public Record Report a problem | ||
| 11/28/2006 | Sold | $205,000$125/sqft |
Source: Public Record Report a problem | ||
Get a cash offer in 3 minutes
Find out how much your home could sell for in as little as 3 minutes with a no-obligation cash offer.
Estimated market value
$272,000
