Welcome to 3056 Oakham Place, a beautifully renovated 2-bedroom, 1-bathroom home that feels like a peaceful retreat from the moment you arrive. Located just a 5-minute walk to Avondale Estates’ shops and restaurants, and a 10-minute walk to the Town Green and the brand new mixed used development dubbed “The Dale”, you are truly in the center of it all. Thoughtfully renovated in 2022 while maintaining the original 1940’s charm, the essentials have already been done for you: new roof, siding, attic and wall insulation, HVAC and ductwork, and full encapsulation in the crawlspace and basement. Light pours into the home, especially the front bedroom, making it the perfect place for your art studio or home office. The kitchen has been renovated to perfection with granite counters, recessed lighting, a sleek touchless faucet, and a full suite of smart WiFi-connected appliances, including a gas range, dishwasher, refrigerator, washer, and dryer. The bathroom has also been completely renovated with all new tile, deep soaking tub, vanity, and lighting. Step outside and enjoy the huge deck with privacy wall overlooking the expansive level and fully fenced backyard with two mature pecan trees and backing to a serene natural paradise. Or lounge on the screened-in side porch with your favorite book and a cup of coffee. The gorgeous professional landscaping includes knockout roses, camellias, and blooming hydrangeas in all different colors. Energy-efficient storm windows with privacy glass were added in 2017 to keep you comfortable all year long. Additional features include a rare two-car width driveway, partial unfinished basement that’s perfect for storage, a pergola with porch swing in the front yard to greet your neighbors, and so much more. This home truly offers both comfort and convenience in a location that’s hard to beat. Life on Oakham Place comes with a strong community of neighbors and the ability to apply for an optional membership to Avondale Estates’ exclusive private swim and tennis club. Come see for yourself what it would feel like to live just a short walk to a Michelin recommended restaurant, pastry bakery, music venue, and many more shops and restaurants.
Closed
Zillow last checked:
Listing updated:
Bought with:
Kasey Price, 434769
Keller Williams Realty Intown ATL
Source: FMLS GA,MLS#: 7661512
Price history
| Date | Event | Price |
|---|---|---|
| 11/17/2025 | Sold | $400,000$469/sqft |
Source:  FMLS GA #7661512 Report a problem FMLS GA #7661512 Report a problem | ||
| 11/1/2025 | Pending sale | $400,000$469/sqft |
Source: FMLS GA #7661512 Report a problem | ||
| 10/16/2025 | Listed for sale | $400,000+60%$469/sqft |
Source: FMLS GA #7661512 Report a problem | ||
| 1/9/2018 | Listing removed | $250,000$293/sqft |
Source: RE/MAX AROUND ATLANTA REALTY #5947277 Report a problem | ||
| 1/6/2018 | Listed for sale | $250,000+45.1%$293/sqft |
Source: RE/MAX AROUND ATLANTA REALTY #5947277 Report a problem | ||
| 4/25/2014 | Sold | $172,300-11.6%$202/sqft |
Source:  FMLS GA #5196543 Report a problem FMLS GA #5196543 Report a problem | ||
| 3/21/2014 | Pending sale | $195,000$229/sqft |
Source: Alma Fuller Realty #5196543 Report a problem | ||
| 11/7/2013 | Price change | $195,000-2%$229/sqft |
Source: Alma Fuller Realty #5196543 Report a problem | ||
| 9/14/2013 | Listed for sale | $199,000$233/sqft |
Source: Alma Fuller Realty #5196543 Report a problem | ||
| 8/10/2013 | Listing removed | $199,000$233/sqft |
Source: Alma Fuller Realty Company Report a problem | ||
| 8/8/2013 | Listed for sale | $199,000+22.1%$233/sqft |
Source: Alma Fuller Realty Company Report a problem | ||
| 5/26/2000 | Sold | $163,000+52.3%$191/sqft |
Source: Public Record Report a problem | ||
| 9/16/1999 | Sold | $107,000+32.9%$125/sqft |
Source: Public Record Report a problem | ||
| 1/10/1997 | Sold | $80,500$94/sqft |
Source: Public Record Report a problem | ||
Nearby homes
- $485,6002 bd2 ba2k sqft3052 Oakham Pl, Avondale Estates, GA 30002Off Market
- $738,2005 bd4 ba3.3k sqft3064 Oakham Pl, Avondale Estates, GA 30002Off Market
- $856,8005 bd3 ba2.9k sqft3048 Oakham Pl, Avondale Estates, GA 30002Off Market
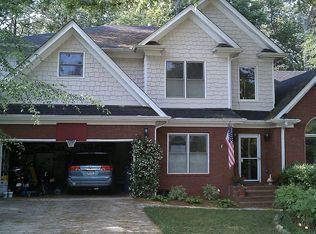
- $289,2003 bd1 ba816 sqft3068 Oakham Pl, Avondale Estates, GA 30002Off Market
Get a cash offer in 3 minutes
Find out how much your home could sell for in as little as 3 minutes with a no-obligation cash offer.
Estimated market value
$405,300
