Skip main navigation
Sold for $430,000
  • $430,000

    3056 S Waco Court, Aurora, CO 80013

    3beds
    2,422sqft
    Townhouse
    Built in 2004
    2,960 Square Feet Lot
    $411,400 Zestimate®
    $178/sqft
    $2,589 Estimated rent

    Home value

    $411,400

    $383,000 - $444,000

    $2,589/mo

    Zestimate® history
    Loading
    Loading...

    Owner options

    List your home for rent

    $2,589/mo

    Rent Zestimate®

    Find your next renter with Zillow Rental Manager. Plus, with online applications, you can quickly screen prospective tenants – for free.

    Learn more

    $2,589/mo

    Rent Zestimate®

    Refinance and save

    $2,825/mo

    Est. payment

    Refinancing to a lower rate could help reduce your monthly payments and save thousands over the life of the loan.

    See today's rates

    $2,825/mo

    Est. payment

    Explore your selling options

    Work with a Zillow partner agent

    Leverage their expertise and Zillow's premium Showcase listings to get your home seen by more buyers.

    Get started

    List with your own agent

    Get your home in front of millions of buyers by listing it on Zillow.

    Learn how to do it

    Sell it yourself

    Take full control of how buyers see your home on Zillow by listing For Sale by Owner (FSBO).

    List your home

    What's special

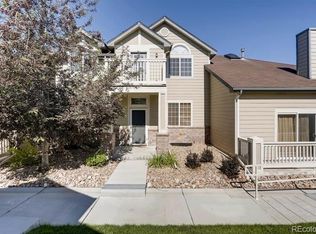
    Fenced yardPrivate patioPartially finished basementVaulted ceilingsFlex spaceComfortable porchesSecondary bedroom provides privacy
    Back on market. Buyers misfortune is your gain. **New Carpet New Furnace!** You will love this charming, single story with basement townhome! Open and bright with vaulted ceilings, tons of natural light, skylights, 3 glass sliding doors, 4 comfortable porches to enjoy the fresh Colorado air and the ease of living on one level, and just minutes to Cherry Creek State Park, grocery, shopping, movies, schools and more! The kitchen offers plenty of counterspace, an eat-in nook while overlooking the dining and living areas. Step directly from the garage through the laundry room into the kitchen - just a few steps to bring the groceries in! Grilling on the private patio is just a step outside the kitchen. Cozy up to the fireplace in the family room which feels open and comfortable. Boasting 2 main level bedrooms including a spacious primary bedroom with it's own spacious en-suite bathroom with walk-in shower flooded with natural light from the skylight. The secondary bedroom provides privacy with it's own bathroom just a step from the bedroom. Step out your own slider to the fenced yard great for letting out the dogs. The partially finished basement offers a separate spacious bedroom with egress window, a flex space and the perfect amount of unfinished space for storage. Easily host your parties at the community club house. With a new roof and new garage door, this property is everything you need and want!

    Zillow last checked:

    Listing updated:

    Listed by:

    Cory Wilks 720-388-8888 cory@wilksrealestate.com,

    Wilks Real Estate,

    Brandi Wilks 303-257-2038,

    Wilks Real Estate

    Bought with:

    Lisa Rowe, 40020126

    RE/MAX Alliance

    Source: REcolorado as distributed by MLS GRID,MLS#: 7572657MLS Logo

    Facts & features

    Interior

    Bedrooms & bathrooms
    • Bedrooms: 3
    • Bathrooms: 2
    • Full bathrooms: 1
    • 3/4 bathrooms: 1
    • Main level bathrooms: 2
    • Main level bedrooms: 2
    Primary bedroom
    • Description: Generously Sized With Ensuite Bathroom
    • Level: Main
    Bedroom
    • Description: Access To Private Patio
    • Level: Main
    Bedroom
    • Description: Spacious Bedroom
    • Level: Basement
    Primary bathroom
    • Description: Skylight Provides Lots Of Natural Light
    • Level: Main
    Bathroom
    • Level: Main
    Bonus room
    • Description: Flex Space
    • Level: Basement
    Dining room
    • Description: Open Concept, Great For Entertaining
    • Level: Main
    Great room
    • Description: Vaulted Ceilings, Light 'n Bright With Fireplace
    • Level: Main
    Kitchen
    • Description: Spacious And Open To The Dining Area
    • Level: Main
    Laundry
    • Description: Washer And Dryer Included
    • Level: Main
    Utility room
    • Level: Basement
    Heating
    • Forced Air
    Cooling
    • Central Air
    Appliances
    • Included: Dishwasher, Disposal, Dryer, Microwave, Oven, Refrigerator, Washer
    • Laundry: In Unit
    Features
    • Ceiling Fan(s), Eat-in Kitchen, High Ceilings, Open Floorplan, Primary Suite
    • Flooring: Carpet, Laminate
    • Basement: Finished,Partial
    • Number of fireplaces: 1
    • Fireplace features: Great Room
    • Common walls with other units/homes: 1 Common Wall
    Interior area
    • Total structure area: 2,422
    • Total interior livable area: 2,422 sqft
    • Finished area above ground: 1,394
    • Finished area below ground: 700

    Property

    Parking
    • Total spaces: 2
    • Parking features: Concrete
    • Attached garage spaces: 2
    Features
    • Levels: One
    • Stories: 1
    • Patio & porch: Front Porch, Patio
    • Exterior features: Rain Gutters
    • Fencing: Partial
    Lot
    • Size: 2,960 Square Feet
    Details
    • Parcel number: 034221069
    • Zoning: Res
    • Special conditions: Standard

    Construction

    Type & style
    • Home type: Townhouse
    • Property subtype: Townhouse
    • Attached to another structure: Yes
    Materials
    • Brick, Frame, Wood Siding
    • Foundation: Slab
    • Roof: Composition
    Condition
    • Year built: 2004

    Utilities & green energy

    • Electric: 110V
    • Sewer: Public Sewer
    • Water: Public
    • Utilities for property: Electricity Connected, Natural Gas Connected

    Community & HOA

    Community
    • Subdivision: Tower Ridge II
    HOA
    • Has HOA: Yes
    • Amenities included: Clubhouse
    • Services included: Maintenance Grounds, Maintenance Structure, Trash
    • HOA fee: $320 monthly
    • HOA name: LCM
    • HOA phone: 303-221-1117
    Location
    • Region: Aurora

    Financial & listing details

    • Price per square foot: $178/sqft
    • Tax assessed value: $453,400
    • Annual tax amount: $1,815
    • Date on market: 10/4/2024
    • Listing terms: Cash,Conventional,FHA,VA Loan
    • Exclusions: Sellers Personal Property
    • Ownership: Individual
    • Electric utility on property: Yes
    • Road surface type: Paved

    Price history

    DateEventPrice
    2/28/2025Sold$430,000$178/sqft
    Source: REcolorado as distributed by MLS GRID #7572657 Report a problem
    1/15/2025Pending sale$430,000$178/sqft
    Source: REcolorado as distributed by MLS GRID #7572657 Report a problem
    1/10/2025Price change$430,000-3.4%$178/sqft
    Source: REcolorado as distributed by MLS GRID #7572657 Report a problem
    11/29/2024Price change$445,000-1.1%$184/sqft
    Source: REcolorado as distributed by MLS GRID #7572657 Report a problem
    11/20/2024Pending sale$450,000$186/sqft
    Source: REcolorado as distributed by MLS GRID #7572657 Report a problem
    10/22/2024Price change$450,000-1.1%$186/sqft
    Source: REcolorado as distributed by MLS GRID #7572657 Report a problem
    10/7/2024Price change$455,000+1.1%$188/sqft
    Source: REcolorado as distributed by MLS GRID #7572657 Report a problem
    10/4/2024Listed for sale$450,000+105.5%$186/sqft
    Source: REcolorado as distributed by MLS GRID #7572657 Report a problem
    1/31/2005Sold$218,960$90/sqft
    Source: Public Record Report a problem

    Public tax history

    YearProperty taxesTax assessment
    2025$1,871 +3.1%$28,338 +8.1%
    2024$1,815 +10.3%$26,224 -13.2%
    2023$1,645 -3.1%$30,199 +29.4%
    2022$1,698 $23,331 -2.8%
    2021-- $24,003 +0.2%
    2020$1,749 +30.9%$23,945
    2019$1,336 $23,945 +20.7%
    2018$1,336 +15%$19,836
    2017$1,162 $19,836 +20.8%
    2016-- $16,414
    2015-- $16,414 +22.7%
    2014-- $13,381 -6.6%
    2013$1,260 $14,330
    2012-- $14,330
    2011$1,301 +1.1%$14,330 -10.7%
    2010$1,287 -8.8%$16,050
    2009$1,411 $16,050 -8.8%
    2008-- $17,608
    2007-- $17,608 +31.8%
    2006-- $13,360
    2005-- $13,360 +142.5%
    2002$412 $5,510
    Find assessor info on the county website

    Neighborhood: Aurora Knolls - Hutchinson Heights

    Nearby schools

    GreatSchools rating
    Schools provided by the listing agent
    • Elementary: Dalton
    • Middle: Columbia
    • High: Rangeview
    • District: Adams-Arapahoe 28J

    Source: REcolorado as distributed by MLS GRID. This data may not be complete. We recommend contacting the local school district to confirm school assignments for this home.

    Get a cash offer in 3 minutes
    Find out how much your home could sell for in as little as 3 minutes with a no-obligation cash offer.
    Estimated market value
    $411,400
    Get a cash offer in 3 minutes
    Find out how much your home could sell for in as little as 3 minutes with a no-obligation cash offer.
    Estimated market value
    $411,400