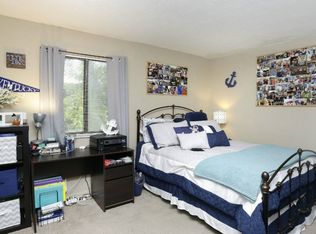
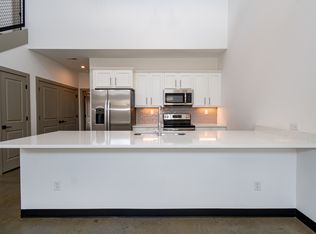
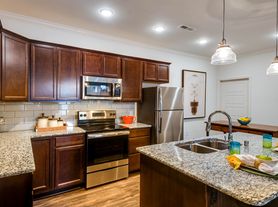
Welcome home to this inviting 3-bedroom, 2-bath home featuring an open-concept floor plan with vaulted ceilings, creating a bright and spacious living area. The updated kitchen offers modern finishes, a convenient breakfast bar, and a dedicated dining area, making it perfect for everyday living and entertaining. All appliances including with washer and dryer, providing added convenience for the renters. The home also offers a 2-car garage and a spacious, fully fenced backyard, offering plenty of room for outdoor entertaining, gardening, or simply relaxing. Conveniently located near shopping, dining, schools, parks, and everyday amenities, with easy access to major roadways. This well-maintained home offers comfortable living, desirable updates, and plenty of outdoor space.
House for rent
Singlefamily
Available now
Cats, dogs OK
Air conditioner, central air, electric
In unit laundry
2 Garage spaces parking
Electric, heat pump
What's special
Modern finishesSpacious fully fenced backyardDedicated dining areaPlenty of outdoor spaceConvenient breakfast barUpdated kitchenOpen-concept floor plan
- 5 days |
- -- |
- -- |
Zillow last checked:
Listing updated:
Travel times

Let’s turn your rent into credit progress
Build credit history with every on-time payment and get credit for the payment you’re already making.
Facts & features
Interior
Bedrooms & bathrooms
- Bedrooms: 3
- Bathrooms: 2
- Full bathrooms: 2
Heating
- Electric, Heat Pump
Cooling
- Air Conditioner, Central Air, Electric
Appliances
- Included: Dishwasher, Dryer, Garbage Disposal, Microwave Oven, Range, Refrigerator, Stove, Vented Exhaust Fan, Washer
- Laundry: In Unit, Main Level
Features
- Bar, Breakfast Bar, Ceiling Fan(s), Ceiling Fan(s), Eat-in Kitchen, Primary First Floor, Walk-In Closet(s)
- Flooring: Laminate, Tile
Interior area
- Total interior livable area: 1,265 sqft
Property
Parking
- Total spaces: 2
- Parking features: Carport, Garage
- Has garage: Yes
- Has carport: Yes
- Details: Contact manager
Features
- Exterior features: Primary First Floor
Lot
- Features: Few Trees, Landscaped
Details
- Additional structures: Garage(s)
- Parcel number: 38127900
Construction
Type & style
- Home type: SingleFamily
- Architectural style: Ranch Rambler
- Property subtype: SingleFamily
Materials
- Roof: Composition,Shake Shingle
Condition
- Year built: 2006
Community & HOA
Community
- Features: Park
Location
- Region: Lexington
Financial & listing details
- Lease term: 12 Months
Nearby apartments for rent


Price history
| Date | Event | Price |
|---|---|---|
| 10/12/2026 | Listed for rent | $1,980$2/sqft |
Source: Imagine MLS #26028197 Report a problem | ||
| 5/7/2021 | Sold | $212,000+6%$168/sqft |
Source:  Imagine MLS #20105418 Report a problem Imagine MLS #20105418 Report a problem | ||
| 3/31/2021 | Pending sale | $200,000$158/sqft |
Source: Imagine MLS #20105418 Report a problem | ||
| 3/29/2021 | Listed for sale | $200,000+16.3%$158/sqft |
Source: Imagine MLS #20105418 Report a problem | ||
| 8/2/2019 | Sold | $172,000+29.5%$136/sqft |
Source: Public Record Report a problem | ||
| 3/16/2006 | Sold | $132,800$105/sqft |
Source:  Imagine MLS #515285 Report a problem Imagine MLS #515285 Report a problem | ||