Skip main navigation
Closed
  • $429,990

    3056 Steinbeck Way #29, Atlanta, GA 30344

    4beds
    --sqft
    Single Family Residence
    Built in 2023
    9,147 Square Feet Lot
    $415,900 Zestimate®
    $--/sqft
    $2,654 Estimated rent

    Home value

    $415,900

    $395,000 - $437,000

    $2,654/mo

    Zestimate® history
    Loading
    Loading...

    Owner options

    List your home for rent

    $2,654/mo

    Rent Zestimate®

    Find your next renter with Zillow Rental Manager. Plus, with online applications, you can quickly screen prospective tenants – for free.

    Learn more

    $2,654/mo

    Rent Zestimate®

    Refinance and save

    $3,221/mo

    Est. payment

    Refinancing to a lower rate could help reduce your monthly payments and save thousands over the life of the loan.

    See today's rates

    $3,221/mo

    Est. payment

    Explore your selling options

    Work with a Zillow partner agent

    Leverage their expertise and Zillow's premium Showcase listings to get your home seen by more buyers.

    Get started

    List with your own agent

    Get your home in front of millions of buyers by listing it on Zillow.

    Learn how to do it

    Sell it yourself

    Take full control of how buyers see your home on Zillow by listing For Sale by Owner (FSBO).

    List your home

    What's special

    Modern kitchenMaster suitePrivate en-suite bathWalk-in closetSpacious layoutSeparate tub
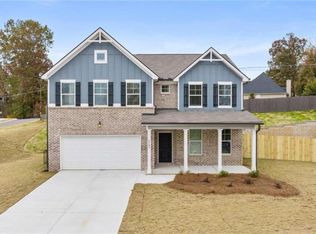
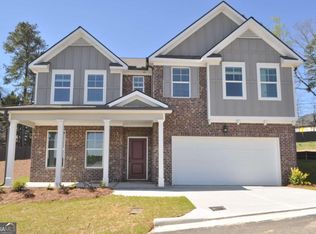
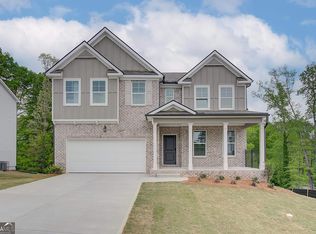
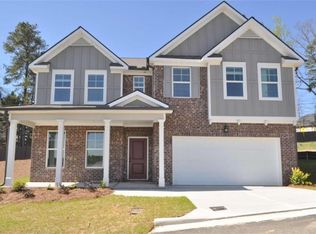
    Welcome to your new dream home in charming East Point, Georgia! This lovely residence is perfectly situated near the Atlanta Airport and downtown Atlanta, offering you the best of both convenience and urban living. With 4 bedrooms, 2.5 baths, and a spacious 2,506 square feet of living space, this home provides an ideal retreat for you and your family. Upon entering, you will be greeted by a warm and inviting atmosphere with a seamless flow. The open-concept design allows for easy entertaining as well as comfortable everyday living. The modern kitchen is a chef's delight featuring sleek 42 inch cabinets, stainless steel appliances, and elongated center island large enough to offer additional seating. The main floor also offers a conveniently located half bath, ensuring that guests are accommodated with ease. Ascend the staircase to discover the luxurious bedrooms, where each room offers its own unique charm and abundant natural light. The master suite is a true oasis located on the second level, featuring a spacious layout, a walk-in closet, and a private en-suite bath with separate tub & shower for your comfort and relaxation. The location of this home is truly unbeatable! With close proximity to the Atlanta Airport, travel becomes effortless, whether for business or leisure. Furthermore, downtown Atlanta's vibrant attractions, including shopping, dining, entertainment, and cultural destinations, are just a short drive away. Don't miss out on the opportunity to make this exquisite East Point residence your new home. Schedule a showing today and prepare to embark on a lifestyle of comfort, convenience, and endless possibilitie Explore the perfect balance of city living and suburban tranquility at Stonegate. Home currently under construction and estimated for completion Feb 2024.

    Zillow last checked:

    Listing updated:

    Listed by:

    Lethaier Roberts 404-551-7878,

    Rockhaven Realty

    Bought with:

    Constance Baynard, 409553

    Keller Williams Atlanta Classic

    Source: GAMLS,MLS#: 10237309MLS Logo

    Facts & features

    Interior

    Bedrooms & bathrooms
    • Bedrooms: 4
    • Bathrooms: 3
    • Full bathrooms: 2
    • 1/2 bathrooms: 1
    Rooms
    • Room types: Foyer, Laundry, Family Room
    Dining room
    • Features: Separate Room
    Kitchen
    • Features: Kitchen Island, Walk-in Pantry
    Heating
    • Electric, Central, Zoned
    Cooling
    • Ceiling Fan(s), Central Air, Zoned
    Appliances
    • Included: Dishwasher, Disposal, Microwave
    • Laundry: In Hall, Upper Level
    Features
    • High Ceilings, Double Vanity, Walk-In Closet(s)
    • Flooring: Carpet, Vinyl
    • Windows: Double Pane Windows
    • Basement: None
    • Has fireplace: No
    • Common walls with other units/homes: No Common Walls
    Interior area
    • Total structure area: 0
    • Finished area above ground: 0
    • Finished area below ground: 0

    Property

    Parking
    • Total spaces: 2
    • Parking features: Attached, Garage Door Opener, Garage
    • Has attached garage: Yes
    Features
    • Levels: Two
    • Stories: 2
    • Patio & porch: Patio
    • Fencing: Wood
    • Waterfront features: No Dock Or Boathouse
    • Body of water: None
    Lot
    • Size: 9,147 Square Feet
    • Features: Level
    • Residential vegetation: Cleared
    Details
    • Parcel number: 14 0227 LL3219
    • Special conditions: Covenants/Restrictions

    Construction

    Type & style
    • Home type: SingleFamily
    • Architectural style: Traditional
    • Property subtype: Single Family Residence
    Materials
    • Concrete
    • Foundation: Slab
    • Roof: Composition
    Condition
    • New Construction
    • New construction: Yes
    • Year built: 2023
    Details
    • Warranty included: Yes

    Utilities & green energy

    • Electric: 220 Volts
    • Sewer: Public Sewer
    • Water: Public
    • Utilities for property: Cable Available, Electricity Available, Sewer Available, Water Available
    Green energy
    • Energy efficient items: Thermostat, Appliances
    • Water conservation: Low-Flow Fixtures

    Community & HOA

    Community
    • Features: Walk To Schools, Near Shopping
    • Security: Carbon Monoxide Detector(s), Smoke Detector(s)
    • Subdivision: Stonegate
    HOA
    • Has HOA: Yes
    • Services included: Maintenance Grounds, Reserve Fund
    • HOA fee: $575 annually
    Location
    • Region: Atlanta

    Financial & listing details

    • Annual tax amount: $3,400
    • Date on market: 1/3/2024
    • Cumulative days on market: 69 days
    • Listing agreement: Exclusive Right To Sell
    • Listing terms: Cash,Conventional,FHA,VA Loan
    • Electric utility on property: Yes

    Price history

    DateEventPrice
    5/15/2024Sold$429,990
    Source: GAMLS #10237309 Report a problem
    3/14/2024Pending sale$429,990
    Source: GAMLS #10237309 Report a problem
    1/3/2024Listed for sale$429,990
    Source: GAMLS #10237309 Report a problem

    Public tax history

    Tax history is unavailable.

    Neighborhood: 30344

    Nearby schools

    GreatSchools rating
    Schools provided by the listing agent
    • Elementary: Hillard
    • Middle: Woodland
    • High: Tri Cities

    Source: GAMLS. This data may not be complete. We recommend contacting the local school district to confirm school assignments for this home.

    Get a cash offer in 3 minutes
    Find out how much your home could sell for in as little as 3 minutes with a no-obligation cash offer.
    Estimated market value
    $415,900
    Get a cash offer in 3 minutes
    Find out how much your home could sell for in as little as 3 minutes with a no-obligation cash offer.
    Estimated market value
    $415,900