Welcome to your peaceful retreat in Lake Orion! This charming Ranch-style home offers a perfect blend of comfort and tranquility. Nestled on a large, rolling lot backing up to a serene creek, this property boasts 3 bedrooms, 2 full bathrooms, and offers extra functional living space in a finished walkout basement. Step inside to discover luxury vinyl floors, vaulted ceilings, and a cozy gas fireplace in the spacious great room. The updated kitchen is a chef's delight, featuring white soft-close cabinets, granite countertops, and stainless-steel appliances. Enjoy the soothing sounds of nature from your expansive balcony deck with retractable awning, which leads down to a lovely outdoor patio and paver seating area surrounding a firepit – perfect for gatherings with family and friends. Recent renovations include a new roof in 2016, kitchen appliances in 2022, and fresh interior and exterior paint in 2023, ensuring peace of mind for years to come. Conveniently located just minutes from major highways, including M-24 and I-75, as well as M-59, this home offers easy access to schools, shopping, and dining options. Explore the nearby Polly Ann Trail, Paint Creek Trail, and Iron Belle Trail, for tons of outdoor activity. Located minutes from Oxford Hills, Indian wood, Westwynd, Myth Public, Copper Hills and Boulder Pointe golf clubs, this location is the ultimate golfer’s paradise. Nearby are several premier park and recreation areas; Seymour Lake Park features 132 acres of recreation area, tennis courts, picnic areas, and fitness trails and Stony Lake Park which features beach areas, picnic pavilions, and a boat launch area. With its spacious backyard, convenient location and proximity to Lake Orion, this home is ideal for buyers seeking plenty of space and a serene setting. Don't miss out on this opportunity to make it yours!
Sold for $390,000
$390,000
3056 Talon Cir, Lake Orion, MI 48360
3beds
2,496sqft
Single Family Residence
Built in 1996
6,969 Square Feet Lot
$431,500 Zestimate®
$156/sqft
$2,753 Estimated rent
Home value
$431,500
$410,000 - $453,000
$2,753/mo
Zestimate® history
Owner options
List your home for rent
$2,753/mo
Rent Zestimate®
Find your next renter with Zillow Rental Manager. Plus, with online applications, you can quickly screen prospective tenants – for free.
$2,753/mo
Rent Zestimate®
Refinance and save
$2,635/mo
Est. payment
Refinancing to a lower rate could help reduce your monthly payments and save thousands over the life of the loan.
$2,635/mo
Est. payment
Explore your selling options
Work with a Zillow partner agent
Leverage their expertise and Zillow's premium Showcase listings to get your home seen by more buyers.
Get startedList with your own agent
Get your home in front of millions of buyers by listing it on Zillow.
Learn how to do itSell it yourself
Take full control of how buyers see your home on Zillow by listing For Sale by Owner (FSBO).
List your homeWhat's special
Cozy gas fireplaceBeach areasStony lake parkLake orionBoulder pointe golf clubsExtra functional living spaceSpacious backyard
Zillow last checked:
Listing updated:
Listed by:
Stacy E Peardon 248-494-4400,
Keller Williams Realty Lakeside
Bought with:
Jeffrey Kucemba, 6501387545
Great Lakes Real Estate Agency LLC
Source: MiRealSource,MLS#: 50140984 Originating MLS: MiRealSource
Originating MLS: MiRealSourceFacts & features
Interior
Bedrooms & bathrooms
- Bedrooms: 3
- Bathrooms: 2
- Full bathrooms: 2
Rooms
- Room types: Den/Study/Lib, Bedroom, Laundry, Great Room, Utility/Laundry Room, Master Bedroom, Master Bathroom, Bathroom, Breakfast Nook/Room
Bedroom 1
- Level: Entry
- Area: 252
- Dimensions: 18 x 14
Bedroom 2
- Level: Entry
- Area: 156
- Dimensions: 13 x 12
Bedroom 3
- Level: Entry
- Area: 100
- Dimensions: 10 x 10
Bathroom 1
- Level: Entry
- Area: 45
- Dimensions: 9 x 5
Bathroom 2
- Level: Entry
- Area: 45
- Dimensions: 9 x 5
Dining room
- Area: 110
- Dimensions: 11 x 10
Great room
- Area: 260
- Dimensions: 20 x 13
Kitchen
- Area: 132
- Dimensions: 12 x 11
Heating
- Forced Air, Natural Gas
Cooling
- Central Air
Appliances
- Included: Dishwasher, Dryer, Microwave, Range/Oven, Refrigerator, Washer, Gas Water Heater
- Laundry: First Floor Laundry, Laundry Room
Features
- Cathedral/Vaulted Ceiling, Sump Pump, Walk-In Closet(s), Eat-in Kitchen
- Windows: Bay Window(s), Window Treatments
- Basement: Finished,Partially Finished,Walk-Out Access,Sump Pump
- Has fireplace: No
Interior area
- Total structure area: 2,914
- Total interior livable area: 2,496 sqft
- Finished area above ground: 1,496
- Finished area below ground: 1,000
Property
Parking
- Total spaces: 2
- Parking features: Garage, Attached, Electric in Garage, Garage Door Opener
- Attached garage spaces: 2
Features
- Levels: One
- Stories: 1
- Patio & porch: Deck, Patio, Porch
- Exterior features: Balcony, Lawn Sprinkler
- Waterfront features: Creek/Stream/Brook
- Frontage type: Road
- Frontage length: 55
Lot
- Size: 6,969 Square Feet
- Dimensions: 55 x 121 x 56 x 131
- Features: Subdivision, Ravine, Rolling/Hilly
Details
- Parcel number: 0926201013
- Zoning description: Residential
- Special conditions: Private
Construction
Type & style
- Home type: SingleFamily
- Architectural style: Ranch
- Property subtype: Single Family Residence
Materials
- Brick, Vinyl Siding
- Foundation: Basement
Condition
- New construction: No
- Year built: 1996
Utilities & green energy
- Sewer: Public Sanitary
- Water: Public
- Utilities for property: Cable/Internet Avail., Cable Connected
Community & HOA
Community
- Security: Security System
- Subdivision: Orion Woods Condo Occpn 900
HOA
- Has HOA: Yes
- Services included: Snow Removal
- HOA fee: $80 monthly
- HOA name: Orion Woods HOA
- HOA phone: 586-997-0820
Location
- Region: Lake Orion
Financial & listing details
- Price per square foot: $156/sqft
- Tax assessed value: $307,580
- Annual tax amount: $3,225
- Date on market: 5/3/2024
- Cumulative days on market: 4 days
- Listing agreement: Exclusive Right To Sell
- Listing terms: Cash,Conventional
- Road surface type: Paved
Price history
| Date | Event | Price |
|---|---|---|
| 5/21/2024 | Sold | $390,000+11.4%$156/sqft |
Source:  MiRealSource #50140984 Report a problem MiRealSource #50140984 Report a problem | ||
| 5/7/2024 | Pending sale | $350,000$140/sqft |
Source: MiRealSource #50140984 Report a problem | ||
| 5/5/2024 | Listed for sale | $350,000+775%$140/sqft |
Source: MiRealSource #50140984 Report a problem | ||
| 10/21/1996 | Sold | $40,000$16/sqft |
Source: Public Record Report a problem | ||
Public tax history
| Year | Property taxes | Tax assessment |
|---|---|---|
| 2024 | $3,385 +5% | $153,790 +9.8% |
| 2023 | $3,225 +4.8% | $140,120 +11.8% |
| 2022 | $3,078 +1% | $125,330 +1% |
| 2021 | $3,049 | $124,150 +6.9% |
| 2020 | -- | $116,190 +4.7% |
| 2019 | $2,906 +7.1% | $111,020 -1.7% |
| 2018 | $2,714 | $112,920 |
| 2017 | -- | $112,920 +5.4% |
| 2016 | -- | $107,130 +11% |
| 2015 | -- | $96,490 +16.7% |
| 2014 | -- | $82,680 +9.4% |
| 2011 | -- | $75,570 -2.6% |
| 2010 | -- | $77,600 -14% |
| 2009 | -- | $90,270 -17.2% |
| 2003 | -- | $109,000 +2.9% |
| 2002 | -- | $105,940 +5.8% |
| 2001 | $2,884 +6.7% | $100,160 +3.2% |
| 2000 | $2,705 | $97,060 |
Find assessor info on the county website
Neighborhood: 48360
Nearby homes
- $385,8003 bd2 ba1.7k sqft3054 Talon Cir, Lake Orion, MI 48360Off Market
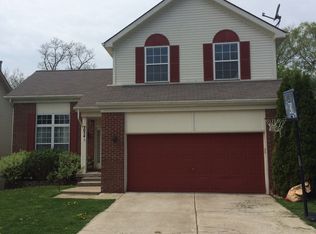
- $358,1003 bd3 ba1.7k sqft3060 Talon Cir, Lake Orion, MI 48360Off Market
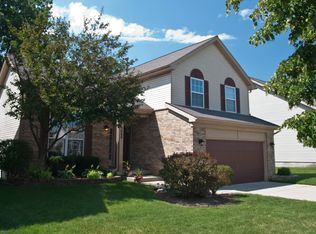
- $355,0003 bd3 ba1.7k sqft3057 Talon Cir, Lake Orion, MI 48360Sold
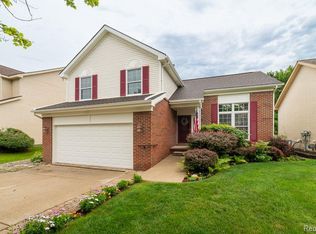
- $370,0003 bd3 ba1.7k sqft3071 Talon Cir, Lake Orion, MI 48360Sold
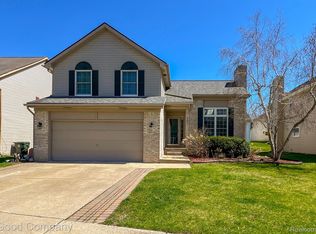
- $414,0003 bd3 ba2.2k sqft3052 Talon Cir, Lake Orion, MI 48360Off Market
- $327,9003 bd2 ba2k sqft3064 Talon Cir, Lake Orion, MI 48360Off Market
- $323,3003 bd2 ba2k sqft3064 Talon Cir, Orion, MI 48360Off Market
- $383,0003 bd3 ba1.7k sqft3061 Talon Cir, Lake Orion, MI 48360Sold
Nearby schools
GreatSchools rating
- 8/10Orion Oaks Elementary SchoolGrades: PK-5Distance: 2.7 mi
- 8/10Scripps Middle SchoolGrades: 6-8Distance: 1.2 mi
- 8/10Lake Orion Community High SchoolGrades: 9-12Distance: 1.3 mi
Schools provided by the listing agent
- District: Lake Orion Community Schools
Source: MiRealSource. This data may not be complete. We recommend contacting the local school district to confirm school assignments for this home.
Get a cash offer in 3 minutes
Find out how much your home could sell for in as little as 3 minutes with a no-obligation cash offer.
Estimated market value
$431,500
Get a cash offer in 3 minutes
Find out how much your home could sell for in as little as 3 minutes with a no-obligation cash offer.
Estimated market value
$431,500
- Michigan
- Oakland County
- Orion
- 48360
- 3056 Talon Cir
Nearby cities
Nearby zip codes
Other Orion Topics
