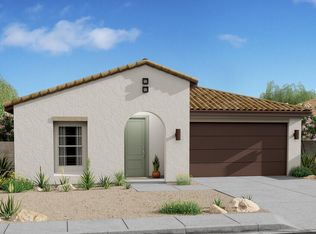
3056 W Bent Tree Drive, Phoenix, AZ 85083
Home value
$503,000
$478,000 - $528,000
$2,410/mo
Owner options
$2,410/mo
Rent Zestimate®
Find your next renter with Zillow Rental Manager. Plus, with online applications, you can quickly screen prospective tenants – for free.
$2,410/mo
Rent Zestimate®
$3,383/mo
Est. payment
Refinancing to a lower rate could help reduce your monthly payments and save thousands over the life of the loan.
$3,383/mo
Est. payment
Explore your selling options
Work with a Zillow partner agent
Leverage their expertise and Zillow's premium Showcase listings to get your home seen by more buyers.
Get startedList with your own agent
Get your home in front of millions of buyers by listing it on Zillow.
Learn how to do itSell it yourself
Take full control of how buyers see your home on Zillow by listing For Sale by Owner (FSBO).
List your homeWhat's special
Zillow last checked:
Listing updated:
Chad Fuller 928-275-1811,
K. Hovnanian Great Western Homes, LLC
Kendal Mohr, SA664849000
AZ Brokerage Holdings, LLC

Facts & features
Interior
Bedrooms & bathrooms
- Bedrooms: 3
- Bathrooms: 2
Heating
- Natural Gas
Cooling
- Central Air
Appliances
- Included: Gas Stub for Range, Built-in Microwave, Dishwasher, Disposal, Gas Range, Gas Oven
- Laundry: Inside, Engy Star (See Rmks)
Features
- Non-laminate Counter, High Speed Internet, Double Vanity, Breakfast Bar, 9+ Flat Ceilings, No Interior Steps, Kitchen Island, Pantry, 3/4 Bath Master Bdrm
- Flooring: Carpet, Tile
- Windows: Low Emissivity Windows, Double Pane Windows, ENERGY STAR Qualified Windows
- Has basement: No
- Has fireplace: No
Interior area
- Total structure area: 1,593
- Total interior livable area: 1,593 sqft
Property
Parking
- Total spaces: 4
- Parking features: Garage Door Opener, Direct Access
- Garage spaces: 2
- Uncovered spaces: 2
Features
- Stories: 1
- Patio & porch: Covered, Patio
- Pool features: None
- Spa features: None
- Fencing: Block
Lot
- Size: 4,956 Square Feet
- Features: Desert Front, Dirt Back, Irrigation Front
Details
- Parcel number: 20501036
Construction
Type & style
- Home type: SingleFamily
- Architectural style: Ranch
- Property subtype: Single Family Residence
Materials
- Stucco, Wood Frame, Painted
- Roof: Tile
Condition
- Year built: 2023
Details
- Builder name: K. Hovnanian Homes
Utilities & green energy
- Sewer: Public Sewer
- Water: City Water
Green energy
- Energy efficient items: Fresh Air Mechanical
Community & HOA
Community
- Features: Playground, Biking/Walking Path
- Subdivision: Sterling Vista
HOA
- Has HOA: Yes
- Services included: Maintenance Grounds
- HOA fee: $139 monthly
- HOA name: Sterling Vista Assoc
Location
- Region: Phoenix
Financial & listing details
- Price per square foot: $358/sqft
- Tax assessed value: $467,500
- Annual tax amount: $129
- Date on market: 3/5/2026
- Cumulative days on market: 8 days
- Listing terms: Cash,Conventional,FHA,VA Loan
- Ownership: Fee Simple
Price history
| Date | Event | Price |
|---|---|---|
| 11/4/2025 | Listing removed | $2,500$2/sqft |
Source: Zillow Rentals Report a problem | ||
| 10/29/2025 | Price change | $2,500-1.8%$2/sqft |
Source: Zillow Rentals Report a problem | ||
| 10/6/2025 | Price change | $2,545-3.8%$2/sqft |
Source: Zillow Rentals Report a problem | ||
| 9/17/2025 | Listed for rent | $2,645-5.4%$2/sqft |
Source: Zillow Rentals Report a problem | ||
| 10/11/2023 | Listing removed | -- |
Source: Zillow Rentals Report a problem | ||
| 10/3/2023 | Price change | $2,795-1.8%$2/sqft |
Source: Zillow Rentals Report a problem | ||
| 9/28/2023 | Price change | $2,845+1.6%$2/sqft |
Source: Zillow Rentals Report a problem | ||
| 9/26/2023 | Listed for rent | $2,800$2/sqft |
Source: Zillow Rentals Report a problem | ||
| 9/21/2023 | Sold | $569,985+0.2%$358/sqft |
Source: | ||
| 5/12/2023 | Pending sale | $568,885$357/sqft |
Source: | ||
| 5/11/2023 | Price change | $568,885+2.2%$357/sqft |
Source: | ||
| 5/4/2023 | Listed for sale | $556,885+5.3%$350/sqft |
Source: | ||
| 5/1/2023 | Listing removed | -- |
Source: | ||
| 4/6/2023 | Listed for sale | $528,990$332/sqft |
Source: | ||
Public tax history
| Year | Property taxes | Tax assessment |
|---|---|---|
| 2025 | $2,591 +1489.4% | $46,750 +2896.8% |
| 2024 | $163 -21.1% | $1,560 -18.4% |
| 2023 | $206 +59.5% | $1,911 -50.4% |
| 2022 | $129 | $3,850 |
Neighborhood: Deer Valley
Nearby homes
- $611,5204 bd3 ba1.9k sqft3036 W Bent Tree Dr, Phoenix, AZ 85083Sold

- $549,9903 bd2 ba1.5k sqft3048 W Bent Tree Dr, Phoenix, AZ 85083Sold

- $609,7835 bd3 ba-- sqft27519 N 30th Ln, Phoenix, AZ 85083Sold
- $517,300-- bd-- ba-- sqft27652 N Black Canyon Hwy, Phoenix, AZ 85083Off Market
- $610,7899,404 Square Feet27522 N 30th Ln, Phoenix, AZ 85083Sold
- $539,3454 bd2 ba1.7k sqft3044 W Bent Tree Dr, Phoenix, AZ 85083Sold
- $537,8454 bd2 ba1.7k sqft27515 N 30th Ln, Phoenix, AZ 85083Sold
- $565,3715 bd3 ba1.9k sqft3047 W Bent Tree Dr, Phoenix, AZ 85083Sold
Nearby schools
GreatSchools rating
- 9/10Stetson Hills Elementary SchoolGrades: PK-8Distance: 1.8 mi
- 9/10Sandra Day O'Connor High SchoolGrades: 7-12Distance: 1.4 mi
Schools provided by the listing agent
- Elementary: Stetson Hills Elementary
- Middle: Stetson Hills Elementary
- High: Sandra Day O'Connor High School
- District: Deer Valley Unified District
Source: ARMLS. This data may not be complete. We recommend contacting the local school district to confirm school assignments for this home.
Get a cash offer in 3 minutes
- Arizona
- Maricopa County
- Phoenix
- 85083
- Deer Valley
- 3056 W Bent Tree Drive