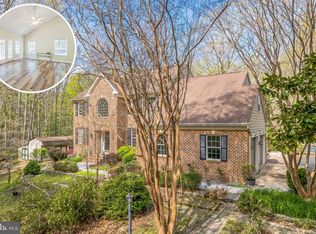
Nestled in the serene enclave of Whispering Woods in Prince Frederick, this exquisite colonial estate offers an unparalleled blend of luxury and tranquility. Set on nearly four acres of lush, wooded landscape, the property provides a private retreat for discerning homeowners. The main residence boasts over 4,200 square feet, 5 generously sized bedrooms, and 3.5 bathrooms. A main-level bedroom offers convenience, while the upper-level houses a dedicated laundry room. The lower level features a bedroom with an efficiency kitchen, laundry room, and a separate entrance—ideal for guests or potential rental income. The heart of the home is the gourmet kitchen, adorned with custom cabinetry, stainless steel appliances, and elegant Silestone countertops. A pantry, breakfast bar, and eat-in area seamlessly connect to the living space, where a wood-burning fireplace adds warmth and charm. An additional living area, complete with built-in shelving and a propane fireplace, offers versatile space for relaxation or entertaining. Outdoor living is equally impressive. An inviting wrap-around front porch welcomes you, while the maintenance-free back deck features an outdoor kitchen and pergola—perfect for alfresco dining. The three-season sunroom provides a cozy spot to enjoy the changing seasons. The in-ground heated salt water pool, accompanied by a gazebo with a built-in propane firepit, promises endless summer enjoyment. The fenced backyard includes a separate pet run, ensuring a clean and organized outdoor space. Trails weave through the wooded areas great for peaceful walks, hikes, or taking the toys out for a ride. Additional amenities include a detached two-car garage, which doubles as a workshop, with a two-bedroom apartment connected. This apartment features over one thousand square feet, 1.5 bathrooms, a kitchen, laundry room, and a propane fireplace—offering potential as an in-law suite or income-producing property. Two sheds, one equipped with electricity, provide ample storage. The property is further enhanced by a 30-year architectural shingled roof, an in-ground irrigation system, and a serene creek that borders the rear of the estate, creating a nature lover's paradise. Located in the sought-after Whispering Woods community, residents enjoy a harmonious blend of modern living and natural beauty. The neighborhood offers picturesque greenery, mature trees, and thoughtfully landscaped gardens, fostering a strong sense of community and connection with nature. This property is a rare gem that must be experienced in person to fully appreciate the meticulous attention to detail and the lifestyle it offers. Schedule your private tour today and step into a world of elegance and tranquility.
Sold for $800,000
$800,000
3056 Whispering Dr, Prince Frederick, MD 20678
7beds
5,238sqft
Single Family Residence
Built in 1993
3.95 Acres Lot
$807,800 Zestimate®
$153/sqft
$4,222 Estimated rent
Home value
$807,800
$735,000 - $889,000
$4,222/mo
Zestimate® history
Owner options
List your home for rent
$4,222/mo
Rent Zestimate®
Find your next renter with Zillow Rental Manager. Plus, with online applications, you can quickly screen prospective tenants – for free.
$4,222/mo
Rent Zestimate®
Refinance and save
$4,762/mo
Est. payment
Refinancing to a lower rate could help reduce your monthly payments and save thousands over the life of the loan.
$4,762/mo
Est. payment
Explore your selling options
Work with a Zillow partner agent
Leverage their expertise and Zillow's premium Showcase listings to get your home seen by more buyers.
Get startedList with your own agent
Get your home in front of millions of buyers by listing it on Zillow.
Learn how to do itSell it yourself
Take full control of how buyers see your home on Zillow by listing For Sale by Owner (FSBO).
List your homeWhat's special
Wood-burning fireplacePropane fireplaceLush wooded landscapePicturesque greeneryCustom cabinetryThoughtfully landscaped gardensSerene creek
Zillow last checked:
Listing updated:
Listed by:
Randy Utz 410-610-0702,
EXP Realty, LLC,
Listing Team: Vr Group Of Exp Realty, Co-Listing Team: Vr Group Of Exp Realty,Co-Listing Agent: Vicky Rawlings 301-536-4420,
EXP Realty, LLC
Bought with:
Unrepresented Buyer
Unrepresented Buyer Office
Source: Bright MLS,MLS#: MDCA2020454
Facts & features
Interior
Bedrooms & bathrooms
- Bedrooms: 7
- Bathrooms: 6
- Full bathrooms: 4
- 1/2 bathrooms: 2
- Main level bathrooms: 1
- Main level bedrooms: 1
Rooms
- Room types: In-Law/auPair/Suite
Other
- Level: Upper
Heating
- Heat Pump, Electric
Cooling
- Central Air, Ceiling Fan(s), Programmable Thermostat, Electric
Appliances
- Included: Microwave, Dishwasher, Dryer, Refrigerator, Washer, Oven/Range - Electric, Electric Water Heater
- Laundry: Upper Level, Lower Level
Features
- Ceiling Fan(s), Combination Dining/Living, Primary Bath(s), Recessed Lighting, Bathroom - Tub Shower, Walk-In Closet(s)
- Flooring: Carpet, Laminate, Ceramic Tile
- Windows: Window Treatments
- Has basement: No
- Number of fireplaces: 3
- Fireplace features: Gas/Propane, Insert, Wood Burning
Interior area
- Total structure area: 5,238
- Total interior livable area: 5,238 sqft
- Finished area above ground: 4,078
- Finished area below ground: 1,160
Property
Parking
- Parking features: Driveway
- Has uncovered spaces: Yes
Accessibility
- Accessibility features: None
Features
- Levels: Three
- Stories: 3
- Patio & porch: Deck, Patio, Porch, Wrap Around, Enclosed
- Exterior features: Lighting, Barbecue, Lawn Sprinkler, Flood Lights
- Has private pool: Yes
- Pool features: Heated, Concrete, Salt Water, Private
- Has view: Yes
- View description: Creek/Stream, Trees/Woods
- Has water view: Yes
- Water view: Creek/Stream
Lot
- Size: 3.95 Acres
- Features: Backs to Trees, Wooded
Details
- Additional structures: Above Grade, Below Grade, Outbuilding
- Parcel number: 0501212095
- Zoning: A
- Special conditions: Standard
Construction
Type & style
- Home type: SingleFamily
- Architectural style: Colonial
- Property subtype: Single Family Residence
Materials
- Vinyl Siding
- Foundation: Concrete Perimeter
Condition
- New construction: No
- Year built: 1993
Utilities & green energy
- Sewer: Septic Exists
- Water: Well
Community & HOA
Community
- Subdivision: Whispering Woods
HOA
- Has HOA: Yes
- Amenities included: Basketball Court, Tennis Court(s), Tot Lots/Playground
- Services included: Common Area Maintenance
Location
- Region: Prince Frederick
Financial & listing details
- Price per square foot: $153/sqft
- Tax assessed value: $558,667
- Annual tax amount: $6,028
- Date on market: 4/11/2025
- Listing agreement: Exclusive Right To Sell
- Ownership: Fee Simple
- Road surface type: Paved
Price history
| Date | Event | Price |
|---|---|---|
| 5/9/2025 | Sold | $800,000+0%$153/sqft |
Source:  Bright MLS #MDCA2020454 Report a problem Bright MLS #MDCA2020454 Report a problem | ||
| 4/16/2025 | Contingent | $799,900$153/sqft |
Source: Bright MLS #MDCA2020454 Report a problem | ||
| 4/11/2025 | Listed for sale | $799,900+1188.1%$153/sqft |
Source: Bright MLS #MDCA2020454 Report a problem | ||
| 4/9/2022 | Listing removed | -- |
Source:  Long & Foster Broker Feed Report a problem Long & Foster Broker Feed Report a problem | ||
| 3/7/2022 | Listed for rent | $1,400+55.6% |
Source: Long & Foster Broker Feed #MDCA2004888 Report a problem | ||
| 8/16/2020 | Listing removed | $900 |
Source: Long & Foster Real Estate, Inc. #MDCA176238 Report a problem | ||
| 8/4/2020 | Price change | $900-10% |
Source: Long & Foster Real Estate, Inc. #MDCA176238 Report a problem | ||
| 5/9/2020 | Listed for rent | $1,000 |
Source: Long & Foster Real Estate, Inc. #MDCA176238 Report a problem | ||
| 9/16/1993 | Sold | $62,100$12/sqft |
Source: Public Record Report a problem | ||
Public tax history
| Year | Property taxes | Tax assessment |
|---|---|---|
| 2025 | $6,028 +7.3% | $558,667 +7.3% |
| 2024 | $5,618 +12% | $520,633 +7.9% |
| 2023 | $5,014 +3.1% | $482,600 |
| 2022 | $4,865 +3.2% | $482,600 +6.3% |
| 2021 | $4,716 +2.8% | $453,867 +3.3% |
| 2020 | $4,588 +0.8% | $439,500 |
| 2019 | $4,552 +1.3% | $439,500 +2.6% |
| 2018 | $4,494 -0.1% | $428,367 +1.3% |
| 2017 | $4,499 -14.2% | $422,800 |
| 2016 | $5,241 | $422,800 |
| 2015 | $5,241 | $422,800 -1.4% |
| 2014 | $5,241 | $428,900 |
| 2013 | -- | $428,900 |
| 2012 | -- | $428,900 -15.5% |
| 2011 | -- | $507,800 |
| 2010 | -- | $507,800 |
| 2009 | -- | $507,800 -7.1% |
| 2008 | -- | $546,450 +17.5% |
| 2007 | -- | $465,202 +21.2% |
| 2006 | -- | $383,956 +26.8% |
| 2005 | -- | $302,710 +5.7% |
| 2004 | -- | $286,286 +6.1% |
| 2003 | -- | $269,863 +6.5% |
| 2002 | -- | $253,440 +3.8% |
| 2001 | -- | $244,106 |
Find assessor info on the county website
Neighborhood: 20678
Nearby homes
- $565,400-- bd2 ba2k sqft3052 Whispering Dr, Prince Frederick, MD 20678Off Market
- $669,4004 bd4 ba3.5k sqft2612 Sequoia Way, Prince Frederick, MD 20678Off Market
- $615,0004 bd4 ba3.5k sqft3055 Blackberry Ln, Prince Frederick, MD 20678Sold
- $705,7004 bd4 ba3k sqft2640 Sequoia Way, Prince Frederick, MD 20678Off Market
- $617,100-- bd2 ba2.3k sqft3105 Blackberry Ln, Prince Frederick, MD 20678Off Market
- $699,7004 bd4 ba2.5k sqft3115 Blackberry Ln, Prince Frederick, MD 20678Off Market
- $726,0004 bd4 ba2.4k sqft3048 Whispering Dr, Prince Frederick, MD 20678Off Market
- $591,800-- bd2 ba2.5k sqft3045 Blackberry Ln, Prince Frederick, MD 20678Off Market
Nearby schools
GreatSchools rating
- 5/10Barstow Elementary SchoolGrades: PK-5Distance: 4.5 mi
- 7/10Calvert Middle SchoolGrades: 6-8Distance: 4.6 mi
- 6/10Calvert High SchoolGrades: 9-12Distance: 4.5 mi
Schools provided by the listing agent
- District: Calvert County Public Schools
Source: Bright MLS. This data may not be complete. We recommend contacting the local school district to confirm school assignments for this home.
Get a cash offer in 3 minutes
Find out how much your home could sell for in as little as 3 minutes with a no-obligation cash offer.
Estimated market value
$807,800
Get a cash offer in 3 minutes
Find out how much your home could sell for in as little as 3 minutes with a no-obligation cash offer.
Estimated market value
$807,800
- Maryland
- Calvert County
- Prince Frederick
- 20678
- 3056 Whispering Dr
Nearby cities
Nearby zip codes
Other Prince Frederick Topics
- Apartments for Rent in 20678
- Houses for Sale in 20678
- Houses for Rent in 20678
- 20678 Real Estate
- Prince Frederick Condos
- Houses for Sale in Prince Frederick
- Newest Listings in Prince Frederick
- Prince Frederick Home Values
- Prince Frederick Real Estate Agents
- Prince Frederick Refinance
- Prince Frederick Mortgage Rates
