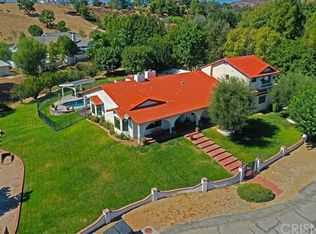
30560 Remington Rd, Castaic, CA 91384
Home value
$1,654,800
$1.54M - $1.80M
$5,846/mo
Owner options
$5,846/mo
Rent Zestimate®
Find your next renter with Zillow Rental Manager. Plus, with online applications, you can quickly screen prospective tenants – for free.
$5,846/mo
Rent Zestimate®
$9,624/mo
Est. payment
Refinancing to a lower rate could help reduce your monthly payments and save thousands over the life of the loan.
$9,624/mo
Est. payment
Explore your selling options
Work with a Zillow partner agent
Leverage their expertise and Zillow's premium Showcase listings to get your home seen by more buyers.
Get startedList with your own agent
Get your home in front of millions of buyers by listing it on Zillow.
Learn how to do itSell it yourself
Take full control of how buyers see your home on Zillow by listing For Sale by Owner (FSBO).
List your homeWhat's special
Zillow last checked:
Listing updated:
Cynthia Russo DRE #02062752 661-284-6400,
Engel & Volkers Santa Clarita
Brandon Begley, DRE #01755604
Coldwell Banker Envision
Facts & features
Interior
Bedrooms & bathrooms
- Bedrooms: 4
- Bathrooms: 4
- Full bathrooms: 4
- Main level bathrooms: 4
- Main level bedrooms: 4
Rooms
- Room types: Bedroom, Entry/Foyer, Family Room, Laundry, Primary Bathroom, Primary Bedroom, Office, Other
Primary bedroom
- Features: Main Level Primary
Primary bedroom
- Features: Primary Suite
Bedroom
- Features: All Bedrooms Down
Bathroom
- Features: Bathtub, Separate Shower, Vanity, Walk-In Shower
Kitchen
- Features: Kitchen Island, Kitchen/Family Room Combo, Walk-In Pantry
Other
- Features: Walk-In Closet(s)
Heating
- Central, Forced Air, Fireplace(s)
Cooling
- Central Air, Dual
Appliances
- Included: Built-In Range, Convection Oven, Double Oven, Dishwasher, Gas Cooktop, Disposal, Gas Oven, Gas Water Heater, Refrigerator, Self Cleaning Oven
- Laundry: Laundry Room
Features
- Beamed Ceilings, Breakfast Bar, Ceiling Fan(s), Cathedral Ceiling(s), Eat-in Kitchen, High Ceilings, In-Law Floorplan, Pantry, Pull Down Attic Stairs, Recessed Lighting, All Bedrooms Down, Main Level Primary, Primary Suite, Walk-In Closet(s)
- Flooring: Carpet, Tile, Wood
- Windows: Bay Window(s), Shutters
- Has fireplace: Yes
- Fireplace features: Family Room, Primary Bedroom
- Common walls with other units/homes: No Common Walls
Interior area
- Total interior livable area: 2,955 sqft
Property
Parking
- Total spaces: 3
- Parking features: Boat, Door-Multi, Direct Access, Driveway, Garage, Off Street, RV Access/Parking
- Attached garage spaces: 3
Accessibility
- Accessibility features: Parking
Features
- Levels: One
- Stories: 1
- Patio & porch: Covered, Patio
- Exterior features: Lighting
- Has private pool: Yes
- Pool features: Diving Board, Heated, Private
- Has spa: Yes
- Spa features: Heated, In Ground, Private
- Fencing: Wrought Iron
- Has view: Yes
- View description: Canyon, Neighborhood, Panoramic, Pool
Lot
- Size: 2.04 Acres
- Features: Back Yard, Front Yard, Horse Property, Lot Over 40000 Sqft, Landscaped, Sprinkler System
Details
- Additional structures: Barn(s), Guest House Detached, Corral(s), Stable(s)
- Parcel number: 3247049010
- Zoning: LCA22*
- Special conditions: Standard
- Horses can be raised: Yes
Construction
Type & style
- Home type: SingleFamily
- Architectural style: Ranch
- Property subtype: Single Family Residence
Condition
- Turnkey
- New construction: No
- Year built: 1987
Utilities & green energy
- Sewer: Septic Type Unknown
- Water: Public
Community & HOA
Community
- Features: Rural
- Security: Prewired
Location
- Region: Castaic
Financial & listing details
- Price per square foot: $508/sqft
- Tax assessed value: $531,219
- Annual tax amount: $7,402
- Date on market: 7/14/2021
- Cumulative days on market: 284 days
- Listing terms: Cash,Cash to New Loan,Conventional
- Inclusions: Refrigerator, Fireplace Screens
- Exclusions: Ceiling fixture in yellow bedroom off living room.
- Road surface type: Paved
Price history
| Date | Event | Price |
|---|---|---|
| 9/13/2023 | Sold | $1,500,000$508/sqft |
Source: | ||
| 8/11/2023 | Pending sale | $1,500,000$508/sqft |
Source: | ||
| 8/1/2023 | Contingent | $1,500,000$508/sqft |
Source: | ||
| 6/30/2023 | Price change | $1,500,000-4.8%$508/sqft |
Source: | ||
| 3/3/2023 | Listed for sale | $1,575,000+26.1%$533/sqft |
Source: | ||
| 9/16/2019 | Listing removed | $1,248,999$423/sqft |
Source: Mather Realty Group, Inc. #SR18213436 Report a problem | ||
| 7/8/2019 | Price change | $1,248,9990%$423/sqft |
Source: Mather Realty Group, Inc. #SR18213436 Report a problem | ||
| 6/5/2019 | Price change | $1,249,000-10.7%$423/sqft |
Source: Mather Realty Group, Inc. #SR18213436 Report a problem | ||
| 3/5/2019 | Price change | $1,399,000-6.7%$473/sqft |
Source: Mather Realty Group, Inc. #SR18213436 Report a problem | ||
| 1/8/2019 | Price change | $1,499,000-11.3%$507/sqft |
Source: Mather Realty Group, Inc. #SR18213436 Report a problem | ||
| 10/22/2018 | Price change | $1,690,000-9.1%$572/sqft |
Source: Mather Realty Group, Inc. #SR18213436 Report a problem | ||
| 9/4/2018 | Listed for sale | $1,860,000+409.6%$629/sqft |
Source: Mather Realty Group, Inc. #SR18213436 Report a problem | ||
| 12/15/1994 | Sold | $365,000$124/sqft |
Source: Public Record Report a problem | ||
Public tax history
| Year | Property taxes | Tax assessment |
|---|---|---|
| 2025 | $7,402 +4.3% | $531,219 +2% |
| 2024 | $7,094 -27.3% | $520,804 -30.6% |
| 2023 | $9,761 +2.3% | $750,056 +2% |
| 2022 | $9,540 +2.1% | $735,350 +2% |
| 2021 | $9,348 +1.2% | $720,933 +1% |
| 2020 | $9,240 | $713,542 +2% |
| 2019 | $9,240 +0.8% | $699,552 +2% |
| 2018 | $9,167 | $685,836 +2% |
| 2017 | $9,167 +3.9% | $672,389 +2% |
| 2016 | $8,821 +4.8% | $659,206 +1.5% |
| 2015 | $8,420 +1.4% | $649,305 +2% |
| 2014 | $8,305 | $636,587 +2.5% |
| 2012 | -- | $621,286 +2% |
| 2011 | -- | $609,105 +0.8% |
| 2010 | -- | $604,553 -0.2% |
| 2009 | -- | $605,990 +2% |
| 2008 | -- | $594,109 +2% |
| 2007 | -- | $582,461 +2% |
| 2006 | -- | $571,041 |
| 2005 | -- | $571,041 +4% |
| 2004 | -- | $548,869 +1.9% |
| 2003 | -- | $538,811 +2% |
| 2002 | -- | $528,247 +9.6% |
| 2000 | -- | $482,000 |
Neighborhood: 91384
Nearby homes
- $2,050,6004 bd6 ba3.7k sqft30600 Remington Rd, Castaic, CA 91384Off Market
- $1,748,6005 bd5 ba3.4k sqft30615 Colt Rd, Castaic, CA 91384Off Market

- $1,182,8003 bd3 ba2.4k sqft30530 Remington Rd, Castaic, CA 91384Off Market
- $1,296,6003 bd3 ba2.9k sqft30613 Remington Rd, Castaic, CA 91384Off Market
- $1,573,8003 bd3 ba3.9k sqft30555 Remington Rd, Castaic, CA 91384Off Market
- $1,300,0003 bd3 ba2.7k sqft30541 Remington Rd, Castaic, CA 91384Sold
- $1,390,1004 bd4 ba2.9k sqft30633 Colt Rd, Castaic, CA 91384Off Market
- $1,444,0003 bd3 ba2.4k sqft30602 Colt Rd, Castaic, CA 91384Off Market
Nearby schools
GreatSchools rating
- 7/10Live Oak Elementary SchoolGrades: K-6Distance: 3 mi
- 7/10Castaic Middle SchoolGrades: 7-8Distance: 1.5 mi
- 10/10Valencia High SchoolGrades: 9-12Distance: 6.3 mi
Get a cash offer in 3 minutes
- California
- Los Angeles County
- Castaic
- 91384
- 30560 Remington Rd