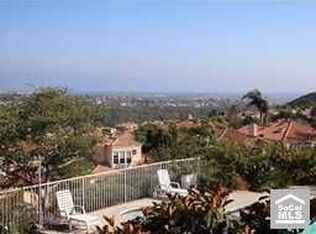
Perched in the prestigious Niguel Summit, this exquisitely renovated home offers sweeping views of the Pacific Ocean, city lights, Saddleback Mountain, and the ENCC golf course—an extraordinary opportunity to own a truly exceptional property. Step through a gated courtyard and solid wood Dutch door into a residence defined by elegance and craftsmanship. The custom front door with decorative ironwork opens to interiors featuring travertine floors, oversized baseboards, and stone accents throughout every bathroom. A full-slab stone staircase with wrought iron railing sets the tone for the home’s refined aesthetic. The living and dining rooms are framed by ocean vistas and adorned with custom millwork, moldings, soaring ceilings, and French doors. The chef’s kitchen is a sunlit haven with abundant windows, stone countertops, custom cabinetry, a center island, and premium appliances including a gas range and double oven—seamlessly connected to the open and inviting family room. The primary suite is a sanctuary with an elevated sleeping area capturing ocean views, a cozy retreat with fireplace, custom built-ins, new custom steam shower, and extensive stone finishes. Designed for grand-scale entertaining, the secluded backyard is a tropical retreat with a salt water Pebble Tec pool and spa, covered patio, lush landscaping, and a built-in Lynx BBQ—all set against a stunning ocean backdrop. Additional highlights include a main-level bedroom or office, newer dual-pane Milgard windows, solar panels, artificial turf, and a three-car garage with epoxy floors and custom wood doors.
Sold for $2,525,000
Listed by: RE/MAX Select One • Arne DeWitt • Contact: 949-285-1400
Bought with: RE/MAX Select One
$2,525,000
30562 Via Lindosa, Laguna Niguel, CA 92677
4beds
2,739sqft
Single Family Residence
Built in 1987
5,500 Square Feet Lot
$2,544,000 Zestimate®
$922/sqft
$7,554 Estimated rent
Home value
$2,544,000
$2.34M - $2.77M
$7,554/mo
Zestimate® history
Owner options
List your home for rent
$7,554/mo
Rent Zestimate®
Find your next renter with Zillow Rental Manager. Plus, with online applications, you can quickly screen prospective tenants – for free.
$7,554/mo
Rent Zestimate®
Refinance and save
$15,977/mo
Est. payment
Refinancing to a lower rate could help reduce your monthly payments and save thousands over the life of the loan.
$15,977/mo
Est. payment
Explore your selling options
Work with a Zillow partner agent
Leverage their expertise and Zillow's premium Showcase listings to get your home seen by more buyers.
Get startedList with your own agent
Get your home in front of millions of buyers by listing it on Zillow.
Learn how to do itSell it yourself
Take full control of how buyers see your home on Zillow by listing For Sale by Owner (FSBO).
List your homeWhat's special
Encc golf courseFull-slab stone staircaseSaddleback mountainCity lightsSecluded backyardGated courtyardCenter island
Zillow last checked:
Listing updated:
Listed by:
Arne DeWitt DRE #00948218 949-285-1400,
RE/MAX Select One
Bought with:
Arne DeWitt, DRE #00948218
RE/MAX Select One
Source: CRMLS,MLS#: OC25223714 Originating MLS: California Regional MLS
Originating MLS: California Regional MLSFacts & features
Interior
Bedrooms & bathrooms
- Bedrooms: 4
- Bathrooms: 3
- Full bathrooms: 3
- Main level bathrooms: 1
- Main level bedrooms: 1
Rooms
- Room types: Bedroom, Converted Bedroom, Family Room, Kitchen, Laundry, Living Room, Primary Bathroom, Primary Bedroom, Other
Primary bedroom
- Features: Primary Suite
Bedroom
- Features: Bedroom on Main Level
Bathroom
- Features: Bathtub, Dual Sinks, Full Bath on Main Level, Multiple Shower Heads, Remodeled, Separate Shower
Family room
- Features: Separate Family Room
Kitchen
- Features: Granite Counters, Kitchen Island, Remodeled, Updated Kitchen
Other
- Features: Walk-In Closet(s)
Heating
- Forced Air
Cooling
- Central Air
Appliances
- Included: Dishwasher, Gas Cooktop, Disposal, Gas Water Heater, Microwave
- Laundry: Inside, Laundry Room
Features
- Eat-in Kitchen, Granite Counters, High Ceilings, Bedroom on Main Level, Primary Suite, Walk-In Closet(s)
- Flooring: Stone
- Has fireplace: Yes
- Fireplace features: Family Room, Gas Starter, Outside
- Common walls with other units/homes: No Common Walls
Interior area
- Total interior livable area: 2,739 sqft
Property
Parking
- Total spaces: 6
- Parking features: Door-Multi, Direct Access, Driveway, Garage
- Attached garage spaces: 3
- Uncovered spaces: 3
Features
- Levels: Two
- Stories: 2
- Entry location: 1
- Exterior features: Rain Gutters
- Has private pool: Yes
- Pool features: Private
- Has view: Yes
- View description: City Lights, Canyon, Golf Course, Hills, Mountain(s), Ocean, Panoramic, Valley
- Has water view: Yes
- Water view: Ocean
Lot
- Size: 5,500 Square Feet
- Features: Back Yard, Front Yard, Garden, Sprinklers In Rear, Sprinklers In Front, Lawn, Landscaped, Yard
Details
- Parcel number: 65632117
- Special conditions: Standard
Construction
Type & style
- Home type: SingleFamily
- Property subtype: Single Family Residence
Materials
- Foundation: Slab
Condition
- Updated/Remodeled
- New construction: No
- Year built: 1987
Utilities & green energy
- Sewer: Public Sewer
- Water: Public
- Utilities for property: Cable Connected, Electricity Connected, Natural Gas Connected, Sewer Connected, Water Connected
Community & HOA
Community
- Features: Golf, Lake, Street Lights, Suburban, Sidewalks
- Subdivision: Paragon - Niguel Summit (Par)
HOA
- Has HOA: Yes
- Amenities included: Call for Rules, Management, Other
- HOA fee: $185 monthly
- HOA name: Niguel Summit
- HOA phone: 949-855-1800
Location
- Region: Laguna Niguel
Financial & listing details
- Price per square foot: $922/sqft
- Tax assessed value: $1,667,697
- Annual tax amount: $16,766
- Date on market: 9/27/2025
- Cumulative days on market: 12 days
- Listing terms: Cash,Cash to New Loan
Price history
| Date | Event | Price |
|---|---|---|
| 10/30/2025 | Sold | $2,525,000-1.9%$922/sqft |
Source:  CRMLS #OC25223714 Report a problem CRMLS #OC25223714 Report a problem | ||
| 10/21/2025 | Pending sale | $2,575,000$940/sqft |
Source: CRMLS #OC25223714 Report a problem | ||
| 10/9/2025 | Contingent | $2,575,000$940/sqft |
Source: CRMLS #OC25223714 Report a problem | ||
| 9/27/2025 | Listed for sale | $2,575,000+72.2%$940/sqft |
Source: CRMLS #OC25223714 Report a problem | ||
| 11/14/2018 | Sold | $1,495,000$546/sqft |
Source:  CRMLS #OC18246923 Report a problem CRMLS #OC18246923 Report a problem | ||
| 10/19/2018 | Pending sale | $1,495,000$546/sqft |
Source: BHHS California Properties #OC18246923 Report a problem | ||
| 10/15/2018 | Listed for sale | $1,495,000+29.3%$546/sqft |
Source: BHHS California Properties #OC18246923 Report a problem | ||
| 5/22/2009 | Sold | $1,156,000-3.3%$422/sqft |
Source: Public Record Report a problem | ||
| 3/18/2009 | Listed for sale | $1,195,000$436/sqft |
Source: Prudential California #S567433 Report a problem | ||
Public tax history
| Year | Property taxes | Tax assessment |
|---|---|---|
| 2025 | $16,766 +1.7% | $1,667,697 +2% |
| 2024 | $16,486 +2.2% | $1,634,998 +2% |
| 2023 | $16,137 +1.9% | $1,602,940 +2% |
| 2022 | $15,828 +2% | $1,571,510 +2% |
| 2021 | $15,522 +1% | $1,540,697 +1% |
| 2020 | $15,367 | $1,524,900 +2% |
| 2019 | $15,367 +2% | $1,495,000 +14.3% |
| 2018 | $15,063 +16.6% | $1,308,327 +2% |
| 2017 | $12,922 | $1,282,674 +20% |
| 2016 | $12,922 +20.1% | $1,068,458 +1.5% |
| 2015 | $10,760 +1.5% | $1,052,409 |
| 2014 | $10,602 | $1,052,409 +21% |
| 2013 | -- | $869,760 |
| 2012 | -- | $869,760 -4% |
| 2011 | -- | $906,000 -8.5% |
| 2010 | -- | $990,000 +71.7% |
| 2009 | -- | $576,614 +2% |
| 2008 | -- | $565,308 +2% |
| 2007 | -- | $554,224 +2% |
| 2006 | -- | $543,357 +2% |
| 2005 | -- | $532,703 +2% |
| 2004 | -- | $522,258 +1.9% |
| 2003 | -- | $512,687 +2% |
| 2002 | -- | $502,635 +2% |
| 2001 | $5,019 +3.4% | $492,780 +2% |
| 2000 | $4,856 | $483,118 |
Find assessor info on the county website
Neighborhood: 92677
Nearby homes
- $2,499,5003 bd3 ba3.3k sqft30552 Via Lindosa, Laguna Niguel, CA 92677Off Market
- $2,112,3003 bd3 ba2.7k sqft30572 Via Lindosa, Laguna Niguel, CA 92677Off Market
- $2,299,3004 bd3 ba2.7k sqft30542 Via Lindosa, Laguna Niguel, CA 92677Off Market
- $2,574,1003 bd3 ba2.8k sqft30576 Via Lindosa, Laguna Niguel, CA 92677Off Market
- $2,490,6003 bd3 ba3.3k sqft30532 Via Lindosa, Laguna Niguel, CA 92677Off Market
- $2,864,8003 bd3 ba3.3k sqft30582 Via Lindosa, Laguna Niguel, CA 92677Off Market
- $2,290,4003 bd3 ba2.7k sqft30565 Via Lindosa, Laguna Niguel, CA 92677Off Market
- $2,341,7004 bd3 ba3.3k sqft30575 Via Lindosa, Laguna Niguel, CA 92677Off Market
Nearby schools
GreatSchools rating
- 9/10Moulton Elementary SchoolGrades: K-5Distance: 0.7 mi
- 8/10Niguel Hills Middle SchoolGrades: 6-8Distance: 2.6 mi
- 9/10Dana Hills High SchoolGrades: 9-12Distance: 3.1 mi
Get a cash offer in 3 minutes
Find out how much your home could sell for in as little as 3 minutes with a no-obligation cash offer.
Estimated market value
$2,544,000
Get a cash offer in 3 minutes
Find out how much your home could sell for in as little as 3 minutes with a no-obligation cash offer.
Estimated market value
$2,544,000
- California
- Orange County
- Laguna Niguel
- 92677
- 30562 Via Lindosa
Nearby cities
Nearby zip codes
Other Laguna Niguel Topics
