Welcome to 30567 Chesapeake Bay Dr. The Julia Grande Floorplan by GL Homes, located in the highly desirable community of The Ridge at Wiregrass Ranch. This impeccable residence showcases an impressive collection of custom features both inside and out, offering true turnkey living. This sought-after split-bedroom floor plan offers nearly 3,000 square feet of living space on a beautiful conservation lot with picturesque views, featuring 4 Bedrooms, an Upstairs Bonus Room, 3.5 Baths, a 3-Car Garage, a Heated Screened-In Salt-Water Pool, and a Fully Fenced Yard. Upon arrival, you’ll immediately notice the home’s impressive curb appeal and expansive driveway. Step through the elegant double glass doors into a grand foyer with soaring coffered ceilings that seamlessly opens into a welcoming Great Room highlighted by beautiful tile flooring and a stunning electric fireplace feature wall. Large sliding glass doors draw your attention straight to the spacious backyard oasis, where the screened-in salt-water pool, outdoor kitchen, serene conservation setting, and picturesque views create the perfect backdrop for both relaxing and entertaining. Back inside, the chef’s dream kitchen features upgraded cabinetry, quartz countertops, high-end appliances, a gas stove, stainless steel hood, oversized peninsula, casual dining area, and an open flow designed perfectly for everyday living and hosting alike. The elegant primary suite is tucked at the rear of the home and features large windows, a coffered ceiling, dual custom closets, and a spacious primary bath with double vanities and a large walk-in shower. One wing of the home offers two secondary bedrooms and a full bath, while the opposite wing includes an additional bedroom with its own nearby full bath. The upgraded laundry room includes upgraded custom cabinetry and a sink for added convenience. Upstairs, you’ll find a versatile loft/flex space with a half bath, ideal for a guest suite, home gym, office, media room, or playroom. Noteworthy upgrades totaling nearly $200K include a newer pool, outdoor kitchen with hibachi grill, new AC units, new exterior paint, fresh interior touch-ups, water softener with reverse osmosis system, electric fireplace, waterproof laminate flooring, custom closets, custom woodwork throughout, tesla charger in garage plus 4 upper hanging storage racks, upgraded kitchen cabinetry, newer appliances, fully fenced yard, gutters, and so much more. The home is complete with a tile roof, brick paver driveway, and automatic sprinkler system. The Ridge offers resort-style amenities including a beach-entry pool, waterslide, lap pool, tennis courts, sports courts, volleyball, playground, playfield, fitness center, game room, social hall, party pavilion, and more. HOA includes lawn mowing, limited landscape maintenance, fertilization, mulching, and exterior pest control. Conveniently located near top-rated Wiregrass schools, I-75, The Shops at Wiregrass, The Grove, Wiregrass Sports Campus, Tampa Premium Outlets, hospitals, dining, and more, this home offers the perfect blend of comfort, upgrades, privacy, and convenience!
Sold for $860,000
$860,000
30567 CHESAPEAKE BAY DRIVE, WESLEY CHAPEL, FL 33543
4beds
2,987sqft
Single Family Residence
Built in 2017
8,421 Square Feet Lot
$854,100 Zestimate®
$288/sqft
$3,472 Estimated rent
Home value
$854,100
$777,000 - $940,000
$3,472/mo
Zestimate® history
Owner options
List your home for rent
$3,472/mo
Rent Zestimate®
Find your next renter with Zillow Rental Manager. Plus, with online applications, you can quickly screen prospective tenants – for free.
$3,472/mo
Rent Zestimate®
Refinance and save
$6,308/mo
Est. payment
Refinancing to a lower rate could help reduce your monthly payments and save thousands over the life of the loan.
$6,308/mo
Est. payment
Explore your selling options
Work with a Zillow partner agent
Leverage their expertise and Zillow's premium Showcase listings to get your home seen by more buyers.
Get startedList with your own agent
Get your home in front of millions of buyers by listing it on Zillow.
Learn how to do itSell it yourself
Take full control of how buyers see your home on Zillow by listing For Sale by Owner (FSBO).
List your homeWhat's special
Fully fenced yardNewer poolOversized peninsulaPicturesque viewsGas stoveQuartz countertopsScreened-in salt-water pool
Zillow last checked:
Listing updated:
Listed by:
Jennifer Abreu 646-226-9855,
LOMBARDO TEAM REAL ESTATE LLC 813-321-0437,
Rachel Rowe 734-755-2755,
LOMBARDO TEAM REAL ESTATE LLC
Bought with:
Whitney Cook, 3555482
KELLER WILLIAMS REALTY- PALM H
Katherine Congdon, 694747
KELLER WILLIAMS REALTY- PALM H
Source: Stellar MLS,MLS#: TB8506151 Originating MLS: Suncoast Tampa
Originating MLS: Suncoast Tampa
Facts & features
Interior
Bedrooms & bathrooms
- Bedrooms: 4
- Bathrooms: 4
- Full bathrooms: 3
- 1/2 bathrooms: 1
Rooms
- Room types: Bonus Room, Den/Library/Office, Dining Room, Utility Room
Primary bedroom
- Features: Ceiling Fan(s), En Suite Bathroom, Garden Bath, Granite Counters, Makeup/Vanity Space, Split Vanities, Water Closet/Priv Toilet, Walk-In Closet(s)
- Level: First
- Area: 238 Square Feet
- Dimensions: 14x17
Bedroom 2
- Features: Ceiling Fan(s), Built-in Closet
- Level: First
- Area: 132 Square Feet
- Dimensions: 11x12
Bedroom 3
- Features: Ceiling Fan(s), Built-in Closet
- Level: First
- Area: 156 Square Feet
- Dimensions: 13x12
Bedroom 4
- Features: Ceiling Fan(s), Built-in Closet
- Level: First
- Area: 168 Square Feet
- Dimensions: 12x14
Bonus room
- Features: Other, No Closet
- Level: Second
- Area: 391 Square Feet
- Dimensions: 23x17
Great room
- Features: Other
- Level: First
- Area: 425 Square Feet
- Dimensions: 17x25
Kitchen
- Features: Kitchen Island, Pantry, Stone Counters
- Level: First
- Area: 220 Square Feet
- Dimensions: 11x20
Office
- Features: Built-in Features
- Level: Second
Heating
- Central
Cooling
- Central Air
Appliances
- Included: Dishwasher, Disposal, Dryer, Kitchen Reverse Osmosis System, Microwave, Range, Range Hood, Refrigerator, Washer, Water Softener
- Laundry: Inside
Features
- Ceiling Fan(s), High Ceilings, Kitchen/Family Room Combo, Open Floorplan, Primary Bedroom Main Floor, Split Bedroom, Stone Counters, Walk-In Closet(s)
- Flooring: Carpet, Ceramic Tile
- Doors: Outdoor Kitchen, Sliding Doors
- Windows: Window Treatments
- Has fireplace: No
- Fireplace features: Electric
Interior area
- Total structure area: 3,999
- Total interior livable area: 2,987 sqft
Property
Parking
- Total spaces: 3
- Parking features: Garage - Attached
- Attached garage spaces: 3
Features
- Levels: Two
- Stories: 2
- Patio & porch: Covered, Patio, Screened
- Exterior features: Irrigation System, Outdoor Kitchen, Rain Gutters, Sidewalk, Sprinkler Metered
- Has private pool: Yes
- Pool features: Gunite, Heated, In Ground, Lighting, Salt Water, Screen Enclosure
- Fencing: Fenced,Other
- Has view: Yes
- View description: Trees/Woods
Lot
- Size: 8,421 Square Feet
- Features: Conservation Area, Landscaped, Sidewalk
- Residential vegetation: Mature Landscaping
Details
- Parcel number: 2826200030000003450
- Zoning: MPUD
- Special conditions: None
Construction
Type & style
- Home type: SingleFamily
- Property subtype: Single Family Residence
Materials
- Block, Stone, Stucco
- Foundation: Slab
- Roof: Tile
Condition
- Completed
- New construction: No
- Year built: 2017
Details
- Builder model: Julia Grande
- Builder name: GL Homes
Utilities & green energy
- Sewer: Public Sewer
- Water: Public
- Utilities for property: BB/HS Internet Available, Cable Connected, Electricity Connected, Natural Gas Connected, Public, Sewer Connected, Sprinkler Meter, Sprinkler Recycled, Street Lights, Water Connected
Community & HOA
Community
- Features: Clubhouse, Community Mailbox, Deed Restrictions, Fitness Center, Gated Community - Guard, Golf Carts OK, Irrigation-Reclaimed Water, Park, Playground, Pool, Sidewalks, Tennis Court(s)
- Security: Gated Community, Security System
- Pet fee: $0 monthly
- Subdivision: THE RIDGE AT WIREGRASS RANCH
HOA
- Has HOA: Yes
- Amenities included: Clubhouse, Fitness Center, Gated, Lobby Key Required, Maintenance, Park, Pickleball Court(s), Playground, Pool, Security, Tennis Court(s)
- Services included: 24-Hour Guard, Community Pool, Maintenance Grounds, Manager, Pool Maintenance, Recreational Facilities, Security, Sewer, Trash
- HOA fee: $472 monthly
- HOA name: GrandManors / Sarah Keck - LCAM
- HOA phone: 813-591-1847
Location
- Region: Wesley Chapel
Financial & listing details
- Price per square foot: $288/sqft
- Tax assessed value: $670,119
- Annual tax amount: $10,577
- Date on market: 5/8/2026
- Cumulative days on market: 14 days
- Listing terms: Cash,Conventional,FHA,VA Loan
- Ownership: Fee Simple
- Total actual rent: 0
- Electric utility on property: Yes
- Road surface type: Asphalt
Price history
| Date | Event | Price |
|---|---|---|
| 6/12/2026 | Sold | $860,000-1.7%$288/sqft |
Source:  Stellar MLS #TB8506151 Report a problem Stellar MLS #TB8506151 Report a problem | ||
| 5/23/2026 | Pending sale | $874,900$293/sqft |
Source: Stellar MLS #TB8506151 Report a problem | ||
| 5/8/2026 | Listed for sale | $874,900+22.4%$293/sqft |
Source: Stellar MLS #TB8506151 Report a problem | ||
| 6/15/2022 | Sold | $715,000$239/sqft |
Source: Public Record Report a problem | ||
| 5/14/2022 | Pending sale | $715,000$239/sqft |
Source: Stellar MLS #T3370030 Report a problem | ||
| 5/13/2022 | Listed for sale | $715,000$239/sqft |
Source: Stellar MLS #T3370030 Report a problem | ||
| 5/1/2022 | Pending sale | $715,000$239/sqft |
Source: Stellar MLS #T3370030 Report a problem | ||
| 4/30/2022 | Listed for sale | $715,000+51.8%$239/sqft |
Source: Stellar MLS #T3370030 Report a problem | ||
| 5/31/2018 | Sold | $470,900$158/sqft |
Source: Public Record Report a problem | ||
Public tax history
| Year | Property taxes | Tax assessment |
|---|---|---|
| 2025 | $12,749 -7.8% | $670,119 -0.9% |
| 2024 | $13,831 +1.5% | $676,129 +3.1% |
| 2023 | $13,634 +60.2% | $656,035 +27.3% |
| 2022 | $8,512 +1.8% | $515,184 +22.3% |
| 2021 | $8,364 +1.1% | $421,260 +1.4% |
| 2020 | $8,273 +4.3% | $415,446 +1.7% |
| 2019 | $7,935 | $408,344 -0.4% |
| 2018 | $7,935 -10.1% | $409,835 +4132.1% |
| 2017 | $8,830 | $9,684 |
Find assessor info on the county website
Neighborhood: 33543
Nearby homes
- $1,006,500-- bd4 ba3.9k sqft30579 Chesapeake Bay Dr, Wesley Chapel, FL 33543Off Market
- $659,500-- bd3 ba2.8k sqft30591 Chesapeake Bay Dr, Wesley Chapel, FL 33543Off Market
- $611,200-- bd3 ba2.4k sqft30603 Chesapeake Bay Dr, Wesley Chapel, FL 33543Off Market
- $555,0003 bd3 ba2k sqft30564 Chesapeake Bay Dr, Wesley Chapel, FL 33543Sold
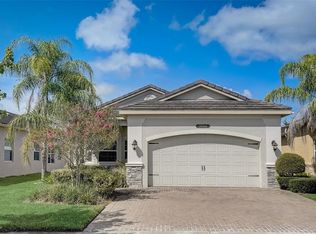
- $486,0003 bd3 ba2k sqft30576 Chesapeake Bay Dr, Wesley Chapel, FL 33543Off Market
- $498,000-- bd2 ba2k sqft30552 Chesapeake Bay Dr, Wesley Chapel, FL 33543Off Market
- $496,0003 bd3 ba2k sqft30588 Chesapeake Bay Dr, Wesley Chapel, FL 33543Off Market
- $626,000-- bd4 ba2.7k sqft2214 Scholartree Way, Wesley Chapel, FL 33543Off Market
Nearby schools
GreatSchools rating
- 6/10Wiregrass Elementary SchoolGrades: PK-5Distance: 0.4 mi
- 9/10Dr. John Long Middle SchoolGrades: 6-8Distance: 0.4 mi
- 6/10Wiregrass Ranch High SchoolGrades: 9-12Distance: 1 mi
Schools provided by the listing agent
- Elementary: Wiregrass Elementary
- Middle: John Long Middle-PO
- High: Wiregrass Ranch High-PO
Source: Stellar MLS. This data may not be complete. We recommend contacting the local school district to confirm school assignments for this home.
Get a cash offer in 3 minutes
Find out how much your home could sell for in as little as 3 minutes with a no-obligation cash offer.
Estimated market value
$854,100
Get a cash offer in 3 minutes
Find out how much your home could sell for in as little as 3 minutes with a no-obligation cash offer.
Estimated market value
$854,100
- Florida
- Pasco County
- Wesley Chapel
- 33543
- 30567 CHESAPEAKE BAY DRIVE
Nearby cities
Nearby neighborhoods
Nearby zip codes
Other Wesley Chapel Topics
