PRICE REDUCTION!!! Welcome to this stunning 5-bedroom, 3-bath TURNKEY POOL HOME located in a highly sought-after central Murrieta community with NO HOA and LOWER TAXES!!Perfectly positioned and at the end of a desirable and private CUL-DE-SAC on an oversized lot, this home boasts impressive curb appeal with an extended driveway, a spacious 3-CAR GARAGE, and a large side gate with potential for boat, extra car parking, or small RV access. Located within the award winning Temecula School district, although it has Murrieta address. Step inside to soaring vaulted ceilings and abundant natural light that fills the open layout. The main floor offers a bedroom and full bath—ideal for guests or multigenerational living. The remodeled kitchen is a chef’s dream with quartz countertops, a center island, double oven, ample cabinetry, recessed lighting, and a large walk-in pantry. The kitchen opens to the inviting family room with a cozy gas fireplace, built-in media center, and pre-wired surround sound. You'll also find a formal dining room, front living room, and a built-in office nook perfect for working from home. Matching luxury vinyl flooring runs through the common areas, complemented by plush carpet in the family room, bedrooms, and expansive upstairs loft. Upstairs features three generously sized secondary bedrooms, a dual-sink guest bath, and a spacious laundry room with storage. The luxurious primary suite offers French doors, ceiling fan, and a spa-like ensuite with dual sinks, soaking tub, separate walk-in shower, and a massive custom closet with built-ins for maximum organization. The home’s cohesive design showcases consistent flooring, plush carpeting, and elegant quartz surfaces throughout. Step outside to your private resort-style backyard, complete with a pebble tech saltwater pool and spa, built-in BBQ with granite bar seating, koi pond with fish, low-maintenance astroturf, raised garden beds, and fruit trees. An extended Alumawood patio cover with ceiling fans and roll-down shades makes outdoor living comfortable year-round. Located in a desirable neighborhood surrounded by Central Park, but no HOA. Walk to local parks, ride the scenic trails, or take a short drive to the Promenade Mall or Temecula Wine Country. Additional highlights include ceiling fans in most rooms, a whole house fan, and a new water heater (2024). This home truly has it all! Don't wait...schedule your showing today!
Sold for $900,000
Listed by: Performance Estates & Homes • Jim Holbrook • Contact: 951-674-2944
Bought with: Open Box Investment, Inc.
Tax assessed value
$900,000
30567 Mill Valley Ct, Murrieta, CA 92563
5beds
3,658sqft
Single Family Residence
Built in 2003
7,405 Square Feet Lot
$911,400 Zestimate®
$246/sqft
$4,625 Estimated rent
Home value
$911,400
$829,000 - $1.00M
$4,625/mo
Zestimate® history
Owner options
List your home for rent
$4,625/mo
Rent Zestimate®
Find your next renter with Zillow Rental Manager. Plus, with online applications, you can quickly screen prospective tenants – for free.
$4,625/mo
Rent Zestimate®
Refinance and save
$5,694/mo
Est. payment
Refinancing to a lower rate could help reduce your monthly payments and save thousands over the life of the loan.
$5,694/mo
Est. payment
Explore your selling options
Work with a Zillow partner agent
Leverage their expertise and Zillow's premium Showcase listings to get your home seen by more buyers.
Get startedList with your own agent
Get your home in front of millions of buyers by listing it on Zillow.
Learn how to do itSell it yourself
Take full control of how buyers see your home on Zillow by listing For Sale by Owner (FSBO).
List your homeWhat's special
Zillow last checked:
Listing updated:
Listed by:
Jim Holbrook DRE #01709606 951-514-0734,
Performance Estates & Homes,
Nicole Caldwell DRE #01989055,
Performance Estates & Homes
Bought with:
Howard See, DRE #02282774
Open Box Investment, Inc.
Source: CRMLS,MLS#: SW25174694 Originating MLS: California Regional MLS
Originating MLS: California Regional MLSFacts & features
Interior
Bedrooms & bathrooms
- Bedrooms: 5
- Bathrooms: 3
- Full bathrooms: 3
- Main level bathrooms: 1
- Main level bedrooms: 1
Rooms
- Room types: Bonus Room, Bedroom, Den, Entry/Foyer, Family Room, Game Room, Great Room, Kitchen, Laundry, Loft, Living Room, Primary Bathroom, Primary Bedroom, Other, Pantry, Dining Room
Bathroom
- Features: Bathroom Exhaust Fan, Bathtub, Dual Sinks, Enclosed Toilet, Full Bath on Main Level, Quartz Counters, Remodeled, Separate Shower, Tub Shower, Upgraded
Kitchen
- Features: Kitchen Island, Kitchen/Family Room Combo, Quartz Counters, Remodeled, Updated Kitchen, Walk-In Pantry
Heating
- Central, Forced Air
Cooling
- Central Air
Appliances
- Included: Barbecue, Double Oven, Dishwasher, Gas Cooktop, Microwave, Refrigerator, Water Heater
- Laundry: Inside, Laundry Room, See Remarks, Upper Level
Features
- Breakfast Bar, Built-in Features, Ceiling Fan(s), Separate/Formal Dining Room, Eat-in Kitchen, High Ceilings, In-Law Floorplan, Open Floorplan, Pantry, Quartz Counters, Recessed Lighting, See Remarks, Storage, Two Story Ceilings, Bedroom on Main Level, Loft, Primary Suite, Walk-In Pantry, Walk-In Closet(s)
- Flooring: Carpet, Vinyl
- Doors: French Doors, Sliding Doors
- Windows: Blinds
- Has fireplace: Yes
- Fireplace features: Family Room
- Common walls with other units/homes: No Common Walls
Interior area
- Total interior livable area: 3,658 sqft
Property
Parking
- Total spaces: 3
- Parking features: Driveway, Garage, Gated, RV Potential, See Remarks
- Attached garage spaces: 3
Features
- Levels: Two
- Stories: 2
- Entry location: Front Door
- Patio & porch: Covered, See Remarks
- Exterior features: Koi Pond
- Has private pool: Yes
- Pool features: In Ground, Private, Salt Water
- Has spa: Yes
- Spa features: In Ground, Private
- Fencing: Brick,Vinyl
- Has view: Yes
- View description: Hills, Mountain(s), Neighborhood, Peek-A-Boo
Lot
- Size: 7,405 Square Feet
- Features: Back Yard, Cul-De-Sac, Lawn, Yard
Details
- Parcel number: 957450019
- Zoning: SP ZONE
- Special conditions: Standard,Trust
Construction
Type & style
- Home type: SingleFamily
- Property subtype: Single Family Residence
Materials
- Foundation: Slab
- Roof: Tile
Condition
- Turnkey
- New construction: No
- Year built: 2003
Utilities & green energy
- Sewer: Public Sewer
- Water: Public
- Utilities for property: Electricity Available, Sewer Connected, See Remarks, Water Connected
Community & HOA
Community
- Features: Biking, Curbs, Golf, Gutter(s), Mountainous, Park, Rural, Storm Drain(s), Street Lights, Suburban, Sidewalks
- Security: Carbon Monoxide Detector(s), Smoke Detector(s)
Location
- Region: Murrieta
Financial & listing details
- Price per square foot: $246/sqft
- Tax assessed value: $900,000
- Date on market: 8/6/2025
- Cumulative days on market: 58 days
- Listing terms: Cash,Cash to New Loan,Conventional,Cal Vet Loan,1031 Exchange,FHA,Fannie Mae,Freddie Mac,Submit,VA Loan,VA No Loan,VA No No Loan
Price history
| Date | Event | Price |
|---|---|---|
| 10/24/2025 | Sold | $900,000-5.3%$246/sqft |
Source:  CRMLS #SW25174694 Report a problem CRMLS #SW25174694 Report a problem | ||
| 10/4/2025 | Pending sale | $949,900$260/sqft |
Source: CRMLS #SW25174694 Report a problem | ||
| 9/12/2025 | Price change | $949,900-4%$260/sqft |
Source: CRMLS #SW25174694 Report a problem | ||
| 8/21/2025 | Price change | $989,900-1%$271/sqft |
Source: CRMLS #SW25174694 Report a problem | ||
| 8/7/2025 | Listed for sale | $999,900+88.7%$273/sqft |
Source: CRMLS #SW25174694 Report a problem | ||
| 4/22/2019 | Sold | $530,000+0%$145/sqft |
Source: Public Record Report a problem | ||
| 3/12/2019 | Pending sale | $529,900$145/sqft |
Source: Allison James Estates & Homes #SW19036753 Report a problem | ||
| 3/7/2019 | Price change | $529,900-1.7%$145/sqft |
Source: Allison James Estates & Homes #SW19036753 Report a problem | ||
| 2/19/2019 | Price change | $539,000-1.8%$147/sqft |
Source: Allison James Estates & Homes #SW19036753 Report a problem | ||
| 1/24/2019 | Price change | $549,000-1.9%$150/sqft |
Source: Coldwell Banker Residential Brokerage - Temecula-Vail Ranch #SW18200702 Report a problem | ||
| 11/30/2018 | Price change | $559,900-1.8%$153/sqft |
Source: Coldwell Banker Residential Brokerage - Temecula-Vail Ranch #SW18200702 Report a problem | ||
| 10/5/2018 | Price change | $569,900-0.9%$156/sqft |
Source: Coldwell Banker Residential Brokerage - Temecula-Vail Ranch #SW18200702 Report a problem | ||
| 9/14/2018 | Price change | $574,900-0.9%$157/sqft |
Source: Coldwell Banker Residential Brokerage - Temecula-Vail Ranch #SW18200702 Report a problem | ||
| 8/17/2018 | Listed for sale | $579,900+58.9%$159/sqft |
Source: Coldwell Banker Res-Vail Ranch #SW18200702 Report a problem | ||
| 9/19/2012 | Sold | $365,000$100/sqft |
Source: Public Record Report a problem | ||
| 7/25/2012 | Listed for sale | $365,000+10.6%$100/sqft |
Source: Coldwell Banker Assoc.Brkr-Mur #T12092691 Report a problem | ||
| 2/3/2012 | Sold | $330,000-1.8%$90/sqft |
Source: Public Record Report a problem | ||
| 5/15/2003 | Sold | $336,000$92/sqft |
Source: Public Record Report a problem | ||
Public tax history
| Year | Property taxes | Tax assessment |
|---|---|---|
| 2026 | -- | $900,000 +52.3% |
| 2025 | $7,861 +1.6% | $591,108 +2% |
| 2024 | $7,738 +0.3% | $579,518 +2% |
| 2023 | $7,718 +1.3% | $568,156 +2% |
| 2022 | $7,620 +1.6% | $557,017 +2% |
| 2021 | $7,501 +0.9% | $546,096 +1% |
| 2020 | $7,432 | $540,498 +34.1% |
| 2019 | -- | $402,918 +2% |
| 2018 | $5,925 +1.1% | $395,018 +2% |
| 2017 | $5,861 | $387,274 +2% |
| 2016 | $5,861 -5.2% | $379,681 +1.5% |
| 2015 | $6,180 +2% | $373,980 +2% |
| 2014 | $6,057 | $366,657 +0.5% |
| 2013 | -- | $365,000 +0.6% |
| 2012 | -- | $363,000 +5.5% |
| 2011 | -- | $344,000 -5.2% |
| 2010 | -- | $363,000 +10.3% |
| 2009 | -- | $329,000 -17.7% |
| 2008 | -- | $399,543 +2% |
| 2007 | -- | $391,710 +2% |
| 2006 | -- | $384,031 +2% |
| 2005 | -- | $376,502 +315.6% |
| 2003 | -- | $90,600 |
Find assessor info on the county website
Neighborhood: 92563
Nearby homes
- $736,0004 bd2 ba2.5k sqft30553 Mill Valley Ct, Murrieta, CA 92563Off Market
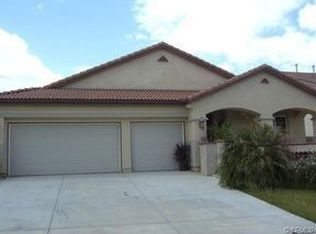
- $778,3005 bd3 ba3.3k sqft30581 Mill Valley Ct, Murrieta, CA 92563Off Market

- $825,4005 bd4 ba3.6k sqft39073 Santa Rosa Ct, Murrieta, CA 92563Off Market
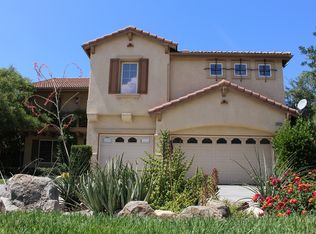
- $819,3005 bd3 ba3.6k sqft30539 Mill Valley Ct, Murrieta, CA 92563Off Market
- $847,0004 bd3 ba3.3k sqft39080 Santa Rosa Ct, Murrieta, CA 92563Off Market
- $972,6007 bd4 ba4k sqft30595 Mill Valley Ct, Murrieta, CA 92563Off Market
- $710,8004 bd3 ba3.3k sqft39087 Santa Rosa Ct, Murrieta, CA 92563Off Market
- $753,9004 bd3 ba2.5k sqft30574 Mill Valley Ct, Murrieta, CA 92563Off Market
Nearby schools
GreatSchools rating
- 9/10Alamos Elementary SchoolGrades: K-5Distance: 1.1 mi
- 8/10Bella Vista Middle SchoolGrades: 6-8Distance: 1.3 mi
- 9/10Chaparral High SchoolGrades: 9-12Distance: 1.7 mi
Schools provided by the listing agent
- Elementary: Alamos
- Middle: Bella Vista
- High: Chaparral
Source: CRMLS. This data may not be complete. We recommend contacting the local school district to confirm school assignments for this home.
Get a cash offer in 3 minutes
Find out how much your home could sell for in as little as 3 minutes with a no-obligation cash offer.
Estimated market value
$911,400
Get a cash offer in 3 minutes
Find out how much your home could sell for in as little as 3 minutes with a no-obligation cash offer.
Estimated market value
$911,400
- California
- Riverside County
- Murrieta
- 92563
- 30567 Mill Valley Ct
Nearby cities
Nearby zip codes
Other Murrieta Topics
