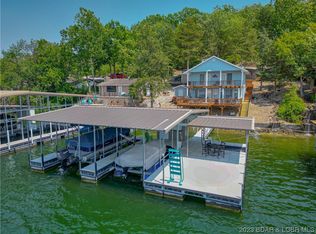
Price Drop! Fabulous Lake View Home in Lick Branch Cove at 5MM, Lake of the Ozarks! This charming home boasts 2 bedrooms, 2 bathrooms, and vaulted ceilings that create an open and airy ambiance. The wall of windows in the living area provides breathtaking lake views, allowing you to indulge in the tranquility of nature from the comfort of your own home. The bonus room in the loft area offers endless possibilities and can easily be converted into a third bedroom, accommodating guests or expanding your living space. The main level features a stunning walk-in shower, adding a touch of luxury to your everyday routine. The well-designed kitchen includes a convenient breakfast bar, perfect for quick meals. Step outside onto the two-tier decks, where you'll be captivated by the stunning lake views. For added privacy & security, the fenced-in backyard provides a safe haven for children & pets to play freely. With parking available for 5+ vehicles, there's plenty of space for everyone to park!
Sold
Price Unknown
30567 Taurus Dr, Rocky Mount, MO 65072
2beds
1,475sqft
Single Family Residence
Built in 1996
0.56 Acres Lot
$308,100 Zestimate®
$--/sqft
$1,405 Estimated rent
Home value
$308,100
$287,000 - $336,000
$1,405/mo
Zestimate® history
Owner options
List your home for rent
$1,405/mo
Rent Zestimate®
Find your next renter with Zillow Rental Manager. Plus, with online applications, you can quickly screen prospective tenants – for free.
$1,405/mo
Rent Zestimate®
Refinance and save
$150/mo
Est. payment
Refinancing to a lower rate could help reduce your monthly payments and save thousands over the life of the loan.
$150/mo
Est. payment
Explore your selling options
Work with a Zillow partner agent
Leverage their expertise and Zillow's premium Showcase listings to get your home seen by more buyers.
Get startedList with your own agent
Get your home in front of millions of buyers by listing it on Zillow.
Learn how to do itSell it yourself
Take full control of how buyers see your home on Zillow by listing For Sale by Owner (FSBO).
List your homeWhat's special
Zillow last checked:
Listing updated:
Listed by:
PEGGY LYNN ALBERS 573-569-8792,
Keller Williams L.O. Realty,
ROBERT C ROBINSON 636-474-9486,
Keller Williams L.O. Realty
Bought with:
MICHAEL JAMES SWIFT, 2020017415
EXP Realty, LLC
LINDSEY BARRETT, 2020002652
EXP Realty, LLC
Source: Bagnell Dam AOR,MLS#: 3553746Originating MLS: Bagnell Dam Association Of Realtors
Facts & features
Interior
Bedrooms & bathrooms
- Bedrooms: 2
- Bathrooms: 2
- Full bathrooms: 2
Bedroom
- Level: Main
Bedroom
- Level: Upper
Bathroom
- Level: Main
Bathroom
- Level: Upper
Dining room
- Level: Main
Kitchen
- Level: Main
Laundry
- Level: Main
Living room
- Level: Main
Loft
- Level: Upper
Heating
- Electric, Forced Air
Cooling
- Central Air
Appliances
- Included: Dryer, Dishwasher, Disposal, Microwave, Range, Refrigerator, Stove, Washer
Features
- Ceiling Fan(s), Fireplace, Pantry, Vaulted Ceiling(s), Walk-In Closet(s), Walk-In Shower
- Flooring: Tile
- Number of fireplaces: 1
- Fireplace features: One, Gas
Interior area
- Total structure area: 1,475
- Total interior livable area: 1,475 sqft
Property
Parking
- Parking features: No Garage
Accessibility
- Accessibility features: Low Threshold Shower
Features
- Levels: One and One Half
- Patio & porch: Deck
- Exterior features: Deck, Gravel Driveway
- Has view: Yes
- View description: Lake
- Has water view: Yes
- Water view: Lake
Lot
- Size: 0.56 Acres
- Dimensions: 150 x 162.8 x 120 x 164.8
- Features: Views
Details
- Parcel number: 212009300002007000
- Zoning description: Residential
Construction
Type & style
- Home type: SingleFamily
- Architectural style: Contemporary,One and One Half Story
- Property subtype: Single Family Residence
Materials
- Cedar, Wood Siding
- Foundation: Block
Condition
- Year built: 1996
Utilities & green energy
- Sewer: Public Sewer
- Water: Private, Well
Community & HOA
Community
- Features: None
- Subdivision: Hensley Acres
HOA
- Has HOA: Yes
- Services included: Road Maintenance
- HOA fee: $150 annually
Location
- Region: Rocky Mount
Financial & listing details
- Tax assessed value: $102,600
- Annual tax amount: $814
- Date on market: 4/22/2026
- Cumulative days on market: 98 days
- Inclusions: Refrigerator, Stove, Microwave, Dishwasher.
- Exclusions: Personal Belongings
- Ownership: Fee Simple,
- Road surface type: Gravel
Price history
| Date | Event | Price |
|---|---|---|
| 10/24/2023 | Sold | -- |
Source: Bagnell Dam AOR #3553746 Report a problem | ||
| 9/20/2023 | Contingent | $265,000$180/sqft |
Source:  LOBR #3553746 Report a problem LOBR #3553746 Report a problem | ||
| 9/11/2023 | Price change | $265,000-1.8%$180/sqft |
Source: LOBR #3553746 Report a problem | ||
| 8/22/2023 | Price change | $269,900-3.3%$183/sqft |
Source: LOBR #3553746 Report a problem | ||
| 8/16/2023 | Price change | $279,000-3.5%$189/sqft |
Source: LOBR #3553746 Report a problem | ||
| 7/30/2023 | Price change | $289,000-3.3%$196/sqft |
Source: LOBR #3553746 Report a problem | ||
| 6/14/2023 | Listed for sale | $299,000$203/sqft |
Source: LOBR #3553746 Report a problem | ||
| 4/3/2017 | Sold | -- |
Source: Bagnell Dam AOR #3119414 Report a problem | ||
Public tax history
| Year | Property taxes | Tax assessment |
|---|---|---|
| 2025 | -- | $19,490 +11.1% |
| 2024 | $825 +2% | $17,540 |
| 2023 | $809 -0.7% | $17,540 |
| 2022 | $815 +0.2% | $17,540 |
| 2021 | $813 +13.9% | $17,540 +12.1% |
| 2018 | $714 | $15,640 |
| 2017 | $714 | $15,640 |
| 2016 | $714 +9% | $15,640 |
| 2015 | $655 | $15,640 |
| 2013 | $655 | $15,640 |
Find assessor info on the county website
Neighborhood: 65072
Nearby homes
- $211,300-- bd-- ba1.6k sqft30503 Echo Valley Ln, Rocky Mount, MO 65072Off Market
- $350,600-- bd-- ba991 sqft30501 Echo Valley Ln, Rocky Mount, MO 65072Off Market
- $--3 bd2 ba1.4k sqft30556 Gardenia Dr, Rocky Mount, MO 65072Sold
- $154,800-- bd-- ba551 sqft33774 Whn Rd, Stover, MO 65078Off Market
- $21,500-- bd-- ba-- sqft27500 Highway J, Gravois Mills, MO 65037Off Market
- $567,600-- bd-- ba2.4k sqft30560 Gardenia Dr, Rocky Mount, MO 65072Off Market
- $692,400-- bd-- ba1.6k sqft30513 Echo Valley Ln, Rocky Mount, MO 65072Off Market
- $378,9004 bd3 ba1.7k sqft30511 Echo Valley Ln, Rocky Mount, MO 65072Off Market
Nearby schools
GreatSchools rating
- NALeland O. Mills Elementary SchoolGrades: K-2Distance: 4.9 mi
- 9/10Osage Middle SchoolGrades: 6-8Distance: 9.1 mi
- 7/10Osage High SchoolGrades: 9-12Distance: 9.1 mi
Schools provided by the listing agent
- District: School Of The Osage
Source: Bagnell Dam AOR. This data may not be complete. We recommend contacting the local school district to confirm school assignments for this home.
Sell for more on Zillow
Get a Zillow Showcase℠ listing at no additional cost and you could sell for .
$308,100
2% more
+$6,162
With Zillow Showcase(estimated)
$314,262
- Missouri
- Morgan County
- Rocky Mount
- 65072
- 30567 Taurus Dr
Nearby cities
Nearby zip codes
Other Rocky Mount Topics
