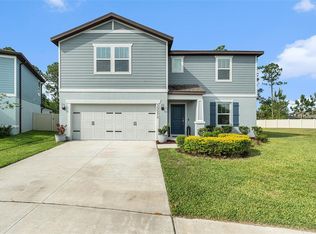
Welcome to your dream home nestled in the heart of a charming, gated community, perfectly situated across the street from top-rated schools. This stunning 4-bedroom, 2.5-bathroom residence offers the epitome of modern living, complete with a flexible floor plan and luxurious amenities. As you step inside, you're greeted by an inviting atmosphere, with ample natural light illuminating the spacious living areas. The main floor boasts a master suite, providing ultimate convenience and privacy, while the remaining bedrooms are located upstairs, ensuring peaceful retreats for every member of the family. The home features a versatile flex space, ideal for a home office, gym or a fifth bedroom as well as a loft area, perfect for relaxation or entertainment. Whether you're hosting gatherings or enjoying quiet evenings with loved ones, this home offers endless possibilities for comfortable living. The screened-in, covered lanai adds extra living space while enjoying your morning coffee! Outside, the community amenities enhance your lifestyle with a sparkling pool and playground, providing opportunities for recreation and leisure just steps from your front door. Don't miss your chance to own this exceptional property in a great location. Schedule a showing today and experience the epitome of luxury living in this gated community oasis. Washer and Dryer do not convey.
Sold for $520,000
$520,000
30568 THUNDERBIRD DRIVE, WESLEY CHAPEL, FL 33545
4beds
2,894sqft
Single Family Residence
Built in 2021
9,183 Square Feet Lot
$524,600 Zestimate®
$180/sqft
$3,175 Estimated rent
Home value
$524,600
$498,000 - $551,000
$3,175/mo
Zestimate® history
Owner options
List your home for rent
$3,175/mo
Rent Zestimate®
Find your next renter with Zillow Rental Manager. Plus, with online applications, you can quickly screen prospective tenants – for free.
$3,175/mo
Rent Zestimate®
Refinance and save
$3,612/mo
Est. payment
Refinancing to a lower rate could help reduce your monthly payments and save thousands over the life of the loan.
$3,612/mo
Est. payment
Explore your selling options
Work with a Zillow partner agent
Leverage their expertise and Zillow's premium Showcase listings to get your home seen by more buyers.
Get startedList with your own agent
Get your home in front of millions of buyers by listing it on Zillow.
Learn how to do itSell it yourself
Take full control of how buyers see your home on Zillow by listing For Sale by Owner (FSBO).
List your homeWhat's special
Zillow last checked:
Listing updated:
Listed by:
Josh Sobczak 608-484-2112,
FLORIDA EXECUTIVE REALTY 813-972-3430
Bought with:
Josh Sobczak, 3495599
FLORIDA EXECUTIVE REALTY
Source: Stellar MLS,MLS#: T3520804 Originating MLS: Pinellas Suncoast
Originating MLS: Pinellas Suncoast
Facts & features
Interior
Bedrooms & bathrooms
- Bedrooms: 4
- Bathrooms: 4
- Full bathrooms: 3
- 1/2 bathrooms: 1
Rooms
- Room types: Den/Library/Office
Primary bedroom
- Features: Walk-In Closet(s)
- Level: First
- Dimensions: 13x15.5
Bedroom 2
- Features: Built-in Closet
- Level: Second
- Dimensions: 13x12.5
Bedroom 3
- Features: Walk-In Closet(s)
- Level: Second
- Dimensions: 13.5x11
Bedroom 4
- Features: Walk-In Closet(s)
- Level: Second
- Dimensions: 14.5x12.5
Dining room
- Level: First
- Dimensions: 11x13
Kitchen
- Level: First
- Dimensions: 12x14
Living room
- Level: First
- Dimensions: 14.5x19.5
Loft
- Level: Second
- Dimensions: 21.1x17
Office
- Level: First
- Dimensions: 12.5x13
Heating
- Central, Heat Pump
Cooling
- Central Air
Appliances
- Included: Dishwasher, Electric Water Heater, Microwave, Range, Refrigerator, Water Softener
- Laundry: Inside
Features
- Ceiling Fan(s), Open Floorplan, Primary Bedroom Main Floor, Solid Surface Counters
- Flooring: Carpet, Ceramic Tile
- Doors: Sliding Doors
- Windows: Blinds, Rods, Window Treatments
- Has fireplace: No
Interior area
- Total structure area: 3,609
- Total interior livable area: 2,894 sqft
Property
Parking
- Total spaces: 2
- Parking features: Driveway, Guest
- Attached garage spaces: 2
- Has uncovered spaces: Yes
Features
- Levels: Two
- Stories: 2
- Patio & porch: Covered, Screened
- Exterior features: Irrigation System, Sidewalk
- Has view: Yes
- View description: Trees/Woods
Lot
- Size: 9,183 Square Feet
- Features: Level, Sidewalk
Details
- Parcel number: 2026040120018000100
- Zoning: MPUD
- Special conditions: None
Construction
Type & style
- Home type: SingleFamily
- Property subtype: Single Family Residence
Materials
- Block, Stucco, Wood Siding
- Foundation: Slab
- Roof: Shingle
Condition
- New construction: No
- Year built: 2021
Utilities & green energy
- Sewer: Public Sewer
- Water: Public
- Utilities for property: Electricity Connected, Sprinkler Recycled
Community & HOA
Community
- Features: Dog Park, Gated Community - No Guard, Playground, Pool
- Pet fee: $0 monthly
- Subdivision: WESBRIDGE PH
HOA
- Has HOA: Yes
- Amenities included: Park, Playground, Pool
- Services included: Community Pool
- HOA fee: $42 monthly
- HOA name: Rizzetta & Co Patricia Smith
- HOA phone: 813-994-1001
Location
- Region: Wesley Chapel
Financial & listing details
- Price per square foot: $180/sqft
- Annual tax amount: $8,405
- Date on market: 5/3/2024
- Cumulative days on market: 72 days
- Listing terms: Cash,Conventional,FHA,VA Loan
- Ownership: Fee Simple
- Total actual rent: 0
- Electric utility on property: Yes
- Road surface type: Paved, Asphalt
Price history
| Date | Event | Price |
|---|---|---|
| 10/28/2024 | Sold | $520,000-1.9%$180/sqft |
Source:  Stellar MLS #T3520804 Report a problem Stellar MLS #T3520804 Report a problem | ||
| 7/15/2024 | Pending sale | $530,000$183/sqft |
Source: Stellar MLS #T3520804 Report a problem | ||
| 5/3/2024 | Listed for sale | $530,000$183/sqft |
Source: Stellar MLS #T3520804 Report a problem | ||
Public tax history
Tax history is unavailable.
Neighborhood: 33545
Nearby homes
- $520,000-- bd2 ba2.8k sqft30568 Thunderbird Dr, Wesley Chapel, FL 33545Sold
- $385,500-- bd2 ba1.8k sqft30564 Thunderbird Dr, Wesley Chapel, FL 33545Off Market
- $515,0004 bd3 ba2.8k sqft30572 Thunderbird Dr, Wesley Chapel, FL 33545Sold
- $450,600-- bd3 ba2.8k sqft30560 Thunderbird Dr, Wesley Chapel, FL 33545Off Market
- $464,4426,969 Square Feet30576 Thunderbird Dr, Wesley Chapel, FL 33545Off Market
- $476,9004 bd4 ba2.9k sqft30556 Thunderbird Dr, Wesley Chapel, FL 33545Off Market
- $413,800-- bd3 ba2.2k sqft30567 Thunderbird Dr, Wesley Chapel, FL 33545Off Market
- $349,9005,749 Square Feet30580 Thunderbird Dr, Wesley Chapel, FL 33545Off Market
Nearby schools
GreatSchools rating
- 7/10Wesley Chapel Elementary SchoolGrades: PK-5Distance: 0.5 mi
- 6/10Thomas E. Weightman Middle SchoolGrades: 6-8Distance: 0.4 mi
- 5/10Wesley Chapel High SchoolGrades: 9-12Distance: 0.4 mi
Schools provided by the listing agent
- Elementary: Wesley Chapel Elementary-PO
- Middle: Thomas E Weightman Middle-PO
- High: Wesley Chapel High-PO
Source: Stellar MLS. This data may not be complete. We recommend contacting the local school district to confirm school assignments for this home.
Get a cash offer in 3 minutes
Find out how much your home could sell for in as little as 3 minutes with a no-obligation cash offer.
Estimated market value
$524,600
Get a cash offer in 3 minutes
Find out how much your home could sell for in as little as 3 minutes with a no-obligation cash offer.
Estimated market value
$524,600
- Florida
- Pasco County
- Wesley Chapel
- 33545
- 30568 THUNDERBIRD DRIVE
Nearby cities
Nearby neighborhoods
Nearby zip codes
Other Wesley Chapel Topics
