Skip main navigation
Closed
  • Listing Provided by: Worth Clark Realty
    Bought with: Redfin Corporation
    Price Unknown

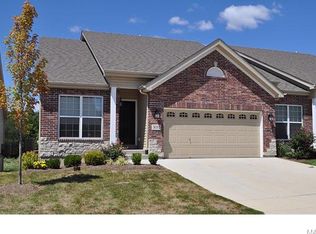
    3057 Arbor Station Ct, Ballwin, MO 63021

    3beds
    2,428sqft
    Single Family Residence
    Built in 2014
    4,051.08 Square Feet Lot
    $541,000 Zestimate®
    $--/sqft
    $3,194 Estimated rent

    Home value

    $541,000

    $498,000 - $584,000

    $3,194/mo

    Zestimate® history
    Loading
    Loading...

    Owner options

    List your home for rent

    $3,194/mo

    Rent Zestimate®

    Find your next renter with Zillow Rental Manager. Plus, with online applications, you can quickly screen prospective tenants – for free.

    Learn more

    $3,194/mo

    Rent Zestimate®

    Refinance and save

    $290/mo

    Est. payment

    Refinancing to a lower rate could help reduce your monthly payments and save thousands over the life of the loan.

    See today's rates

    $290/mo

    Est. payment

    Explore your selling options

    Work with a Zillow partner agent

    Leverage their expertise and Zillow's premium Showcase listings to get your home seen by more buyers.

    Get started

    List with your own agent

    Get your home in front of millions of buyers by listing it on Zillow.

    Learn how to do it

    Sell it yourself

    Take full control of how buyers see your home on Zillow by listing For Sale by Owner (FSBO).

    List your home

    What's special

    With peaceful views and a private, scenic setting, this 3BD/3BA villa offers the perfect balance of comfort and convenience! The main level is bright and welcoming with vaulted ceilings, engineered wood floors, and a cozy gas fireplace at the heart of the home. The stylish and functional kitchen features espresso cabinetry, quartz countertops, stainless steel appliances, and a beautiful stained glass pantry door. Step outside to your private escape: a spacious composite deck with a screened-in, covered section perfect for relaxing or entertaining, plus an open-air extension leading down to the patio and yard below. The primary suite offers a calming retreat with dual closets and a private bath. A second bedroom and full hall bath on the main level provide additional space, perfect for guests, a home office, or whatever your needs may be! The finished, walk-out lower level expands your living space with a large rec room, third bedroom with walk-in closet, third full bath, and plenty of storage! Additional highlights include a 2-car garage, main-floor laundry, plantation shutters, and brushed nickel fixtures—all in a quiet, convenient location near shopping, dining, and everyday essentials!

    Zillow last checked:

    Listing updated:

    Listing Provided by:

    Kaitlyn Barks 314-650-5370,

    Worth Clark Realty

    Bought with:

    Bailey S Merkel, 2018038820

    Redfin Corporation

    Source: MARIS,MLS#: 25038315MLS LogoOriginating MLS: St. Louis Association of REALTORS

    Facts & features

    Interior

    Bedrooms & bathrooms
    • Bedrooms: 3
    • Bathrooms: 3
    • Full bathrooms: 3
    • Main level bathrooms: 2
    • Main level bedrooms: 2
    Primary bedroom
    • Features: Floor Covering: Carpeting
    • Level: Main
    • Area: 176
    • Dimensions: 11x16
    Bedroom
    • Features: Floor Covering: Carpeting
    • Level: Main
    • Area: 80
    • Dimensions: 8x10
    Bedroom
    • Features: Floor Covering: Wood
    • Level: Lower
    • Area: 154
    • Dimensions: 14x11
    Primary bathroom
    • Features: Floor Covering: Ceramic Tile
    • Level: Main
    • Area: 64
    • Dimensions: 8x8
    Dining room
    • Features: Floor Covering: Wood
    • Level: Main
    • Area: 90
    • Dimensions: 10x9
    Family room
    • Features: Floor Covering: Wood
    • Level: Main
    • Area: 180
    • Dimensions: 10x18
    Kitchen
    • Features: Floor Covering: Wood
    • Level: Main
    • Area: 221
    • Dimensions: 17x13
    Laundry
    • Features: Floor Covering: Ceramic Tile
    • Level: Main
    • Area: 40
    • Dimensions: 5x8
    Living room
    • Features: Floor Covering: Wood
    • Level: Main
    • Area: 272
    • Dimensions: 17x16
    Recreation room
    • Features: Floor Covering: Carpeting
    • Level: Lower
    • Area: 450
    • Dimensions: 18x25
    Heating
    • Natural Gas
    Cooling
    • Central Air, Electric
    Appliances
    • Included: Stainless Steel Appliance(s), Dishwasher, Disposal, Microwave, Gas Range, Refrigerator
    Features
    • Ceiling Fan(s), Eat-in Kitchen, Vaulted Ceiling(s), Walk-In Pantry
    • Flooring: Carpet, Hardwood
    • Doors: Sliding Doors
    • Windows: Bay Window(s), Plantation Shutters, Stained Glass
    • Basement: Partially Finished
    • Number of fireplaces: 1
    • Fireplace features: Family Room, Gas
    Interior area
    • Total structure area: 2,428
    • Total interior livable area: 2,428 sqft
    • Finished area above ground: 1,428
    • Finished area below ground: 1,000

    Property

    Parking
    • Total spaces: 2
    • Parking features: Garage, Garage Door Opener
    • Attached garage spaces: 2
    Features
    • Levels: One
    • Patio & porch: Covered, Deck, Enclosed, Front Porch, Patio
    • Fencing: None
    Lot
    • Size: 4,051 sqft
    • Dimensions: 39 x 104 x 39 x 104
    • Features: Adjoins Government Land, Adjoins Wooded Area
    Details
    • Parcel number: 24P620643
    • Special conditions: Standard

    Construction

    Type & style
    • Home type: SingleFamily
    • Architectural style: Ranch,Traditional
    • Property subtype: Single Family Residence
    • Attached to another structure: Yes
    Materials
    • Brick, Vinyl Siding
    • Roof: Architectural Shingle
    Condition
    • New construction: No
    • Year built: 2014

    Utilities & green energy

    • Electric: Ameren
    • Sewer: Public Sewer
    • Water: Public

    Community & neighborhood

    Location
    • Region: Ballwin
    • Subdivision: Arbor Station

    HOA & financial

    HOA
    • Has HOA: Yes
    • HOA fee: $290 monthly
    • Amenities included: None
    • Services included: Insurance, Maintenance Grounds, Common Area Maintenance, Snow Removal
    • Association name: Arbor Station

    Other

    Other facts
    • Listing terms: Cash,Conventional
    • Ownership: Private

    Price history

    DateEventPrice
    7/1/2025Sold--
    Source: MARIS #25038315 Report a problem
    6/13/2025Pending sale$475,000$196/sqft
    Source: MARIS #25038315 Report a problem
    6/12/2025Listed for sale$475,000+18.8%$196/sqft
    Source: MARIS #25038315 Report a problem
    5/2/2022Sold--
    Source: MARIS #22017252 Report a problem
    4/6/2022Pending sale$400,000$165/sqft
    Source: MARIS #22017252 Report a problem

    Public tax history

    YearProperty taxesTax assessment
    2025$4,932 +0.1%$85,420 +12.5%
    2024$4,929 -0.9%$75,940
    2023$4,974 -1.1%$75,940 +8%
    2022$5,027 +0.6%$70,340
    2021$4,997 +4.1%$70,340 +8.9%
    2020$4,802 -0.2%$64,600 -16.2%
    2019$4,813 $77,060 +27.1%
    2018$4,813 $60,640
    2017$4,813 +1.2%$60,640 +7.2%
    2016$4,758 +1.7%$56,550 +310.4%
    2015$4,679 $13,780 +1175.9%
    2014$4,679 $1,080

    Find assessor info on the county website

    Neighborhood: 63021

    Nearby schools

    GreatSchools rating
    Schools provided by the listing agent
    • Elementary: Barretts Elem.
    • Middle: South Middle
    • High: Parkway South High

    Source: MARIS. This data may not be complete. We recommend contacting the local school district to confirm school assignments for this home.

    Get a cash offer in 3 minutes
    Find out how much your home could sell for in as little as 3 minutes with a no-obligation cash offer.
    Estimated market value
    $541,000
    Get a cash offer in 3 minutes
    Find out how much your home could sell for in as little as 3 minutes with a no-obligation cash offer.
    Estimated market value
    $541,000