Welcome To This Charming And Character-Filled Home Located In The Heart Of Bel-Nor! This Spacious Residence Offers A Versatile Layout With Four Bedrooms And Two Full Bathrooms, Featuring Two Bedrooms And A Full Bath On The Main Floor, Plus Two Additional Bedrooms And A Second Full Bath Upstairs—Perfect For Flexible Living Arrangements.
Step Inside To Discover Gleaming Hardwood Flooring That Flows Throughout The Main Living Areas, Complemented By Original Wood Windows That Add Timeless Appeal And Natural Light. The Large Front Living Room Serves As A Welcoming Focal Point, Complete With An Ornamental Fireplace That Enhances The Home’s Classic Charm.
Adjacent To The Living Room, The Separate Dining Room Provides An Ideal Space For Entertaining And Everyday Dining, Conveniently Located Just Off The Kitchen For Functional Flow.
The Walk-Out Basement Offers Excellent Potential For Additional Living Space, Storage, Or Future Finishing, And Includes A Spacious Laundry Area. Whether You’re Looking To Expand Or Simply Need Extra Room, This Lower Level Provides Flexibility To Fit Your Needs.
Outside, Enjoy A Generous Backyard With A Detached Two-Car Garage And An Extended Concrete Driveway, Offering Ample Off-Street Parking And Convenience.
This Home Combines Character, Space, And Opportunity In An Established Neighborhood With Easy Access To Local Amenities. Whether You’re Looking For A Place To Call Home Or A Property With Long-Term Potential, This One Is Worth A Look—Schedule Your Showing Today!
Closed
Street View
Listed by: MORE, REALTORS • Christopher M Roeseler • Contact: 314-724-2392
Bought with: EXP Realty
Price Unknown
3057 Arlmont Dr, Saint Louis, MO 63121
4beds
1,663sqft
Single Family Residence
Built in 1952
7,501 Square Feet Lot
$261,400 Zestimate®
$--/sqft
$1,943 Estimated rent
Home value
$261,400
$243,000 - $280,000
$1,943/mo
Zestimate® history
Owner options
List your home for rent
$1,943/mo
Rent Zestimate®
Find your next renter with Zillow Rental Manager. Plus, with online applications, you can quickly screen prospective tenants – for free.
$1,943/mo
Rent Zestimate®
Refinance and save
Refinancing to a lower rate could help reduce your monthly payments and save thousands over the life of the loan.
Explore your selling options
Work with a Zillow partner agent
Leverage their expertise and Zillow's premium Showcase listings to get your home seen by more buyers.
Get startedList with your own agent
Get your home in front of millions of buyers by listing it on Zillow.
Learn how to do itSell it yourself
Take full control of how buyers see your home on Zillow by listing For Sale by Owner (FSBO).
List your homeWhat's special
Ornamental fireplaceGenerous backyardWalk-out basementAmple off-street parkingDetached two-car garageFour bedroomsOriginal wood windows
Zillow last checked:
Listing updated:
Listed by:
Christopher M Roeseler 314-724-2392,
MORE, REALTORS
Bought with:
Olivia R Miloscia, 2022041984
EXP Realty
Source: MARIS,MLS#: 26020740 Originating MLS: St. Louis Association of REALTORS
Originating MLS: St. Louis Association of REALTORSFacts & features
Interior
Bedrooms & bathrooms
- Bedrooms: 4
- Bathrooms: 2
- Full bathrooms: 2
- Main level bathrooms: 1
- Main level bedrooms: 2
Heating
- Forced Air
Cooling
- Central Air
Appliances
- Laundry: In Basement, Lower Level
Features
- Basement: Full
- Number of fireplaces: 1
Interior area
- Total structure area: 1,663
- Total interior livable area: 1,663 sqft
- Finished area above ground: 1,663
Property
Parking
- Total spaces: 2
- Parking features: Detached
- Garage spaces: 2
Features
- Levels: Two
Lot
- Size: 7,501 Square Feet
- Features: Back Yard, Other
Details
- Parcel number: 14J310576
- Special conditions: Standard
Construction
Type & style
- Home type: SingleFamily
- Architectural style: Traditional
- Property subtype: Single Family Residence
Materials
- Brick
Condition
- Year built: 1952
Utilities & green energy
- Electric: Ameren
- Sewer: Public Sewer
- Water: Public
- Utilities for property: Cable Available
Community & HOA
Community
- Subdivision: Country Club Add To Normandy Park
HOA
- Has HOA: No
Location
- Region: Saint Louis
Financial & listing details
- Tax assessed value: $209,200
- Annual tax amount: $3,641
- Date on market: 4/11/2026
- Cumulative days on market: 62 days
- Listing terms: Cash,Conventional,FHA,VA Loan
Price history
| Date | Event | Price |
|---|---|---|
| 6/12/2026 | Sold | -- |
Source:  MARIS #26020740 Report a problem MARIS #26020740 Report a problem | ||
| 5/13/2026 | Contingent | $260,000$156/sqft |
Source: MARIS #26020740 Report a problem | ||
| 4/12/2026 | Listed for sale | $260,000+100.2%$156/sqft |
Source: MARIS #26020740 Report a problem | ||
| 10/13/2015 | Sold | -- |
Source: MARIS #15026470 Report a problem | ||
| 9/17/2015 | Pending sale | $129,900$78/sqft |
Source: Berkshire Hathaway Alliance #15026470 Report a problem | ||
| 8/20/2015 | Price change | $129,900-3.8%$78/sqft |
Source: Berkshire Hathaway Alliance #15026470 Report a problem | ||
| 8/4/2015 | Listed for sale | $135,000$81/sqft |
Source: Berkshire Hathaway Alliance #15026470 Report a problem | ||
| 6/16/2015 | Pending sale | $135,000$81/sqft |
Source: Berkshire Hathaway Alliance #15026470 Report a problem | ||
| 5/8/2015 | Listed for sale | $135,000$81/sqft |
Source: Berkshire Hathaway Alliance #15026470 Report a problem | ||
Public tax history
| Year | Property taxes | Tax assessment |
|---|---|---|
| 2025 | $3,641 +11.7% | $39,750 +20.7% |
| 2024 | $3,259 +0.5% | $32,930 |
| 2023 | $3,241 -6.1% | $32,930 +10.7% |
| 2022 | $3,450 +2.7% | $29,740 |
| 2021 | $3,360 +39.7% | $29,740 +42.3% |
| 2020 | $2,405 -12.8% | $20,900 -24% |
| 2019 | $2,758 | $27,490 +23.9% |
| 2018 | $2,758 | $22,190 |
| 2017 | $2,758 +1% | $22,190 +10.3% |
| 2016 | $2,730 +6.2% | $20,120 |
| 2015 | $2,570 | $20,120 +13.2% |
| 2014 | $2,570 +23.5% | $17,780 |
| 2013 | $2,081 | $17,780 -23.9% |
| 2012 | -- | $23,370 |
| 2011 | -- | $23,370 -7.5% |
| 2010 | $2,805 +6.7% | $25,270 |
| 2009 | $2,628 +0.6% | $25,270 -4% |
| 2008 | $2,612 +22.1% | $26,320 |
| 2007 | $2,139 | $26,320 +27.1% |
| 2006 | $2,139 +4.9% | $20,710 |
| 2005 | $2,039 +18% | $20,710 +12.2% |
| 2003 | $1,727 +5.8% | $18,450 +10.9% |
| 2002 | $1,633 +9.1% | $16,630 |
| 2001 | $1,496 | $16,630 |
Find assessor info on the county website
Neighborhood: 63121
Nearby homes
- $190,0002 bd1 ba1.2k sqft3053 Arlmont Dr, Saint Louis, MO 63121Off Market
- $226,4004 bd2 ba1.6k sqft3061 Arlmont Dr, Saint Louis, MO 63121Off Market
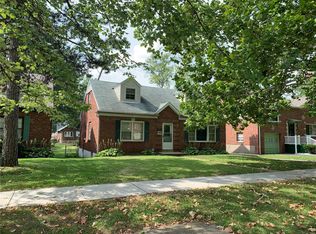
- $195,3004 bd2 ba-- sqft3061 Arlmont Dr, Normandy, MO 63121Off Market
- $190,1002 bd1 ba1.3k sqft3051 Arlmont Dr, Saint Louis, MO 63121Off Market
- $200,1004 bd1 ba1.4k sqft3063 Arlmont Dr, Saint Louis, MO 63121Off Market
- $199,5003 bd1 ba1.8k sqft3039 Arlmont Dr, Saint Louis, MO 63121Off Market
- $283,0003 bd2 ba2.2k sqft3042 Delavan Dr, Saint Louis, MO 63121Off Market
- $213,5002 bd1 ba1.8k sqft3065 Arlmont Dr, Saint Louis, MO 63121Off Market
Nearby schools
GreatSchools rating
- 5/10Bel-Nor SchoolGrades: 1-5Distance: 0.5 mi
- NA7th and 8th Grade CenterGrades: 7-8Distance: 0.4 mi
- 1/10Normandy High SchoolGrades: 9-12Distance: 1.7 mi
Schools provided by the listing agent
- Elementary: Bel-Nor Elem.
- Middle: Normandy Middle
- High: Normandy High
Source: MARIS. This data may not be complete. We recommend contacting the local school district to confirm school assignments for this home.
- Missouri
- Saint Louis County
- Bel-Nor
- 63121
- 3057 Arlmont Dr
Nearby cities
Nearby zip codes
Other Bel-Nor Topics
