One or more photo(s) has been virtually staged. NO HOA!! This 4 bedroom, 3 bath single family home offers over 2,300 square feet of living space and boasts a spacious fenced-in backyard that is perfect for outdoor activities and entertaining. Whether you envision creating a serene garden oasis, setting up a playground, installing a pool, or hosting BBQs, this backyard can do it all! With numerous upgrades throughout, including an upgraded kitchen, new septic drain field, roof, brand new, flooring, vinyl fence, this home is sure to impress. The new floors throughout the entire house not only add an elegant touch but also make for easy maintenance and cleaning. The kitchen has been tastefully updated, featuring an elegant waterfall island, sleek countertops, modern cabinetry, and new double oven and microwave. With ample storage and counter space, meal preparation and entertaining guests will be easy. The primary master bedroom is located in the back of the house with a massive master bath with dual sinks, shower, jacuzzi tub and dual walk-in closets. The SECOND MASTER BEDROOM features a walk-in closet, spacious changing area and private shower. The two additional bedrooms allow for versatile usage options such as a home office or a guest room with the guest bathroom in between. This home offers convenient access to a variety of amenities, including beaches, shopping centers, restaurants, entertainment options, and recreational activities. Additionally, its proximity to major highways provides easy commuting to nearby cities and attractions, including Orlando's world-famous theme parks and attractions. Don't miss the opportunity to make this beautiful home your own. Schedule a private showing today!!
Sold for $380,000
$380,000
3057 BLAINE CIRCLE, DELTONA, FL 32738
4beds
2,302sqft
Single Family Residence
Built in 1988
0.29 Acres Lot
$380,500 Zestimate®
$165/sqft
$2,452 Estimated rent
Home value
$380,500
$361,000 - $400,000
$2,452/mo
Zestimate® history
Owner options
List your home for rent
$2,452/mo
Rent Zestimate®
Find your next renter with Zillow Rental Manager. Plus, with online applications, you can quickly screen prospective tenants – for free.
$2,452/mo
Rent Zestimate®
Refinance and save
$2,614/mo
Est. payment
Refinancing to a lower rate could help reduce your monthly payments and save thousands over the life of the loan.
$2,614/mo
Est. payment
Explore your selling options
Work with a Zillow partner agent
Leverage their expertise and Zillow's premium Showcase listings to get your home seen by more buyers.
Get startedList with your own agent
Get your home in front of millions of buyers by listing it on Zillow.
Learn how to do itSell it yourself
Take full control of how buyers see your home on Zillow by listing For Sale by Owner (FSBO).
List your homeWhat's special
Elegant waterfall islandGuest bathroomShopping centersGuest roomNew double ovenMeal preparationAmple storage
Zillow last checked:
Listing updated:
Listed by:
Sheyla Apuy 321-276-6087,
KELLER WILLIAMS ADVANTAGE III 407-207-0825
Bought with:
Tahuanting Romero, 3431057
AGENT TRUST REALTY CORPORATION
Source: Stellar MLS,MLS#: O6193018 Originating MLS: Orlando Regional
Originating MLS: Orlando Regional
Facts & features
Interior
Bedrooms & bathrooms
- Bedrooms: 4
- Bathrooms: 3
- Full bathrooms: 3
Primary bedroom
- Features: Built-in Closet
- Level: First
- Dimensions: 18x21
Bedroom 1
- Features: Walk-In Closet(s)
- Level: First
- Dimensions: 12x17
Bedroom 2
- Features: Built-in Closet
- Level: First
- Dimensions: 10x10
Primary bathroom
- Features: Dual Sinks, Window/Skylight in Bath
- Level: First
- Dimensions: 18x9
Bathroom 1
- Level: First
- Dimensions: 10x3
Bathroom 3
- Level: First
- Dimensions: 10x9
Dinette
- Level: First
- Dimensions: 18x18
Family room
- Level: First
- Dimensions: 18x18
Kitchen
- Features: Bar, Pantry
- Level: First
- Dimensions: 4x6
Living room
- Features: Ceiling Fan(s)
- Level: First
- Dimensions: 16x26
Heating
- Central
Cooling
- Central Air
Appliances
- Included: Convection Oven, Dishwasher, Disposal, Range, Range Hood, Refrigerator
- Laundry: In Garage
Features
- Ceiling Fan(s), High Ceilings, Living Room/Dining Room Combo, Split Bedroom, Thermostat, Walk-In Closet(s)
- Flooring: Ceramic Tile
- Doors: Sliding Doors
- Has fireplace: Yes
Interior area
- Total structure area: 12,638
- Total interior livable area: 2,302 sqft
Property
Parking
- Total spaces: 2
- Parking features: Garage - Attached
- Attached garage spaces: 2
Features
- Levels: One
- Stories: 1
- Exterior features: Sidewalk
Lot
- Size: 0.29 Acres
Details
- Parcel number: 813043620040
- Zoning: R-1
- Special conditions: None
Construction
Type & style
- Home type: SingleFamily
- Property subtype: Single Family Residence
Materials
- Block
- Foundation: Block, Slab
- Roof: Shingle
Condition
- New construction: No
- Year built: 1988
Utilities & green energy
- Sewer: Septic Tank
- Water: Public
- Utilities for property: Cable Available, Electricity Available
Community & HOA
Community
- Pet fee: $0 monthly
- Subdivision: DELTONA LAKES UNIT 43
HOA
- Has HOA: No
Location
- Region: Deltona
Financial & listing details
- Price per square foot: $165/sqft
- Tax assessed value: $339,301
- Annual tax amount: $6,662
- Date on market: 4/4/2024
- Cumulative days on market: 11 days
- Ownership: Fee Simple
- Total actual rent: 0
- Electric utility on property: Yes
- Road surface type: Asphalt
Price history
| Date | Event | Price |
|---|---|---|
| 5/31/2024 | Sold | $380,000+2.6%$165/sqft |
Source:  Stellar MLS #O6193018 Report a problem Stellar MLS #O6193018 Report a problem | ||
| 4/16/2024 | Pending sale | $370,500$161/sqft |
Source: Stellar MLS #O6193018 Report a problem | ||
| 4/4/2024 | Listed for sale | $370,500-3.8%$161/sqft |
Source: Stellar MLS #O6193018 Report a problem | ||
| 7/17/2023 | Listing removed | -- |
Source: Stellar MLS #O6119877 Report a problem | ||
| 6/29/2023 | Price change | $385,000-2.8%$167/sqft |
Source: Stellar MLS #O6119877 Report a problem | ||
| 6/23/2023 | Listed for sale | $395,900+16.4%$172/sqft |
Source: Stellar MLS #O6119877 Report a problem | ||
| 3/2/2022 | Sold | $340,000+11.5%$148/sqft |
Source: Public Record Report a problem | ||
| 2/9/2022 | Pending sale | $305,000$132/sqft |
Source: Stellar MLS #O6001405 Report a problem | ||
| 2/4/2022 | Listed for sale | $305,000+199%$132/sqft |
Source: Stellar MLS #O6001405 Report a problem | ||
| 9/4/2003 | Sold | $102,000$44/sqft |
Source: Public Record Report a problem | ||
Public tax history
| Year | Property taxes | Tax assessment |
|---|---|---|
| 2025 | $6,810 +4.5% | $339,301 +6.2% |
| 2024 | $6,515 -2.2% | $319,361 -1% |
| 2023 | $6,662 +385% | $322,696 +239.9% |
| 2022 | $1,374 | $94,934 +3% |
| 2021 | -- | $92,169 +1.4% |
| 2020 | $1,365 | $90,896 +2.3% |
| 2019 | $1,365 +0.1% | $88,852 +1.9% |
| 2018 | $1,363 +2.3% | $87,195 +2.1% |
| 2017 | $1,332 +2.6% | $85,402 +2.1% |
| 2016 | $1,298 +3.6% | $83,645 +0.7% |
| 2015 | $1,253 +1.1% | $83,064 +0.8% |
| 2014 | $1,239 | $82,405 +1.5% |
| 2013 | -- | $81,187 +1.7% |
| 2012 | -- | $79,830 +1.5% |
| 2011 | -- | $78,681 -21.7% |
| 2010 | -- | $100,429 -15.4% |
| 2009 | -- | $118,655 +30.6% |
| 2007 | -- | $90,869 -0.5% |
| 2006 | -- | $91,313 +6.1% |
| 2005 | -- | $86,071 +3% |
| 2004 | -- | $83,564 +30.6% |
| 2003 | -- | $63,992 +2.4% |
| 2002 | -- | $62,492 +1.6% |
| 2001 | -- | $61,508 +3.7% |
| 2000 | -- | $59,322 |
Find assessor info on the county website
Neighborhood: 32738
Nearby homes
- $260,7003 bd2 ba1.2k sqft3055 Blaine Cir, Deltona, FL 32738Off Market
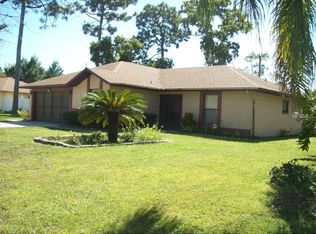
- $274,2003 bd2 ba1.2k sqft3059 Blaine Cir, Deltona, FL 32738Off Market
- $284,7003 bd2 ba1.5k sqft1546 Howland Blvd, Deltona, FL 32738Off Market

- $308,3003 bd2 ba1.6k sqft1552 Howland Blvd, Deltona, FL 32738Off Market
- $341,1004 bd2 ba2.7k sqft1540 Howland Blvd, Deltona, FL 32738Off Market
- $374,3004 bd2 ba1.6k sqft1558 Howland Blvd, Deltona, FL 32738Off Market
- $274,8003 bd2 ba1.3k sqft3053 Blaine Cir, Deltona, FL 32738Off Market
- $337,1003 bd2 ba1.6k sqft3061 Blaine Cir, Deltona, FL 32738Off Market
Nearby schools
GreatSchools rating
- 6/10Pride Elementary SchoolGrades: PK-5Distance: 1.2 mi
- 4/10Heritage Middle SchoolGrades: 6-8Distance: 1.1 mi
- 4/10Pine Ridge High SchoolGrades: 9-12Distance: 1.8 mi
Schools provided by the listing agent
- Elementary: Sunrise Elem
- Middle: Heritage Middle
- High: Pine Ridge High School
Source: Stellar MLS. This data may not be complete. We recommend contacting the local school district to confirm school assignments for this home.
Get a cash offer in 3 minutes
Find out how much your home could sell for in as little as 3 minutes with a no-obligation cash offer.
Estimated market value
$380,500
Get a cash offer in 3 minutes
Find out how much your home could sell for in as little as 3 minutes with a no-obligation cash offer.
Estimated market value
$380,500
- Florida
- Volusia County
- Deltona
- 32738
- 3057 BLAINE CIRCLE
Nearby cities
Nearby zip codes
Other Deltona Topics
