Skip main navigation
Closed
  • $389,000

    3057 Cloverhurst St NE, Canton, OH 44721

    4beds
    2,884sqft
    Single Family Residence
    Built in 2012
    0.38 Acres Lot
    $435,400 Zestimate®
    $135/sqft
    $3,440 Estimated rent

    Home value

    $435,400

    $414,000 - $457,000

    $3,440/mo

    Zestimate® history
    Loading
    Loading...

    Owner options

    List your home for rent

    $3,440/mo

    Rent Zestimate®

    Find your next renter with Zillow Rental Manager. Plus, with online applications, you can quickly screen prospective tenants – for free.

    Learn more

    $3,440/mo

    Rent Zestimate®

    Refinance and save

    $2,996/mo

    Est. payment

    Refinancing to a lower rate could help reduce your monthly payments and save thousands over the life of the loan.

    See today's rates

    $2,996/mo

    Est. payment

    Explore your selling options

    Work with a Zillow partner agent

    Leverage their expertise and Zillow's premium Showcase listings to get your home seen by more buyers.

    Get started

    List with your own agent

    Get your home in front of millions of buyers by listing it on Zillow.

    Learn how to do it

    Sell it yourself

    Take full control of how buyers see your home on Zillow by listing For Sale by Owner (FSBO).

    List your home

    What's special

    Half bathSpacious walk-in closetWalking trailBeautiful deckGame roomCustom paintworkVinyl flooring
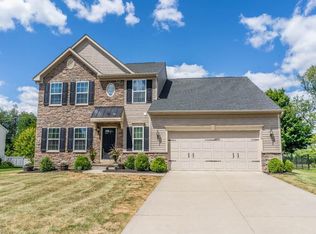
    Do not miss your opportunity to view this stunning home in Saratoga Hills! This home features 4 bedrooms, 4 bathrooms, and is tastefully updated throughout! As you walk through the front door you will appreciate the open concept and modern design. The kitchen, family room and dining area perfect for large family gatherings and entertaining! The second-floor houses four custom styled bedrooms, two full bathrooms, and laundry! The primary suit has a spacious walk-in closet and full bath. Step down to the finished basement and you'll find a game room, office, half bath and ample storage! The large 3 car garage, beautiful deck, and fenced in back yard complete this home! Recent updates include kitchen, primary bath, vinyl flooring, custom paintwork, designer window treatments, and more!! Nothing to do here but move right in! Saratoga Hills offers a community club house, pool, walking trail and more! Call today to schedule your private showing!

    Zillow last checked:

    Listing updated:

    Listing Provided by:

    Dayna Edwards 330-268-0876,

    EXP Realty, LLC.,

    Kelli Long 330-575-8698,

    EXP Realty, LLC.

    Bought with:

    JoAnn Clark, 2001005302

    Cutler Real Estate

    Rachel English, 2017005360

    Cutler Real Estate

    Source: MLS Now,MLS#: 5012217MLS LogoOriginating MLS: Akron Cleveland Association of REALTORS

    Facts & features

    Interior

    Bedrooms & bathrooms
    • Bedrooms: 4
    • Bathrooms: 4
    • Full bathrooms: 2
    • 1/2 bathrooms: 2
    • Main level bathrooms: 1
    Primary bedroom
    • Features: Window Treatments
    • Level: Second
    • Dimensions: 20.00 x 14.00
    Bedroom
    • Features: Window Treatments
    • Level: Second
    • Dimensions: 16.00 x 13.00
    Bedroom
    • Features: Window Treatments
    • Level: Second
    • Dimensions: 13.00 x 12.00
    Bedroom
    • Features: Window Treatments
    • Level: Second
    • Dimensions: 13.00 x 12.00
    Great room
    • Description: Flooring: Laminate
    • Features: Fireplace, Window Treatments
    • Level: First
    • Dimensions: 20.00 x 15.00
    Kitchen
    • Description: Flooring: Laminate,Luxury Vinyl Tile
    • Level: First
    • Dimensions: 17.00 x 13.00
    Laundry
    • Description: Flooring: Linoleum,Luxury Vinyl Tile
    • Level: Second
    • Dimensions: 9.00 x 7.00
    Living room
    • Features: Window Treatments
    • Level: First
    • Dimensions: 13.00 x 11.00
    Office
    • Features: Window Treatments
    • Level: Lower
    • Dimensions: 11.00 x 10.00
    Recreation
    • Level: Lower
    • Dimensions: 17.00 x 15.00
    Sitting room
    • Description: Flooring: Laminate,Luxury Vinyl Tile
    • Features: Window Treatments
    • Level: First
    • Dimensions: 15.00 x 10.00
    Heating
    • Forced Air, Gas
    Cooling
    • Central Air
    Appliances
    • Included: Dishwasher, Disposal, Microwave, Range, Refrigerator, Water Softener
    • Laundry: Upper Level
    Features
    • Wired for Sound
    • Windows: Window Treatments
    • Basement: Full,Partially Finished,Sump Pump
    • Number of fireplaces: 1
    Interior area
    • Total structure area: 2,884
    • Total interior livable area: 2,884 sqft
    • Finished area above ground: 2,384
    • Finished area below ground: 500

    Property

    Parking
    • Total spaces: 3
    • Parking features: Attached, Electricity, Garage, Garage Door Opener, Paved, Water Available
    • Attached garage spaces: 3
    Accessibility
    • Accessibility features: None
    Features
    • Levels: Two
    • Stories: 2
    • Patio & porch: Deck, Porch
    • Pool features: Community
    • Fencing: Full,Other
    • Has view: Yes
    • View description: Trees/Woods
    Lot
    • Size: 0.38 Acres
    • Dimensions: 75 x 198
    • Features: Flat, Level
    Details
    • Parcel number: 05219552

    Construction

    Type & style
    • Home type: SingleFamily
    • Architectural style: Colonial,Conventional
    • Property subtype: Single Family Residence
    Materials
    • Vinyl Siding
    • Roof: Asphalt,Fiberglass
    Condition
    • Year built: 2012

    Utilities & green energy

    • Sewer: Public Sewer
    • Water: Public

    Community & neighborhood

    Security
    • Security features: Security System, Smoke Detector(s)
    Community
    • Community features: Common Grounds/Area, Playground, Street Lights, Sidewalks, Pool
    Location
    • Region: Canton
    • Subdivision: Saratoga Hills

    HOA & financial

    HOA
    • Has HOA: Yes
    • HOA fee: $500 annually
    • Services included: Other, Recreation Facilities
    • Association name: Saratoga Hills Hoa

    Other

    Other facts
    • Listing terms: Cash,Conventional,FHA,VA Loan

    Price history

    DateEventPrice
    3/8/2024Sold$389,000$135/sqft
    Source: MLS Now #5012217 Report a problem
    2/4/2024Pending sale$389,000$135/sqft
    Source: MLS Now #5012217 Report a problem
    1/18/2024Price change$389,000-2.5%$135/sqft
    Source: MLS Now #5012217 Report a problem
    12/14/2023Price change$399,000+2.3%$138/sqft
    Source: MLS Now #5007006 Report a problem
    11/20/2023Price change$389,900-2.5%$135/sqft
    Source: MLS Now #4503960 Report a problem
    11/13/2023Price change$399,900-2.4%$139/sqft
    Source: MLS Now #4503960 Report a problem
    11/3/2023Listed for sale$409,900+20.6%$142/sqft
    Source: Owner Report a problem
    7/8/2021Sold$340,000+6.3%$118/sqft
    Source: Public Record Report a problem
    5/12/2021Pending sale$320,000+21%$111/sqft
    Source: MLS Now #4278158 Report a problem
    11/30/2018Sold$264,500-1.6%$92/sqft
    Source: Cutler Real Estate solds #4021968_44721 Report a problem
    10/9/2018Price change$268,900-2.2%$93/sqft
    Source: Cutler Real Estate #4021968 Report a problem
    10/2/2018Price change$274,900-1.8%$95/sqft
    Source: Cutler Real Estate #4021968 Report a problem
    9/4/2018Price change$279,900-1.8%$97/sqft
    Source: Cutler Real Estate #4021968 Report a problem
    8/15/2018Price change$284,900-1.4%$99/sqft
    Source: Cutler Real Estate #4021968 Report a problem
    8/9/2018Price change$289,000-1.9%$100/sqft
    Source: Cutler Real Estate #4021968 Report a problem
    7/25/2018Listed for sale$294,500+26.7%$102/sqft
    Source: Cutler Real Estate #4021968 Report a problem
    9/18/2014Sold$232,500-3.1%$81/sqft
    Source: Public Record Report a problem
    8/20/2014Pending sale$239,900$83/sqft
    Source: DeHOFF REALTORS #3634157 Report a problem
    7/31/2014Price change$239,900-3.1%$83/sqft
    Source: DeHOFF REALTORS #3634157 Report a problem
    7/8/2014Listed for sale$247,500+12.1%$86/sqft
    Source: DeHOFF REALTORS #3634157 Report a problem
    11/13/2012Sold$220,700+401.6%$77/sqft
    Source: Public Record Report a problem
    8/23/2012Sold$44,000$15/sqft
    Source: Public Record Report a problem

    Public tax history

    YearProperty taxesTax assessment
    2024$5,643 +18%$146,200 +44.4%
    2023$4,784 -2.7%$101,230 -2.3%
    2022$4,918 -0.3%$103,640 +0.3%
    2021$4,931 +2.3%$103,360 +9.8%
    2020$4,818 $94,160
    2019$4,818 $94,160
    2018$4,818 +2%$94,160 +11.2%
    2017$4,722 -0.3%$84,640
    2016$4,737 +3%$84,640
    2015$4,600 $84,640 +16%
    2014$4,600 +144.9%$72,940 +4.9%
    2013$1,878 $69,550 +697.6%
    2012-- $8,720 +40.6%
    2011-- $6,200
    2010-- $6,200
    2009$316 -18.6%--
    2008$388 -1%--
    2007$392 --

    Find assessor info on the county website

    Neighborhood: 44721

    Nearby schools

    GreatSchools rating
    Schools provided by the listing agent
    • District: Plain LSD - 7615

    Source: MLS Now. This data may not be complete. We recommend contacting the local school district to confirm school assignments for this home.

    Get a cash offer in 3 minutes
    Find out how much your home could sell for in as little as 3 minutes with a no-obligation cash offer.
    Estimated market value
    $435,400
    Get a cash offer in 3 minutes
    Find out how much your home could sell for in as little as 3 minutes with a no-obligation cash offer.
    Estimated market value
    $435,400