Discover a life of comfort and convenience at 3057 Courtside Dr, Diamond Springs. This inviting residential property, presented in ready-to-move-in condition, offers a harmonious blend of traditional charm and modern functionality. The kitchen, designed for casual gatherings, features a practical peninsula, providing ample counter space and an ideal spot for morning coffee or informal meals. Beyond the 4 bedroom and 2 and a half bath room interior, the property has a low maintenance private yard. An attached garage provides convenience and additional storage options. This property presents an exceptional opportunity to embrace a desirable lifestyle in Diamond Springs. Inquire today to experience the allure of this remarkable home.
Active
$369,900
3057 Courtside Dr, Diamond Springs, CA 95619
4beds
1,340sqft
Single Family Residence
Built in 2002
3,049 Square Feet Lot
$367,900 Zestimate®
$276/sqft
$260/mo HOA
What's special
Low maintenance private yardAttached garageInviting residential propertyAmple counter space
- 33 days |
- 1,120 |
- 56 |
Zillow last checked:
Listing updated:
Listed by:
Paige Crawford DRE #02138668 530-306-2486,
Visionary Realty Group
Source: MetroList Services of CA,MLS#: 226078613Originating MLS: MetroList Services, Inc.
Facts & features
Interior
Bedrooms & bathrooms
- Bedrooms: 4
- Bathrooms: 3
- Full bathrooms: 2
- Partial bathrooms: 1
Dining room
- Features: Space in Kitchen
Kitchen
- Features: Laminate Counters
Heating
- Central, Electric
Cooling
- Ceiling Fan(s), Heat Pump
Appliances
- Included: Dishwasher, Disposal, Microwave, Free-Standing Electric Range
- Laundry: Ground Floor, Hookups Only, In Garage
Features
- Flooring: Carpet, Laminate, Tile
- Has fireplace: No
Interior area
- Total structure area: 0
- Total interior livable area: 1,340 sqft
Property
Parking
- Total spaces: 1
- Parking features: Attached
- Attached garage spaces: 1
Lot
- Size: 3,049 Square Feet
- Features: Sprinklers In Front, Corner Lot, Landscape Front, Low Maintenance
- Topography: Snow Line Below,Level,Snow Line Below,Level
Details
- Parcel number: 051670005000
- Zoning: R1
- Special conditions: Offer As Is,Standard
Construction
Type & style
- Home type: SingleFamily
- Architectural style: Contemporary
- Property subtype: Single Family Residence
- Attached to another structure: Yes
Materials
- Stucco, Wood, Wood Siding
- Foundation: Concrete, Slab
- Roof: Composition
Condition
- Year built: 2002
Utilities & green energy
- Electric: 220 Volts in Kitchen, 220 Volts in Laundry
- Sewer: Public Sewer
- Water: Public, Water District
- Utilities for property: Public, Electric, Underground Utilities
Community & HOA
HOA
- Has HOA: Yes
- Amenities included: None
- Services included: Road, Roof, Maintenance Structure
- HOA fee: $260 monthly
Location
- Region: Diamond Springs
Financial & listing details
- Price per square foot: $276/sqft
- Tax assessed value: $400,553
- Annual tax amount: $4,228
- Price range: $369.9K - $369.9K
- Date on market: 6/19/2026
Estimated market value
$367,900
$350,000 - $386,000
$2,610/mo
Price history
| Date | Event | Price |
|---|---|---|
| 7/16/2026 | Listing removed | $2,999$2/sqft |
Source: Zillow Rentals Report a problem | ||
| 7/7/2026 | Listed for sale | $369,900$276/sqft |
Source: MetroList Services of CA #226078613 Report a problem | ||
| 7/1/2026 | Listed for rent | $2,999+93.5%$2/sqft |
Source: Zillow Rentals Report a problem | ||
| 6/29/2026 | Pending sale | $369,900$276/sqft |
Source: MetroList Services of CA #226078613 Report a problem | ||
| 6/19/2026 | Listed for sale | $369,900+66.4%$276/sqft |
Source: MetroList Services of CA #226078613 Report a problem | ||
| 6/2/2026 | Sold | $222,300-32.4%$166/sqft |
Source: Public Record Report a problem | ||
| 11/10/2025 | Price change | $329,000-4.4%$246/sqft |
Source: MetroList Services of CA #225036650 Report a problem | ||
| 10/12/2025 | Price change | $344,000-2.5%$257/sqft |
Source: MetroList Services of CA #225036650 Report a problem | ||
| 9/10/2025 | Price change | $353,000-3.3%$263/sqft |
Source: MetroList Services of CA #225036650 Report a problem | ||
| 7/31/2025 | Price change | $365,000-1.1%$272/sqft |
Source: MetroList Services of CA #225036650 Report a problem | ||
| 7/22/2025 | Price change | $369,000-5.4%$275/sqft |
Source: MetroList Services of CA #225036650 Report a problem | ||
| 7/3/2025 | Price change | $390,000-6%$291/sqft |
Source: MetroList Services of CA #225036650 Report a problem | ||
| 6/25/2025 | Price change | $415,000-1.7%$310/sqft |
Source: MetroList Services of CA #225036650 Report a problem | ||
| 3/29/2025 | Listed for sale | $422,000+9.6%$315/sqft |
Source: MetroList Services of CA #225036650 Report a problem | ||
| 6/23/2023 | Sold | $385,000-9.4%$287/sqft |
Source: MetroList Services of CA #223040795 Report a problem | ||
| 5/11/2023 | Pending sale | $425,000$317/sqft |
Source: MetroList Services of CA #223040795 Report a problem | ||
| 5/10/2023 | Listed for sale | $425,000+38%$317/sqft |
Source: MetroList Services of CA #223040795 Report a problem | ||
| 12/5/2019 | Listing removed | $1,550$1/sqft |
Source: Zillow Rental Manager Report a problem | ||
| 11/12/2019 | Listed for rent | $1,550$1/sqft |
Source: Zillow Rental Manager Report a problem | ||
| 7/12/2005 | Sold | $308,000+28.3%$230/sqft |
Source: MetroList Services of CA #50043195 Report a problem | ||
| 5/11/2004 | Sold | $240,000+33.7%$179/sqft |
Source: Public Record Report a problem | ||
| 9/13/2002 | Sold | $179,500$134/sqft |
Source: Public Record Report a problem | ||
Public tax history
| Year | Property taxes | Tax assessment |
|---|---|---|
| 2025 | $4,228 +2.1% | $400,553 +2% |
| 2024 | $4,143 +16.7% | $392,700 +16.1% |
| 2023 | $3,551 +0.5% | $338,130 +2% |
| 2022 | $3,533 +25.5% | $331,500 +26.8% |
| 2021 | $2,815 +0.9% | $261,500 |
| 2020 | $2,791 -0.4% | $261,500 |
| 2019 | $2,801 +0.9% | $261,500 |
| 2018 | $2,777 +8.2% | $261,500 +8.5% |
| 2017 | $2,566 +21.8% | $241,000 +23.3% |
| 2016 | $2,107 +10.1% | $195,500 |
| 2015 | $1,914 | $195,500 +8.3% |
| 2014 | $1,914 | $180,500 +11.4% |
| 2013 | -- | $162,000 |
| 2012 | -- | $162,000 |
| 2011 | -- | $162,000 -20.2% |
| 2010 | -- | $203,000 -13.2% |
| 2009 | -- | $234,000 -24% |
| 2008 | -- | $308,000 -2% |
| 2007 | -- | $314,160 +2% |
| 2006 | -- | $308,000 +25.8% |
| 2005 | -- | $244,800 +33.9% |
| 2004 | -- | $182,788 +1.9% |
| 2003 | -- | $179,440 |
Find assessor info on the county website
Monthly payment
Est. payment
Payment breakdown
Explore the cost of this home by adjusting the details. Changes won't be saved.Climate risks
Neighborhood: 95619
Nearby schools
GreatSchools rating
- 4/10Herbert C. Green Middle SchoolGrades: 5-8Distance: 1.4 mi
- 7/10Union Mine High SchoolGrades: 9-12Distance: 2.2 mi
- 4/10Indian Creek Elementary SchoolGrades: K-4Distance: 3.7 mi
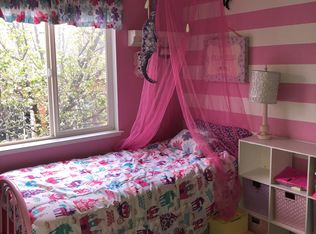
- $356,8003 bd3 ba1.3k sqft3059 Courtside Dr, Diamond Springs, CA 95619Off Market
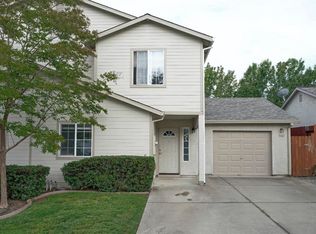
- $358,2003 bd3 ba1.3k sqft3061 Courtside Dr, Diamond Springs, CA 95619Off Market
- $365,7003 bd2 ba1.2k sqft3042 Courtside Dr, Diamond Springs, CA 95619Off Market
- $374,4003 bd2 ba1.5k sqft3058 Courtside Dr, Diamond Springs, CA 95619Off Market
- $388,9004 bd2 ba1.3k sqft3063 Courtside Dr, Diamond Springs, CA 95619Off Market
- $843,5002 bd2 ba1k sqft642 Pearl Pl, Diamond Springs, CA 95619Off Market
- $304,2002 bd2 ba1k sqft642 Pearl Pl #C, Diamond Springs, CA 95619Off Market
- $--2 bd2 ba1k sqft642 Pearl Pl APT B, Diamond Springs, CA 95619Off Market
A local agent can set up tours, give advice and negotiate with sellers.
Similar homes
- $369,0002 bd1 ba912 sqft4872 Squaw Hollow Ct, Placerville, CA 95667For Sale
 MLS ID #226078218, Sally Long Johns. MetroList Services of CA
 - $--3 bd2 ba1.5k sqft5646 Daisy Cir, Pollock Pines, CA 95726Auction
 Auction.com 2
 - $300,0003 bd2 ba1.4k sqft4420 Pleasant Valley Rd Unit 158, Diamond Springs, CA 95619For Sale
 MLS ID #226081271, Laura Hogan. MetroList Services of CA
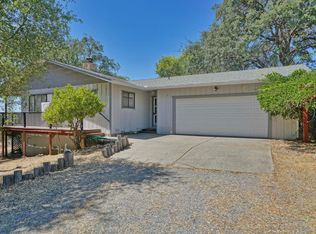
 - $489,0003 bd2 ba1.6k sqft2020 Adobe Trl, Placerville, CA 95667For Sale
 MLS ID #226091508, Susie Dilts-Huber. MetroList Services of CA
 - $490,0003 bd2 ba1.4k sqft862 Grice Ln, Placerville, CA 95667For SaleMLS ID #226067672, Lisa Soltesz. MetroList Services of CA
- $425,0003 bd2 ba1.7k sqft446 Canal St, Placerville, CA 95667For SaleMLS ID #226082080, John Brophy. MetroList Services of CA
- $274,9003 bd2 ba1.6k sqft4420 Pleasant Valley Rd Unit 155, Diamond Springs, CA 95619For SaleMLS ID #226085804, Laura Hogan. MetroList Services of CA
- $415,0003 bd2 ba1.5k sqft6390 Red Robin Rd, Placerville, CA 95667For SaleMLS ID #226083861, Natalie Hirigoyen. MetroList Services of CA
- $549,9004 bd2 ba1.5k sqft3256 Gerle Ave, Placerville, CA 95667For SaleMLS ID #226070381, Samuel Weiner. MetroList Services of CA
- $360,0002 bd2 ba1.3k sqft5635 Azalea Cir, Pollock Pines, CA 95726For SaleMLS ID #226074521, Mark Cribbs. MetroList Services of CA
- $350,0003 bd2 ba1.3k sqft5758 Vacation Blvd, Somerset, CA 95684For SaleMLS ID #226072696, Zack Scicluna. MetroList Services of CA
- $364,0003 bd2 ba1.2k sqft5680 Azalea Cir, Pollock Pines, CA 95726For SaleMLS ID #226052262, Robynn Paxton Landrum. MetroList Services of CA
- $400,0003 bd2 ba1.6k sqft3441 Spirit Ln, Pollock Pines, CA 95726For SaleMLS ID #226069948, Douglas Zeller. MetroList Services of CA
- $449,9903 bd2 ba1.5k sqft5505 Crossbill Ln, El Dorado, CA 95623For SaleMLS ID #225042090, John Meuser. MetroList Services of CA
- $447,5004 bd2 ba1.5k sqft3091 Sand Ridge Rd, Placerville, CA 95667For SaleMLS ID #226032796, Bruce Pflieger. MetroList Services of CA
- $429,9992 bd1 ba928 sqft3175 Spanish Ravine Rd, Placerville, CA 95667For SaleMLS ID #226080135, Stephen de Diego. MetroList Services of CA
- $190,0003 bd2 ba1.2k sqft4390 Patterson Dr Unit 246, Diamond Springs, CA 95619For SaleMLS ID #226076892, Rachel Adams Lee. MetroList Services of CA
- $419,9002 bd2 ba1k sqft6600 Happy Valley Rd, Somerset, CA 95684For SaleMLS ID #226087715, Jason Estes. MetroList Services of CA
- $375,0003 bd2 ba1.4k sqft2845 Viona Rd, Pollock Pines, CA 95726For SaleMLS ID #226008229, Cristy Eastman. MetroList Services of CA
- $475,0003 bd3 ba1.5k sqft2495 Coloma Ct, Placerville, CA 95667For SaleMLS ID #226076489, Sheena D Mortensen. MetroList Services of CA
Local buyer's agents are ready to help
