Virtual tour online this Magnificent luxury Estate, privacy, with nature. put you initials on the Private electric gate enjoy the scenic drive to your new home as you pass 2 large stocked ponds. Main home delivers with 4 bed, 3 full, a half bath, Office, 2 living and 3 dining areas. Spacious kitchen with granite, breakfast bar, double oven. Master retreat with sitting area, ensuite bath has soaking tub, walk in shower, dual vanities and dual closets. 2nd floor impresses with a spectacular large living room with cathedral ceilings, wet bar, 2nd fireplace, long balcony with private stairs overlooking the pool, outdoor living on both floors. pool house. 2nd floor completes with 2 bed, full bath, Media Cinema Room, Children's retreat, and game room. Pool House has large living area, bath, bedroom and kitchenette with a large room on 2nd floor. Outside you find Cabana, spa, covered outdoor living with gas fire pit, entertaining, and dining areas for relaxing by pool. Guest home has 3 bed living room, kitchen, mbedroom, bath, on the 1st fl and 2 bed up. So much space.
Sold
Price Unknown
3057 E Fm 552, Rockwall, TX 75087
9beds
11,000sqft
Farm, Single Family Residence
Built in 2002
8.06 Acres Lot
$1,770,600 Zestimate®
$--/sqft
$-- Estimated rent
Home value
$1,770,600
$1.63M - $1.93M
Not available
Zestimate® history
Owner options
List your home for rent
Find your next renter with Zillow Rental Manager. Plus, with online applications, you can quickly screen prospective tenants – for free.
Refinance and save
Refinancing to a lower rate could help reduce your monthly payments and save thousands over the life of the loan.
Explore your selling options
Work with a Zillow partner agent
Leverage their expertise and Zillow's premium Showcase listings to get your home seen by more buyers.
Get startedList with your own agent
Get your home in front of millions of buyers by listing it on Zillow.
Learn how to do itSell it yourself
Take full control of how buyers see your home on Zillow by listing For Sale by Owner (FSBO).
List your homeWhat's special
Zillow last checked:
Listing updated:
Listed by:
Lisa Richardson 0526588 469-233-3241,
Halo Group Realty, LLC 214-239-1889
Bought with:
Brian Abadie
Ready Real Estate LLC
Source: NTREIS,MLS#: 20792266
Facts & features
Interior
Bedrooms & bathrooms
- Bedrooms: 9
- Bathrooms: 8
- Full bathrooms: 6
- 1/2 bathrooms: 2
Primary bedroom
- Features: Dual Sinks, Double Vanity, En Suite Bathroom, Granite Counters, Garden Tub/Roman Tub, Jetted Tub, Sitting Area in Primary, Split Bedrooms, Separate Shower, Walk-In Closet(s)
- Level: First
- Dimensions: 21 x 16
Bedroom
- Level: First
- Dimensions: 19 x 14
Bedroom
- Level: First
- Dimensions: 20 x 15
Bedroom
- Features: Built-in Features
- Level: First
- Dimensions: 15 x 13
Bedroom
- Features: Built-in Features, Ceiling Fan(s), Walk-In Closet(s)
- Level: Second
- Dimensions: 30 x 13
Bedroom
- Features: Built-in Features, Ceiling Fan(s), Split Bedrooms, Walk-In Closet(s)
- Level: Second
- Dimensions: 13 x 15
Primary bathroom
- Features: Built-in Features, Dual Sinks, Double Vanity, En Suite Bathroom, Granite Counters, Sitting Area in Primary, Walk-In Closet(s)
- Level: First
- Dimensions: 11 x 10
Breakfast room nook
- Level: First
- Dimensions: 15 x 10
Dining room
- Level: First
- Dimensions: 14 x 11
Dining room
- Level: First
- Dimensions: 11 x 13
Other
- Features: Built-in Features
- Level: First
- Dimensions: 0 x 0
Other
- Features: Built-in Features, Granite Counters, Jack and Jill Bath
- Level: First
- Dimensions: 0 x 0
Other
- Features: Built-in Features, Granite Counters
- Level: Second
- Dimensions: 0 x 0
Game room
- Features: Built-in Features, Ceiling Fan(s), Fireplace
- Level: Second
- Dimensions: 30 x 18
Great room
- Features: Breakfast Bar, Built-in Features, Ceiling Fan(s), Fireplace, Granite Counters, Other
- Level: Second
- Dimensions: 35 x 34
Half bath
- Features: Granite Counters
- Level: First
- Dimensions: 8 x 7
Kitchen
- Features: Breakfast Bar, Built-in Features, Butler's Pantry, Eat-in Kitchen, Granite Counters
- Level: First
- Dimensions: 23 x 17
Library
- Features: Built-in Features
- Level: First
- Dimensions: 18 x 13
Living room
- Features: Fireplace
- Level: First
- Dimensions: 17 x 20
Living room
- Level: First
- Dimensions: 22 x 12
Living room
- Features: Built-in Features, Fireplace
- Level: Second
- Dimensions: 35 x 16
Media room
- Features: Built-in Features, Ceiling Fan(s)
- Level: Second
- Dimensions: 13 x 28
Utility room
- Features: Utility Room, Utility Sink
- Level: First
- Dimensions: 9 x 11
Heating
- Central, Fireplace(s), Natural Gas, Zoned
Cooling
- Central Air, Ceiling Fan(s), Electric, Zoned
Appliances
- Included: Some Gas Appliances, Double Oven, Dishwasher, Electric Oven, Gas Cooktop, Disposal, Microwave, Plumbed For Gas, Wine Cooler
- Laundry: Washer Hookup, Electric Dryer Hookup, Gas Dryer Hookup
Features
- Wet Bar, Built-in Features, Chandelier, Cathedral Ceiling(s), Decorative/Designer Lighting Fixtures, Double Vanity, Eat-in Kitchen, Granite Counters, High Speed Internet, In-Law Floorplan, Kitchen Island, Multiple Master Suites, Multiple Staircases, Open Floorplan, Other, Paneling/Wainscoting, Cable TV, Vaulted Ceiling(s), Walk-In Closet(s), Wired for Sound
- Flooring: Carpet, Combination, Ceramic Tile, Hardwood, Wood
- Windows: Window Coverings
- Has basement: No
- Number of fireplaces: 3
- Fireplace features: Gas Log, Gas Starter, Masonry, Other, Wood Burning
Interior area
- Total interior livable area: 11,000 sqft
Property
Parking
- Total spaces: 11
- Parking features: Additional Parking, Circular Driveway, Concrete, Covered, Carport, Drive Through, Detached Carport, Driveway, Electric Gate, Electric Vehicle Charging Station(s), Garage, Golf Cart Garage, Garage Door Opener, Gated, Inside Entrance, Kitchen Level, Lighted, Oversized, Paved, Parking Pad
- Attached garage spaces: 8
- Carport spaces: 3
- Covered spaces: 11
- Has uncovered spaces: Yes
Features
- Levels: Two
- Stories: 2
- Patio & porch: Rear Porch, Patio, Balcony, Covered, Deck
- Exterior features: Balcony, Barbecue, Courtyard, Deck, Dock, Fire Pit, Lighting, Outdoor Living Area, Playground, Private Entrance, Rain Gutters, RV Hookup, Storage
- Pool features: Cabana, Diving Board, Fenced, Gunite, In Ground, Lap, Other, Pool, Pool Sweep, Sport
- Has spa: Yes
- Spa features: Hot Tub
- Fencing: Fenced,Full,Gate,Metal,Stone,Wrought Iron
- Has view: Yes
- View description: Water
- Has water view: Yes
- Water view: Water
- Waterfront features: Boat Dock/Slip
Lot
- Size: 8.06 Acres
- Features: Acreage, Back Yard, Irregular Lot, Lawn, Landscaped, Pasture, Pond on Lot, Many Trees, Sprinkler System, Few Trees
Details
- Additional structures: Cabana, Second Garage, Garage(s), Guest House, Pool House
- Parcel number: 000000057160
- Other equipment: Home Theater, Intercom
- Horses can be raised: Yes
Construction
Type & style
- Home type: SingleFamily
- Architectural style: A-Frame,Modern,Prairie,Ranch,Traditional,Detached,Farmhouse
- Property subtype: Farm, Single Family Residence
Materials
- Brick, Rock, Stone
- Foundation: Slab
- Roof: Composition
Condition
- Year built: 2002
Utilities & green energy
- Sewer: Aerobic Septic, Public Sewer, Septic Tank
- Water: Public
- Utilities for property: Sewer Available, Septic Available, Underground Utilities, Water Available, Cable Available
Green energy
- Energy efficient items: HVAC, Thermostat
- Water conservation: Gray Water System, Rain Water Collection
Community & HOA
Community
- Security: Security System Owned, Carbon Monoxide Detector(s), Security Gate, Smoke Detector(s)
- Subdivision: R SIMMONS
HOA
- Has HOA: No
Location
- Region: Rockwall
Financial & listing details
- Tax assessed value: $2,036,279
- Annual tax amount: $18,539
- Date on market: 12/6/2024
- Cumulative days on market: 665 days
- Listing terms: Cash,Conventional,1031 Exchange,FHA 203(k),FHA,Federal Land Bank,Owner May Carry,Relocation Property,Texas Vet,USDA Loan,VA Loan
- Exclusions: All Flatscreen Tv's, mounts, personal belongings and Light above pool table, Ice Ball Skee-Ball Machine.
- Road surface type: Asphalt, Concrete
Price history
| Date | Event | Price |
|---|---|---|
| 3/3/2025 | Sold | -- |
Source: NTREIS #20792266 Report a problem | ||
| 2/19/2025 | Pending sale | $2,100,000$191/sqft |
Source: NTREIS #20792266 Report a problem | ||
| 2/10/2025 | Contingent | $2,100,000$191/sqft |
Source: NTREIS #20792266 Report a problem | ||
| 1/17/2025 | Price change | $2,100,000-8.7%$191/sqft |
Source: NTREIS #20792266 Report a problem | ||
| 12/6/2024 | Listed for sale | $2,300,000$209/sqft |
Source: NTREIS #20792266 Report a problem | ||
| 12/5/2024 | Listing removed | $2,300,000$209/sqft |
Source: NTREIS #20582392 Report a problem | ||
| 9/30/2024 | Listed for sale | $2,300,000$209/sqft |
Source: NTREIS #20582392 Report a problem | ||
| 9/15/2024 | Listing removed | $2,300,000$209/sqft |
Source: NTREIS #20582392 Report a problem | ||
| 4/8/2024 | Price change | $2,300,000+7%$209/sqft |
Source: NTREIS #20492536 Report a problem | ||
| 12/12/2023 | Listed for sale | $2,150,000-8.5%$195/sqft |
Source: NTREIS #20492536 Report a problem | ||
| 12/11/2023 | Listing removed | -- |
Source: NTREIS #20404102 Report a problem | ||
| 10/10/2023 | Price change | $2,350,000-2.1%$214/sqft |
Source: NTREIS #20404102 Report a problem | ||
| 8/10/2023 | Listed for sale | $2,400,000$218/sqft |
Source: NTREIS #20404102 Report a problem | ||
| 8/9/2023 | Listing removed | -- |
Source: NTREIS #20302234 Report a problem | ||
| 5/30/2023 | Price change | $2,400,000-4%$218/sqft |
Source: NTREIS #20302234 Report a problem | ||
| 4/14/2023 | Listed for sale | $2,500,000+212.5%$227/sqft |
Source: NTREIS #20302234 Report a problem | ||
| 9/25/2012 | Sold | -- |
Source: Agent Provided Report a problem | ||
| 7/7/2012 | Listed for sale | $799,999$73/sqft |
Source: Coldwell Banker Residential #11483321 Report a problem | ||
| 5/24/2012 | Listing removed | $799,999$73/sqft |
Source: Coldwell Banker Residential #11483321 Report a problem | ||
| 2/25/2012 | Price change | $799,999-11%$73/sqft |
Source: Coldwell Banker Residential #11483321 Report a problem | ||
| 1/17/2012 | Listed for sale | $899,000$82/sqft |
Source: Coldwell Banker Residential #11483321 Report a problem | ||
Public tax history
| Year | Property taxes | Tax assessment |
|---|---|---|
| 2025 | $19,620 +1.8% | $1,602,040 +10% |
| 2024 | $19,266 +19.4% | $1,456,400 +10% |
| 2023 | $16,129 -10.7% | $1,324,000 +7.6% |
| 2022 | $18,053 +1.7% | $1,230,108 +10% |
| 2021 | $17,744 +2.6% | $1,118,280 +3% |
| 2020 | $17,287 | $1,085,250 +2.3% |
| 2019 | -- | $1,060,680 +1.5% |
| 2018 | $18,020 -0.9% | $1,045,140 +2.9% |
| 2017 | $18,187 +34.9% | $1,016,140 +40.9% |
| 2016 | $13,477 | $721,130 -0.9% |
| 2015 | $13,477 | $727,610 +35.5% |
| 2006 | -- | $536,890 +5.5% |
| 2005 | -- | $509,050 |
| 2004 | -- | $509,050 +53.2% |
| 2003 | -- | $332,350 |
Find assessor info on the county website
Neighborhood: 75087
Nearby homes
- $---- bd-- ba-- sqft3510 N Stodghill Rd, Rockwall, TX 75087Off Market
- $1,031,600-- bd-- ba3.3k sqft2925 E Fm 552, Rockwall, TX 75087Off Market
- $599,4003 bd3 ba2.4k sqft3672 N Stodghill Rd, Fate, TX 75087Off Market
- $--4 bd5 ba5k sqft3510 Stodghill Rd, Rockwall, TX 75087Sold
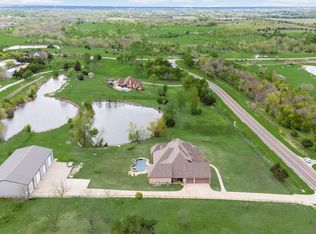
- $679,9007 bd3 ba3.6k sqft2993 E Fm 552, Rockwall, TX 75087Off Market
- $3,3455 bd3 ba3.4k sqft3494 Stodghill Rd, Rockwall, TX 75087For Rent
- $425,200-- bd-- ba3.3k sqft2767 E Fm 552, Rockwall, TX 75087Off Market
- $806,3004 bd3 ba3k sqft3527 E Fm 3549 N, Rockwall, TX 75087Off Market
Nearby schools
GreatSchools rating
- 9/10Celia Hays Elementary SchoolGrades: PK-6Distance: 1 mi
- 8/10J W Williams Middle SchoolGrades: 7-8Distance: 2.2 mi
- 9/10Rockwall High SchoolGrades: 9-12Distance: 4.7 mi
Schools provided by the listing agent
- Elementary: Celia Hays
- Middle: JW Williams
- High: Rockwall
- District: Rockwall ISD
Source: NTREIS. This data may not be complete. We recommend contacting the local school district to confirm school assignments for this home.
Get a cash offer in 3 minutes
Find out how much your home could sell for in as little as 3 minutes with a no-obligation cash offer.
Estimated market value
$1,770,600
Get a cash offer in 3 minutes
Find out how much your home could sell for in as little as 3 minutes with a no-obligation cash offer.
Estimated market value
$1,770,600
- Texas
- Rockwall County
- Rockwall
- 75087
- 3057 E Fm 552
