Skip main navigation
Sold
  • Price Unknown

    3057 Founders Pl, Abilene, TX 79601

    3beds
    1,816sqft
    Single Family Residence
    Built in 2007
    8,668 Square Feet Lot
    $325,700 Zestimate®
    $--/sqft
    $4,888 Estimated rent

    Home value

    $325,700

    $306,000 - $345,000

    $4,888/mo

    Zestimate® history
    Loading
    Loading...

    Owner options

    List your home for rent

    $4,888/mo

    Rent Zestimate®

    Find your next renter with Zillow Rental Manager. Plus, with online applications, you can quickly screen prospective tenants – for free.

    Learn more

    $4,888/mo

    Rent Zestimate®

    Refinance and save

    $144/mo

    Est. payment

    Refinancing to a lower rate could help reduce your monthly payments and save thousands over the life of the loan.

    See today's rates

    $144/mo

    Est. payment

    Explore your selling options

    Work with a Zillow partner agent

    Leverage their expertise and Zillow's premium Showcase listings to get your home seen by more buyers.

    Get started

    List with your own agent

    Get your home in front of millions of buyers by listing it on Zillow.

    Learn how to do it

    Sell it yourself

    Take full control of how buyers see your home on Zillow by listing For Sale by Owner (FSBO).

    List your home

    What's special

    Spacious yardPlenty of outdoor spaceThoughtfully designed floor planCovered back patioTray ceilingExcellent curb appealSoaring ceilings
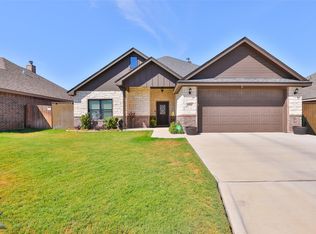
    This spacious 3-bedroom, 2-bath home in The Enclave at Heritage Parks offers a great location close to restaurants, shopping, and local universities. Situated on a desirable corner lot, the property provides excellent curb appeal and plenty of outdoor space to enjoy. Inside, you’ll find a bright living and dining area featuring soaring ceilings and a wall of windows that fill the space with natural light while overlooking the covered back patio. The patio offers a comfortable place to relax or entertain while enjoying the backyard setting. The thoughtfully designed floor plan includes a split-bedroom layout and an open kitchen with a wrap-around bar that flows seamlessly into the main living area, creating an ideal space for everyday living and hosting guests. The primary suite features a tray ceiling, dual sinks, and a walk-in closet, providing a comfortable and private retreat. The home also features established landscaping, mature trees, and a spacious yard that enhances the property’s inviting outdoor atmosphere. Schedule your private showing today and see all this beautiful home has to offer.

    Zillow last checked:

    Listing updated:

    Listed by:

    Shelley Childress 0750182 325-691-1410,

    Berkshire Hathaway HS Stovall 325-691-1410

    Bought with:

    Amber Kimmel

    KW SYNERGY*

    Source: NTREIS,MLS#: 21205980

    Facts & features

    Interior

    Bedrooms & bathrooms
    • Bedrooms: 3
    • Bathrooms: 2
    • Full bathrooms: 2
    Primary bedroom
    • Features: Ceiling Fan(s), Dual Sinks, En Suite Bathroom, Jetted Tub, Separate Shower, Walk-In Closet(s)
    • Level: First
    • Dimensions: 15 x 13
    Bedroom
    • Features: Ceiling Fan(s)
    • Level: First
    • Dimensions: 10 x 11
    Bedroom
    • Features: Ceiling Fan(s)
    • Level: First
    • Dimensions: 10 x 10
    Dining room
    • Level: First
    • Dimensions: 10 x 15
    Dining room
    • Level: First
    • Dimensions: 9 x 9
    Laundry
    • Features: Built-in Features
    • Level: First
    • Dimensions: 8 x 7
    Living room
    • Features: Ceiling Fan(s), Fireplace
    • Level: First
    • Dimensions: 14 x 22
    Heating
    • Electric
    Cooling
    • Central Air, Electric
    Appliances
    • Included: Dishwasher, Disposal, Refrigerator
    • Laundry: Laundry in Utility Room
    Features
    • Open Floorplan, Pantry, Walk-In Closet(s)
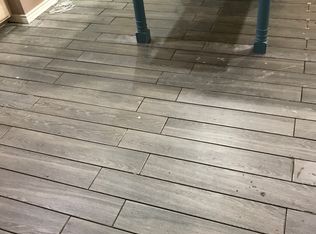
    • Flooring: Carpet, Ceramic Tile
    • Windows: Shutters
    • Has basement: No
    • Number of fireplaces: 1
    • Fireplace features: Wood Burning
    Interior area
    • Total interior livable area: 1,816 sqft

    Property

    Parking
    • Total spaces: 2
    • Parking features: Driveway, Garage Faces Front, Garage, Garage Door Opener
    • Attached garage spaces: 2
    • Has uncovered spaces: Yes
    Features
    • Levels: One
    • Stories: 1
    • Patio & porch: Rear Porch, Covered, Front Porch
    • Pool features: None
    • Fencing: Back Yard,Wood
    Lot
    • Size: 8,668 Square Feet
    • Features: Back Yard, Corner Lot, Lawn, Landscaped, Subdivision, Sprinkler System
    Details
    • Parcel number: 111642

    Construction

    Type & style
    • Home type: SingleFamily
    • Architectural style: Traditional,Detached
    • Property subtype: Single Family Residence
    Materials
    • Brick
    • Foundation: Slab
    • Roof: Composition
    Condition
    • Year built: 2007

    Utilities & green energy

    • Sewer: Public Sewer
    • Water: Public
    • Utilities for property: Electricity Connected, Sewer Available, Separate Meters, Water Available

    Community & HOA

    Community
    • Features: Curbs
    • Subdivision: The Enclave At Heritage Parks
    HOA
    • Has HOA: Yes
    • Services included: Association Management, Maintenance Grounds, Maintenance Structure
    • HOA fee: $144 annually
    • HOA name: Heritage Parks HOA
    • HOA phone: 325-267-0756
    Location
    • Region: Abilene

    Financial & listing details

    • Tax assessed value: $272,554
    • Annual tax amount: $6,177
    • Date on market: 3/12/2026
    • Cumulative days on market: 1 day
    • Listing terms: Cash,Conventional,FHA,VA Loan
    • Electric utility on property: Yes
    • Road surface type: Asphalt

    Price history

    DateEventPrice
    4/10/2026Sold--
    Source: NTREIS #21205980 Report a problem
    3/13/2026Pending sale$315,000$173/sqft
    Source: BHHS broker feed #21205980 Report a problem
    3/13/2026Contingent$315,000$173/sqft
    Source: NTREIS #21205980 Report a problem
    3/12/2026Listed for sale$315,000+37%$173/sqft
    Source: NTREIS #21205980 Report a problem
    7/12/2021Sold--
    Source: Agent Provided Report a problem
    6/5/2021Pending sale$230,000$127/sqft
    Source: Berkshire Hathaway HomeServices #14509153 Report a problem
    5/28/2021Listed for sale$230,000$127/sqft
    Source: Berkshire Hathaway HomeServices #14509153 Report a problem
    3/9/2021Listing removed--
    Source: Berkshire Hathaway HomeServices Report a problem
    2/9/2021Pending sale$230,000$127/sqft
    Source: Stovall, REALTORS #14509153 Report a problem
    2/9/2021Listed for sale$230,000$127/sqft
    Source: Stovall, REALTORS #14509153 Report a problem
    2/9/2021Pending sale$230,000+32.6%$127/sqft
    Source: Berkshire Hathaway HomeServices #14509153 Report a problem
    12/11/2018Listing removed$1,499$1/sqft
    Source: Key Property Management & Real Estate #13954647 Report a problem
    10/17/2018Listed for rent$1,499+0.3%$1/sqft
    Source: Key Property Management & Real Estate #13954647 Report a problem
    10/24/2017Listing removed$1,495$1/sqft
    Source: Key Property Management & Real Estate #13694596 Report a problem
    10/18/2017Price change$1,495-6.3%$1/sqft
    Source: Key Property Management & Real Estate #13694596 Report a problem
    9/16/2017Listed for rent$1,595$1/sqft
    Source: Key Property Management & Real Estate #13694596 Report a problem
    7/24/2014Listing removed$173,500$96/sqft
    Source: Owner Report a problem
    1/25/2014Listed for sale$173,500+2.1%$96/sqft
    Source: Owner Report a problem
    1/13/2013Listing removed$170,000$94/sqft
    Source: RE/MAX OF Abilene #11861348 Report a problem
    11/8/2012Listed for sale$170,000-2.9%$94/sqft
    Source: RE/MAX OF Abilene #11861348 Report a problem
    10/6/2012Listing removed$175,000$96/sqft
    Source: Coldwell Banker Panian and Mash, REALTORS #11732510 Report a problem
    9/6/2012Price change$175,000-1.6%$96/sqft
    Source: Coldwell Banker Panian and Mash, REALTORS #11732510 Report a problem
    5/23/2012Price change$177,900-1.1%$98/sqft
    Source: Coldwell Banker Panian and Mash, REALTORS #11732510 Report a problem
    3/6/2012Listed for sale$179,900$99/sqft
    Source: Coldwell Banker Panian & Mash, REALTORS #11732510 Report a problem

    Public tax history

    YearProperty taxesTax assessment
    2025$3,470 -19.7%$272,554 +2.8%
    2024$4,322 +5.2%$265,225 +10%
    2023$4,109 -13.9%$241,114 +7.8%
    2022$4,775 $223,633 +10.4%
    2021-- $202,647 +2.1%
    2020$5,356 +3%$198,545 +4.8%
    2019$5,198 +33.1%$189,497 +2.1%
    2018$3,905 $185,571 +5.2%
    2017$3,905 +6%$176,408 +1.7%
    2016$3,684 +7.9%$173,405 +1.7%
    2015$3,415 $170,588 +2.2%
    2014$3,415 $166,878 -1.3%
    2013-- $169,023 -1.3%
    2012-- $171,190 +0.2%
    2011-- $170,794 +0.7%
    2010-- $169,579 +0.2%
    2009-- $169,254 +1.1%
    2008-- $167,426
    Find assessor info on the county website

    Neighborhood: Buck Creek

    Nearby schools

    GreatSchools rating
    Schools provided by the listing agent
    • Elementary: Taylor
    • Middle: Mann
    • High: Abilene
    • District: Abilene ISD

    Source: NTREIS. This data may not be complete. We recommend contacting the local school district to confirm school assignments for this home.