Skip main navigation
Off market
  • $1,016,200

    3057 Geneva Ct, Denver, CO 80238

    4beds
    3,277sqft
    SingleFamily
    Built in 2013
    3,920 Square Feet Lot
    $1,016,200 Zestimate®
    $310/sqft
    $4,269 Estimated rent

    Home value

    $1,016,200

    $965,000 - $1.07M

    $4,269/mo

    Zestimate® history
    Loading
    Loading...

    Owner options

    List your home for rent

    $4,269/mo

    Rent Zestimate®

    Find your next renter with Zillow Rental Manager. Plus, with online applications, you can quickly screen prospective tenants – for free.

    Learn more

    $4,269/mo

    Rent Zestimate®

    Refinance and save

    $5,912/mo

    Est. payment

    Refinancing to a lower rate could help reduce your monthly payments and save thousands over the life of the loan.

    See today's rates

    $5,912/mo

    Est. payment

    Explore your selling options

    Work with a Zillow partner agent

    Leverage their expertise and Zillow's premium Showcase listings to get your home seen by more buyers.

    Get started

    List with your own agent

    Get your home in front of millions of buyers by listing it on Zillow.

    Learn how to do it

    Sell it yourself

    Take full control of how buyers see your home on Zillow by listing For Sale by Owner (FSBO).

    List your home

    What's special

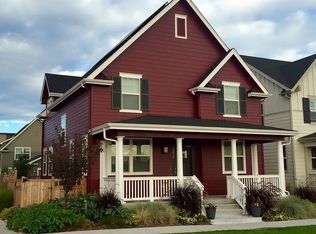
    This home has it ALL - character, quality finishes and a well-designed floor plan. The welcoming foyer opens to the oversized dining room with butler's pantry and views the chic study featuring a custom beetle-kill accent wall with french doors. The gourmet kitchen features quartz countertops, stainless steel appliances, large center island, double ovens, gas cooktop, eating space and pantry. Upstairs you will find the master suite - including dual closets and a spa-like five piece bath - a spacious loft and two bedrooms that joint to a jack-and-jill bathroom. The basement is complete with a media room, extra flex space - perfect for a play room or study nook, a bedroom and a full bathroom. The exterior is equally as impressive with outdoor surround sound speakers, a covered front porch, huge back deck with a fenced-in yard - perfect for relaxing or entertaining. Other conveniences include: plantation shutters, Sharkskin hardwood floors, tansom windows, updated fixtures, newer washer and dryer, newer dishwasher, a conveniently located mud room, an oversized-deep garage, a spacious laundry room and so much more! Located in a mixed-use development you are steps away from every day conveniences with walking distance to King Soopers, Eastbridge Town Center, Bluff Lake and Sand Creek. Solar panels are owned - not leased - and were purchased in 2018 for over $6,000 which results in a very small service bill per month. The alleyway behind the home is a one-way entrance/exit. The designers of the neighborhood intentionally incorporated landscape throughout the design of the alleyway - making it a clutter-free space for the homeowners to enjoy.

    This property is off market, which means it's not currently listed for sale or rent on Zillow. This may be different from what's available on other websites or public sources.

    Facts & features

    Interior

    Bedrooms & bathrooms
    • Bedrooms: 4
    • Bathrooms: 4
    • Full bathrooms: 3
    • 1/2 bathrooms: 1
    Heating
    • Forced air, Gas
    Cooling
    • Central
    Appliances
    • Included: Dishwasher, Dryer, Garbage disposal, Microwave, Refrigerator, Washer
    • Laundry: Sink
    Features
    • Kitchen Island, Pantry, Walk-In Closet(s), Eat-in Kitchen, Built-in Features, Open Floorplan, Jack & Jill Bath, Quartz Counters, Five Piece Bath
    • Flooring: Tile, Carpet, Hardwood
    • Basement: Finished
    • Fireplace features: Gas, Family Room
    Interior area
    • Total interior livable area: 3,277 sqft
    • Finished area below ground: 793.00

    Property

    Parking
    • Total spaces: 2
    • Parking features: Garage - Attached
    Features
    • Patio & porch: Deck, Front Porch
    • Exterior features: Other
    • Fencing: Full
    Lot
    • Size: 3,920 Square Feet
    • Features: Level
    Details
    • Parcel number: 0127458008000
    • Zoning description: R-MU-20

    Construction

    Type & style
    • Home type: SingleFamily
    • Architectural style: Traditional
    Materials
    • Roof: Composition
    Condition
    • Year built: 2013

    Utilities & green energy

    • Sewer: Public Sewer
    • Water: Public

    Community & HOA

    Community
    • Security: Radon Mitigation System, Video Doorbell
    HOA
    • Has HOA: Yes
    • Amenities included: Pool, Trail(s)
    • Services included: Maintenance Grounds
    • HOA fee: $43 monthly
    Location
    • Region: Denver

    Financial & listing details

    • Price per square foot: $310/sqft
    • Tax assessed value: $1,001,400
    • Annual tax amount: $9,152

    Price history

    DateEventPrice
    2/17/2021Sold$836,000+6%$255/sqft
    Source: Public Record Report a problem
    1/17/2021Pending sale$789,000$241/sqft
    Source: RE/MAX Professionals #8672170 Report a problem
    1/14/2021Listed for sale$789,000$241/sqft
    Source: RE/MAX Professionals #8672170 Report a problem
    7/22/2020Listing removed$789,000$241/sqft
    Source: RE/MAX Professionals #2446369 Report a problem
    7/6/2020Price change$789,000-1.3%$241/sqft
    Source: Re/max Professionals #2446369 Report a problem
    5/28/2020Price change$799,000-2%$244/sqft
    Source: Re/max Professionals #2446369 Report a problem
    5/9/2020Listed for sale$815,000+7.3%$249/sqft
    Source: Re/max Professionals #2446369 Report a problem
    6/18/2018Sold$759,900+1.3%$232/sqft
    Source: Public Record Report a problem
    4/23/2018Pending sale$749,900$229/sqft
    Source: NEW PERSPECTIVE REAL ESTATE #2336319 Report a problem
    4/20/2018Listed for sale$749,900+40.8%$229/sqft
    Source: NEW PERSPECTIVE REAL ESTATE #2336319 Report a problem
    12/31/2013Sold$532,531$163/sqft
    Source: Public Record Report a problem

    Public tax history

    YearProperty taxesTax assessment
    2024$9,152 +6.8%$63,410 -7.3%
    2023$8,569 +1.4%$68,400 +12.8%
    2022$8,453 +15.6%$60,640 -2.8%
    2021$7,315 +1.5%$62,390 +14.3%
    2020$7,205 +20.1%$54,605 -0.7%
    2019$6,000 $54,987 +26.1%
    2018$6,000 +0.2%$43,620
    2017$5,991 +0.6%$43,620 -1.3%
    2016$5,954 +12.8%$44,190
    2015$5,277 +71.1%$44,190 +16.4%
    2014$3,084 $37,950
    Find assessor info on the county website

    Neighborhood: Central Park

    Nearby schools

    GreatSchools rating
    Schools provided by the listing agent
    • Elementary: Westerly Creek
    • Middle: McAuliffe International
    • High: Northfield
    • District: Denver 1

    Source: The MLS. This data may not be complete. We recommend contacting the local school district to confirm school assignments for this home.

    Get a cash offer in 3 minutes
    Find out how much your home could sell for in as little as 3 minutes with a no-obligation cash offer.
    Estimated market value
    $1,016,200
    Get a cash offer in 3 minutes
    Find out how much your home could sell for in as little as 3 minutes with a no-obligation cash offer.
    Estimated market value
    $1,016,200