Skip main navigation
Off market
  • $906,100

    3057 Homestead Ct, Clearwater, FL 33759

    4beds
    2,576sqft
    SingleFamily
    Built in 1990
    0.31 Acres Lot
    $906,100 Zestimate®
    $352/sqft
    $4,304 Estimated rent

    Home value

    $906,100

    $843,000 - $970,000

    $4,304/mo

    Zestimate® history
    Loading
    Loading...

    Owner options

    List your home for rent

    $4,304/mo

    Rent Zestimate®

    Find your next renter with Zillow Rental Manager. Plus, with online applications, you can quickly screen prospective tenants – for free.

    Learn more

    $4,304/mo

    Rent Zestimate®

    Refinance and save

    $6,226/mo

    Est. payment

    Refinancing to a lower rate could help reduce your monthly payments and save thousands over the life of the loan.

    See today's rates

    $6,226/mo

    Est. payment

    Explore your selling options

    Work with a Zillow partner agent

    Leverage their expertise and Zillow's premium Showcase listings to get your home seen by more buyers.

    Get started

    List with your own agent

    Get your home in front of millions of buyers by listing it on Zillow.

    Learn how to do it

    Sell it yourself

    Take full control of how buyers see your home on Zillow by listing For Sale by Owner (FSBO).

    List your home

    What's special


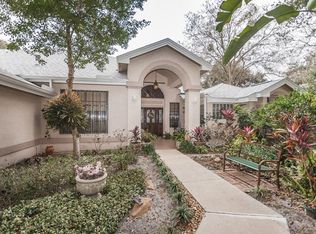
    Split layout featuring master suite separated from 3 additional guest spaces as well as a second jr master suite with private on suite bathroom. Featuring brand new kitchen and new baths, 4 Bedroom 3 Bathroom, oversized 3 Car Garage, Private Pool and Spa. New flooring through out the entire property installed 2018. Entire home repainted throughout the interior totaling upgrades for 2018 $60,000 in additional improvements. Located on a quiet Cul de Sac Street and close to everything, this property has everything and more of what you are looking for. Recent upgrades include remodeled kitchen and bathrooms throughout 2016-2017. New solid wood maple kitchen cabinets with roll outs, granite counter tops and cabinets throughout kitchen and all 3 bathrooms. $130,000 in recent upgrades put this home at the front of the pack. Dramatic high volume ceilings and architecture finesse will catch your attention, super clean and an obvious pride of ownership is conveyed. Extra storage in attic with walk up stairs, New water softener/filter installed 2016.. The back yard is an outdoor oasis for entertaining featuring custom pavers, screened in cage, upgraded super gutters, pool and spa with wet bar for easy clean up of grill accessories. Close to Tampa, Airport, Clearwater Beaches and more.

    This property is off market, which means it's not currently listed for sale or rent on Zillow. This may be different from what's available on other websites or public sources.

    Facts & features

    Interior

    Bedrooms & bathrooms
    • Bedrooms: 4
    • Bathrooms: 3
    • Full bathrooms: 3
    Heating
    • Other, Electric
    Cooling
    • Central
    Appliances
    • Included: Dishwasher, Dryer, Garbage disposal, Microwave, Range / Oven, Refrigerator, Washer
    • Laundry: In Unit
    Features
    • Flooring: Tile, Carpet, Hardwood
    • Basement: None
    • Has fireplace: Yes
    Interior area
    • Total interior livable area: 2,576 sqft

    Property

    Parking
    • Total spaces: 3
    • Parking features: Garage - Attached
    Features
    • Exterior features: Shingle, Stucco, Wood
    • Has spa: Yes
    • Has view: Yes
    • View description: None
    Lot
    • Size: 0.31 Acres
    Details
    • Parcel number: 042916409870000110

    Construction

    Type & style
    • Home type: SingleFamily
    Materials
    • Frame
    • Foundation: Footing
    • Roof: Asphalt
    Condition
    • Year built: 1990

    Community & neighborhood

    Location
    • Region: Clearwater

    HOA & financial

    HOA
    • Has HOA: Yes
    • HOA fee: $46 monthly

    Other

    Other facts
    • Accessibility Features \ Accessible Approach with Ramp
    • Accessibility Features \ Accessible Bedroom
    • Accessibility Features \ Accessible Central Living Area
    • Accessibility Features \ Accessible Closets
    • Accessibility Features \ Accessible Common Area
    • Accessibility Features \ Accessible Doors
    • Accessibility Features \ Accessible Electrical and Environmental Controls
    • Accessibility Features \ Accessible Entrance
    • Accessibility Features \ Accessible Full Bath
    • Accessibility Features \ Accessible Hallway(s)
    • Accessibility Features \ Accessible Kitchen
    • Accessibility Features \ Accessible Kitchen Appliances
    • Accessibility Features \ Accessible for Hearing-Impairment
    • Accessibility Features \ Central Living Area
    • Accessibility Features \ Visitor Bathroom
    • Accessibility \ Accessibility Features \ Accessible Approach with Ramp
    • Accessibility \ Accessibility Features \ Accessible Bedroom
    • Accessibility \ Accessibility Features \ Accessible Central Living Area
    • Accessibility \ Accessibility Features \ Accessible Closets
    • Accessibility \ Accessibility Features \ Accessible Common Area
    • Accessibility \ Accessibility Features \ Accessible Doors
    • Accessibility \ Accessibility Features \ Accessible Electrical and Environmental Controls
    • Accessibility \ Accessibility Features \ Accessible Entrance
    • Accessibility \ Accessibility Features \ Accessible Full Bath
    • Accessibility \ Accessibility Features \ Accessible Hallway(s)
    • Accessibility \ Accessibility Features \ Accessible Kitchen
    • Accessibility \ Accessibility Features \ Accessible Kitchen Appliances
    • Accessibility \ Accessibility Features \ Accessible Washer/Dryer
    • Accessibility \ Accessibility Features \ Accessible for Hearing-Impairment
    • Accessibility \ Accessibility Features \ Central Living Area
    • Accessibility \ Accessibility Features \ Visitor Bathroom
    • Additional Rooms \ Family Room
    • Additional Rooms \ Formal Living Room Separate
    • Additional Rooms \ Inside Utility
    • Appliances \ Appliances \ Built-In Oven
    • Appliances \ Appliances \ Cooktop
    • Appliances \ Appliances \ Electric Water Heater
    • Appliances \ Appliances \ Exhaust Fan
    • Appliances \ Appliances \ Range Hood
    • Appliances \ Appliances \ Water Softener
    • Appliances \ Built-In Oven
    • Appliances \ Cooktop
    • Appliances \ Electric Water Heater
    • Appliances \ Exhaust Fan
    • Appliances \ Range Hood
    • Appliances \ Water Softener
    • Application Fee \ 100
    • Association Approval Required YN \ 0
    • Association Name \ n\a
    • Availability Date \ 2020-06-01
    • Balcony
    • Body Type \ Triple Wide
    • Building Area Source \ Public Records
    • Building Area Total \ 3435.00
    • Cable TV Ready
    • Community Features \ Community Features \ Sidewalk
    • Community Features \ Sidewalk
    • Dates \ Year Built \ 1990
    • Elementary School: McMullen-Booth Elementary-PN
    • Exterior Features \ Irrigation System
    • Exterior Features \ Outdoor Kitchen
    • Exterior Features \ Sprinkler Metered
    • Fencing \ Board
    • Floor Covering: Ceramic
    • Floor Covering: Wood
    • Flooring: Ceramic
    • Flooring: Tile
    • Flooring: Wood
    • Furnished \ Unfurnished
    • Garage Dimensions \ 35x20
    • Garage Spaces \ 3
    • Garage YN \ 1
    • Green Energy \ Window Features \ Blinds
    • Green Energy \ Window Features \ Drapes
    • Green Energy \ Window Features \ Shades
    • Heating system: Electric
    • Heating: Electric
    • High School: Countryside High-PN
    • Interior Features \ Eating Space In Kitchen
    • Interior Features \ High Ceiling(s)
    • Interior Features \ Kitchen\Family Room Combo
    • Interior Features \ Open Floorplan
    • Interior Features \ Solid Wood Cabinets
    • Interior Features \ Split Bedroom
    • Interior Features \ Stone Counters
    • Interior Features \ Window Treatments
    • Laundry Features \ Inside
    • Laundry Features \ Laundry Room
    • Laundry: In Unit
    • Lease Amount Frequency \ Monthly
    • Lease Term \ 12 Months
    • Levels \ One
    • List Office URL \ http: //www.JoanneHiller.com
    • List Office URL \ http: \\www.JoanneHiller.com
    • Living Area \ 2436.00
    • Long Term YN \ 1
    • Lot Features \ In City Limits
    • Lot Features \ Sidewalk
    • Lot Features \ Street Dead-End
    • Lot Features \ Street Paved
    • Lot Size Dimensions \ 95x140
    • Lot \ Lot Features \ In City Limits
    • Lot \ Lot Features \ Sidewalk
    • Lot \ Lot Features \ Street Dead-End
    • Lot \ Lot Features \ Street Paved
    • MLS Listing ID: U8083628
    • MLS Name: StellarMLS ZPP (StellarMLS ZPP)
    • Middle School: Seminole Middle-PN
    • Minimum Lease \ 1-2 Years
    • New Construction YN \ 0
    • Other Building Features \ Minimum Lease \ 1-2 Years
    • Other Building Features \ Security Deposit \ 3600
    • Other Building Features \ Security Features \ Security System
    • Other Building Features \ Security Features \ Smoke Detector(s)
    • Other Building Features \ Tenant Pays \ Carpet Cleaning Fee
    • Other Building Features \ Tenant Pays \ Cleaning Fee
    • Other Exterior Features \ Exterior Features \ Fenced
    • Other Exterior Features \ Exterior Features \ Irrigation System
    • Other Exterior Features \ Exterior Features \ Outdoor Kitchen
    • Other Exterior Features \ Exterior Features \ Sprinkler Metered
    • Other Fees \ Application Fee \ 100
    • Other Fees \ Association Approval Required YN \ 0
    • Other Interior Features \ Fireplace Features \ Family Room
    • Other Interior Features \ Fireplace Features \ Gas
    • Other Interior Features \ Fireplace YN \ 1
    • Other Interior Features \ Interior Features \ Cathedral Ceiling(s)
    • Other Interior Features \ Interior Features \ Ceiling Fans(s)
    • Other Interior Features \ Interior Features \ Eating Space In Kitchen
    • Other Interior Features \ Interior Features \ High Ceiling(s)
    • Other Interior Features \ Interior Features \ Kitchen/Family Room Combo
    • Other Interior Features \ Interior Features \ Open Floorplan
    • Other Interior Features \ Interior Features \ Solid Wood Cabinets
    • Other Interior Features \ Interior Features \ Split Bedroom
    • Other Interior Features \ Interior Features \ Stone Counters
    • Other Interior Features \ Interior Features \ Window Treatments
    • Other Rooms \ Additional Rooms \ Family Room
    • Other Rooms \ Additional Rooms \ Formal Dining Room Separate
    • Other Rooms \ Additional Rooms \ Formal Living Room Separate
    • Other Rooms \ Additional Rooms \ Inside Utility
    • Other Rooms \ Laundry Features \ Inside
    • Other Rooms \ Laundry Features \ Laundry Room
    • Other Rooms \ Living Area \ 2436.00
    • Other Structures \ Outdoor Kitchen
    • Other Structures \ Shed(s)
    • Other \ Availability Date \ 2020-06-01
    • Other \ Furnished \ Unfurnished
    • Other \ Lease Amount Frequency \ Monthly
    • Other \ Lease Term \ 12 Months
    • Other \ Long Term YN \ 1
    • Parking Features \ Driveway
    • Parking Features \ Garage Door Opener
    • Patio \ New Construction YN \ 0
    • Patio \ Patio And Porch Features \ Covered
    • Patio \ Patio And Porch Features \ Deck
    • Patio \ Patio And Porch Features \ Patio
    • Patio \ Patio And Porch Features \ Rear Porch
    • Patio \ Patio And Porch Features \ Screened
    • Patio \ Property Type \ Residential Lease
    • Pool Features \ Deck
    • Property Type \ Residential Lease
    • Room Count \ 3
    • Security Deposit \ 3600
    • Security Features \ Smoke Detector(s)
    • Sewer \ Public Sewer
    • Size \ Body Type \ Triple Wide
    • Size \ Building Area Total \ 3435.00
    • Size \ Levels \ One
    • Size \ Room Count \ 3
    • Sources \ Building Area Source \ Public Records
    • Spa Features \ Heated
    • Spa Features \ In Ground
    • Subdivision Name \ HOMESTEAD OAKS SUB
    • Tenant Pays \ Carpet Cleaning Fee
    • Tenant Pays \ Cleaning Fee
    • Utilities \ Phone Available
    • Utilities \ Sewer Connected
    • Utilities \ Sprinkler Meter
    • Utilities \ Underground Utilities
    • Utilities \ Utilities \ Cable Connected
    • Utilities \ Utilities \ Electricity Connected
    • Utilities \ Utilities \ Phone Available
    • Utilities \ Utilities \ Sewer Connected
    • Utilities \ Utilities \ Sprinkler Meter
    • Utilities \ Utilities \ Underground Utilities
    • Utilities \ Utilities \ Water Connected
    • Utilities \ Water Connected
    • View Type \ Water View YN \ 0
    • View Type: Garden
    • View Type: Trees/Woods
    • View \ Trees\Woods
    • Water Access YN \ 0
    • Water Extras YN \ 0
    • Water View YN \ 0
    • Water \ Pool Features \ Deck
    • Water \ Pool Features \ Gunite
    • Water \ Pool Features \ Heated
    • Water \ Pool Features \ In Ground
    • Water \ Pool Private YN \ 1
    • Water \ Water Access YN \ 0
    • Water \ Water Extras YN \ 0
    • Water \ Waterfront Feet Total \ 0
    • Water \ Waterfront YN \ 0
    • Waterfront Feet Total \ 0
    • Waterfront YN \ 0
    • Window Features \ Blinds
    • Window Features \ Drapes
    • Window Features \ Shades
    • Yard \ Fencing \ Board
    • Year Built \ 1990

    Price history

    DateEventPrice
    5/20/2020Listing removed$3,600$1/sqft
    Source: COLDWELL BANKER RESIDENTIAL #U8083628 Report a problem
    5/8/2020Listed for rent$3,600$1/sqft
    Source: COLDWELL BANKER RESIDENTIAL #U8083628 Report a problem
    9/7/2017Sold$510,000-2.9%$198/sqft
    Source: Public Record Report a problem
    7/5/2017Listed for sale$525,000+36.4%$204/sqft
    Source: PULTE REAL ESTATE GROUP LLC #U7824867 Report a problem
    4/9/2014Sold$385,000-2%$149/sqft
    Source: Stellar MLS #U7606097 Report a problem
    2/13/2014Price change$392,900-1.5%$153/sqft
    Source: alexa realty #U7606097 Report a problem
    1/10/2014Price change$399,000+2.3%$155/sqft
    Source: alexa realty #U7606097 Report a problem
    1/7/2014Listed for sale$389,900+33.5%$151/sqft
    Source: Owner Report a problem
    8/21/2001Sold$292,000+14.5%$113/sqft
    Source: Public Record Report a problem
    12/24/1998Sold$255,000+2%$99/sqft
    Source: Public Record Report a problem
    4/17/1997Sold$250,000$97/sqft
    Source: Public Record Report a problem

    Public tax history

    YearProperty taxesTax assessment
    2024$5,507 +1.7%$337,974 +3%
    2023$5,413 +1.2%$328,130 +3%
    2022$5,348 -1.3%$318,573 +3%
    2021$5,417 +0.3%$309,294 +1.4%
    2020$5,401 +1.8%$305,024 +2.3%
    2019$5,305 $298,166 +1.9%
    2018$5,305 +1.4%$292,606 -5.6%
    2017$5,232 -3.8%$310,092 +2.1%
    2016$5,440 -20.9%$303,714 -6.5%
    2015$6,876 +64.9%$324,761 +37.1%
    2014$4,170 +0.6%$236,908 +1.5%
    2013$4,144 +2%$233,407 +1.7%
    2012$4,063 $229,505 +3%
    2011-- $222,820 +1.5%
    2010-- $219,527 -22.6%
    2009-- $283,774 +0.1%
    2008$4,955 $283,491 +3%
    2007-- $275,234 -11.1%
    2005-- $309,600 +18.8%
    2004$5,239 +1.6%$260,600 +3.1%
    2003$5,157 +20.6%$252,800 +4.2%
    2002$4,275 $242,600 +8.5%
    2001$4,275 +3.9%$223,600 +7.8%
    2000$4,116 $207,400

    Find assessor info on the county website

    Neighborhood: 33759

    Nearby schools

    GreatSchools rating
    Schools provided by the listing agent
    • Elementary: McMullen-Booth Elementary-PN
    • Middle: Safety Harbor Middle-PN
    • High: Countryside High-PN

    Source: The MLS. This data may not be complete. We recommend contacting the local school district to confirm school assignments for this home.

    Get a cash offer in 3 minutes
    Find out how much your home could sell for in as little as 3 minutes with a no-obligation cash offer.
    Estimated market value
    $906,100
    Get a cash offer in 3 minutes
    Find out how much your home could sell for in as little as 3 minutes with a no-obligation cash offer.
    Estimated market value
    $906,100