Discover your perfect up north retreat or full-time home in this move-in ready 2 bedroom, 1 bath property nestled on 5 serene wooded acres. Enjoy stunning views and a peaceful lifestyle, just minutes from local amenities. Recent updates completed in 2025 include new flooring, well, roof, and furnace, ensuring you move in with peace of mind. What sets this property apart is the potential for expansion. Take advantage of an additional 1100 square feet of unfinished living space located in and above the newly constructed garage built in 2024. Imagine customizing the space to suit your needs, whether for guests or a home office. Spend your evenings on the private covered porch, soaking in the tranquility of your surroundings. With ample outdoor space for activities and relaxation, this home is a rare find in the heart of Michigan. Dont miss your chance to create cherished memories in this inviting setting. Schedule a viewing today!
New construction
Price cut: $26K (6/30)
$299,000
3057 M 72 W, Kalkaska, MI 49646
2beds
1,293sqft
Single Family Residence
Built in 1950
5 Acres Lot
$288,700 Zestimate®
$231/sqft
$-- HOA
What's special
Private covered porchStunning views
- 34 days |
- 1,374 |
- 141 |
Zillow last checked:
Listing updated:
Listed by:
Melissa Krick Cell:231-313-6962,
REO - Elk Rapids-101308 231-264-6604,
Wayne Toteff 231-392-6259,
REO - Elk Rapids-101308
Source: NGLRMLS,MLS#: 1946784
Facts & features
Interior
Bedrooms & bathrooms
- Bedrooms: 2
- Bathrooms: 1
- Full bathrooms: 1
- Main level bathrooms: 1
- Main level bedrooms: 2
Rooms
- Room types: Dining Room
Primary bedroom
- Level: Main
- Dimensions: 14.67 x 10.58
Bedroom 2
- Level: Main
- Dimensions: 14.67 x 11.5
Primary bathroom
- Features: Shared
Dining room
- Level: Main
- Dimensions: 9.83 x 14.17
Kitchen
- Level: Main
- Dimensions: 10.83 x 11.25
Living room
- Level: Main
- Dimensions: 18.42 x 16.33
Heating
- Forced Air, Baseboard, Propane
Cooling
- Electric
Appliances
- Included: Refrigerator, Oven/Range, Microwave, Washer, Dryer
- Laundry: Main Level
Features
- Flooring: Luxury Vinyl Plank, Wood, Tile, Carpet
- Basement: Crawl Space
- Has fireplace: No
- Fireplace features: None
Interior area
- Total structure area: 1,293
- Total interior livable area: 1,293 sqft
- Finished area above ground: 1,293
- Finished area below ground: 0
Video & virtual tour
Property
Parking
- Total spaces: 2
- Parking features: Attached, Gravel, Private
- Attached garage spaces: 2
Accessibility
- Accessibility features: Covered Entrance
Features
- Levels: One
- Stories: 1
- Patio & porch: Deck, Covered, Porch
- Waterfront features: None
Lot
- Size: 5 Acres
- Dimensions: 214 x 917 x 304 x 1134
- Features: Wooded-Hardwoods, Wooded, Metes and Bounds
Details
- Additional structures: Pole Building(s), Shed(s)
- Parcel number: 00811100300
- Zoning description: Residential
- Wooded area: 75
Construction
Type & style
- Home type: SingleFamily
- Architectural style: Ranch
- Property subtype: Single Family Residence
Materials
- Frame, Vinyl Siding
- Foundation: Block
- Roof: Metal
Condition
- New Construction
- New construction: Yes
- Year built: 1950
Utilities & green energy
- Sewer: Private Sewer
- Water: Private
Community & HOA
Community
- Features: None
- Subdivision: none
HOA
- Services included: None
Location
- Region: Kalkaska
Financial & listing details
- Price per square foot: $231/sqft
- Tax assessed value: $49,048
- Annual tax amount: $1,421
- Price range: $299K - $299K
- Date on market: 6/18/2026
- Cumulative days on market: 34 days
- Listing agreement: Exclusive Right Sell
- Listing terms: Conventional,Cash,FHA,USDA Loan
- Ownership type: Private Owner
- Road surface type: Asphalt
Estimated market value
$288,700
$274,000 - $303,000
$1,395/mo
Price history
| Date | Event | Price |
|---|---|---|
| 6/30/2026 | Price change | $299,000-8%$231/sqft |
Source:  NGLRMLS #1946784 Report a problem NGLRMLS #1946784 Report a problem | ||
| 6/18/2026 | Listed for sale | $325,000$251/sqft |
Source: NGLRMLS #1946784 Report a problem | ||
Public tax history
| Year | Property taxes | Tax assessment |
|---|---|---|
| 2024 | $1,421 +6.4% | $65,900 +10.6% |
| 2023 | $1,336 +53.6% | $59,600 +7.8% |
| 2022 | $869 | $55,300 +7% |
| 2021 | -- | $51,700 +10% |
| 2020 | -- | $47,000 +4% |
| 2019 | -- | $45,200 -4.8% |
| 2018 | -- | $47,500 +5.1% |
| 2016 | -- | $45,200 -7% |
| 2015 | -- | $48,600 +38.1% |
| 2014 | -- | $35,200 +12.5% |
| 2013 | -- | $31,300 -0.3% |
| 2012 | -- | $31,400 -3.4% |
| 2011 | -- | $32,500 |
Find assessor info on the county website
Monthly payment
Est. payment
Payment breakdown
Explore the cost of this home by adjusting the details. Changes won't be saved.Climate risks
Neighborhood: 49646
Nearby schools
GreatSchools rating
- 4/10Birch Street Elementary SchoolGrades: PK-5Distance: 2.6 mi
- 5/10Kalkaska Middle SchoolGrades: 6-8Distance: 2.2 mi
- 7/10Kalkaska High SchoolGrades: 9-12Distance: 2.7 mi
Schools provided by the listing agent
- District: Kalkaska Public Schools
Source: NGLRMLS. This data may not be complete. We recommend contacting the local school district to confirm school assignments for this home.
- $242,7002 bd1 ba880 sqft3019 M 72 W, Kalkaska, MI 49646Off Market
- $253,5003 bd1 ba1.4k sqft2659 Smith Lake Rd NW, Kalkaska, MI 49646Off Market
- $257,000-- bd-- ba-- sqft2611 Smith Lake Rd NW, Kalkaska, MI 49646Off Market
- $252,400-- bd-- ba-- sqft2579 Smith Lake Rd NW, Kalkaska, MI 49646Off Market
- $269,900-- bd-- ba-- sqft2722 Harris Rd NW, Kalkaska, MI 49646Off Market
- $429,900-- bd-- ba-- sqft2766 Harris Rd NW, Kalkaska, MI 49646Off Market
- $168,200-- bd-- ba-- sqft2899 Smith Lake Rd NW, Kalkaska, MI 49646Off Market
- $358,900-- bd-- ba-- sqft2899 Smith Lake Rd NW, Kalkaska, MI 49646Off Market
A local agent can set up tours, give advice and negotiate with sellers.
A local lender can help you make sure your offer is ready when you are.
Similar homes
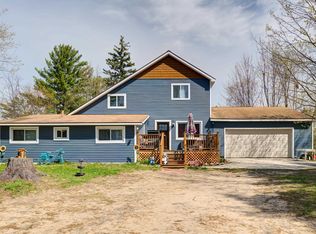
- $318,0003 bd2 ba1.7k sqft2835 Krol Dr NE, Kalkaska, MI 49646For Sale
 MLS ID #1947758, Mercedes Davidson. NGLRMLS
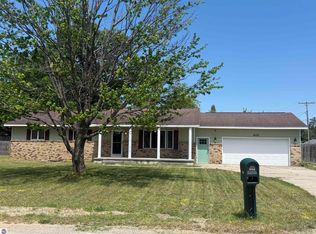
 - $339,5003 bd2 ba1.4k sqft204 N Orange St, Kalkaska, MI 49646For Sale
 MLS ID #1944724, Melissa Steiner. NGLRMLS
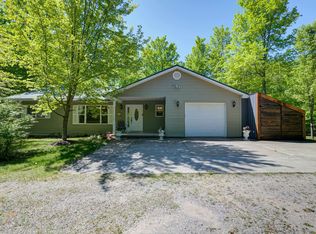
 - $309,9004 bd2 ba1.5k sqft602 Lincoln St, Kalkaska, MI 49646For Sale
 MLS ID #1945309, JEFF KERMATH. NGLRMLS
 - $349,9002 bd2 ba1.1k sqft8134 Ruttan Rd NW, Alden, MI 49612For Sale
 MLS ID #1947927, Tia Rieck. NGLRMLS
 - $229,0002 bd1 ba1k sqft1304 Poplar Dr NE, Kalkaska, MI 49646For SaleMLS ID #1948058, Jacob Elsenheimer. NGLRMLS
- $325,0003 bd2 ba1.7k sqft411 S Walnut St, Kalkaska, MI 49646For SaleMLS ID #1942403, Danielle Jerome. NGLRMLS
- $291,0003 bd1 ba1k sqft4935 Boardman Rd SW, South Boardman, MI 49680For SaleMLS ID #1944476, Seth David. NGLRMLS
- $299,9002 bd2 ba1.1k sqft10511 Lake Of The Woods Rd, Mancelona, MI 49659For SaleMLS ID #1946791, Carol Franklin. NGLRMLS
- $279,9003 bd2 ba1.2k sqft6675 Camp Tanuga Rd NE, Kalkaska, MI 49646For SaleMLS ID #1945544, Bonnie Garrett. NGLRMLS
- $229,0002 bd2 ba1.4k sqft5251 E Shore Dr NE, Kalkaska, MI 49646For SaleMLS ID #1947854, Karlie Acton. NGLRMLS
- $255,9002 bd1 ba1.2k sqft304 Lincoln St, Kalkaska, MI 49646New ConstructionMLS ID #1944054, Melissa Steiner. NGLRMLS
- $289,0003 bd2 ba1.3k sqft11675 Coster Rd SW, Fife Lake, MI 49633For SaleMLS ID #1944439, Jennifer Sterling. NGLRMLS
- $300,0003 bd2 ba1.6k sqft9374 Pine Circle Dr NW, Rapid City, MI 49676For SaleMLS ID #480064, Zackary Jones. Northern Michigan MLS
- $315,0003 bd2 ba1.4k sqft7023 Meadow Brooke Ln, Kewadin, MI 49648For SaleMLS ID #1946771, Donald Fedrigon. NGLRMLS
- $299,0005 bd3 ba1.5k sqft8281 Rapid City Rd NW, Rapid City, MI 49676For SaleMLS ID #1938598, Sarah Burlingame. NGLRMLS
- $210,0003 bd2 ba1.7k sqft11572 Centrailia Ave NE, Kalkaska, MI 49646For SaleMLS ID #1947717, Amber Ahlin. NGLRMLS
- $279,9002 bd1 ba1.1k sqft2392 Inman Rd SW, South Boardman, MI 49680For SaleMLS ID #1942276, Debra Kimball. NGLRMLS
- $350,0003 bd2 ba1.2k sqft568 Plum Valley Rd NE, Mancelona, MI 49659For SaleMLS ID #1946242, Kellie Sergent. NGLRMLS
- $349,9003 bd2 ba1.6k sqft5274 Lockwood St SW, South Boardman, MI 49680For SaleMLS ID #1945438, Melissa Steiner. NGLRMLS
- $299,5003 bd1 ba1.5k sqft602 E Cayuga St, Bellaire, MI 49615For SaleMLS ID #1944451, Donald Fedrigon. NGLRMLS
