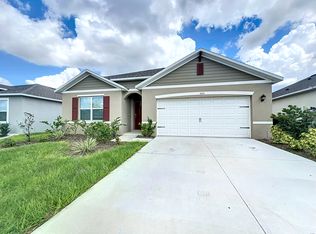
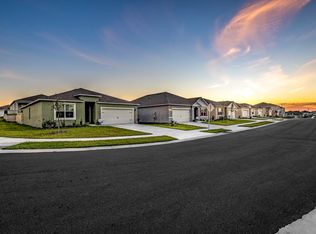
Welcome to this like-new, one-story home built in 2025, offering 4 bedrooms, 2 bathrooms, and a spacious open-concept layout designed for comfortable everyday living. The modern kitchen features quartz countertops, stainless steel appliances, a large center island, and ample cabinet space, seamlessly flowing into the living and dining areas. The private owner's suite includes a walk-in closet and an en-suite bathroom, while three additional bedrooms provide plenty of space for family, guests, or a home office. Enjoy the convenience of a 2-car garage, energy-efficient construction, and the benefits of living in a home that has been barely lived in. Located in the desirable Cascades community, residents have access to outstanding amenities including a resort-style pool, clubhouse, fitness center, splash pad, playground, walking paths, and recreational areas. Conveniently situated near US-27, I-4, Posner Park, ChampionsGate, shopping, dining, schools, hospitals, and Central Florida's world-renowned attractions, this home offers the perfect combination of comfort, convenience, and lifestyle. Lawn maintenance is included. Don't miss this opportunity to lease a beautiful, move-in-ready home in one of Davenport's fastest-growing communities. Schedule your private showing today!
House for rent
$2,250/moFees may apply
3057 Moulin Rd, Davenport, FL 33837
4beds
2,138sqft
Price may not include required fees and charges. Learn more|
Singlefamily
Available now
Air conditioner, central air
In unit laundry
2 Attached garage spaces parking
Central, electric
What's special
Resort-style poolLarge center islandEn-suite bathroomQuartz countertopsRecreational areasLike-new one-story homeSpacious open-concept layout
- 7 days |
- -- |
- -- |
Zillow last checked:
Listing updated:
Travel times

Let’s turn your rent into credit progress
Build credit history with every on-time payment and get credit for the payment you’re already making.
Facts & features
Interior
Bedrooms & bathrooms
- Bedrooms: 4
- Bathrooms: 2
- Full bathrooms: 2
Heating
- Central, Electric
Cooling
- Air Conditioner, Central Air
Appliances
- Included: Dishwasher, Dryer, Electric Water Heater, Garbage Disposal, Range, Range Hood, Refrigerator, Washer
- Laundry: In Unit, Laundry Room
Features
- Open Floorplan, Walk In Closet
Interior area
- Total interior livable area: 2,138 sqft
Video & virtual tour
Property
Parking
- Total spaces: 2
- Parking features: Attached, Garage
- Has attached garage: Yes
- Details: Contact manager
Features
- Stories: 1
Details
- Additional structures: Garage(s)
- Parcel number: 272630708006018520
Construction
Type & style
- Home type: SingleFamily
- Property subtype: SingleFamily
Condition
- Year built: 2025
Utilities & green energy
- Utilities for property: Internet
Community & HOA
Location
- Region: Davenport
Financial & listing details
- Lease term: Contact For Details
Nearby apartments for rent



Price history
| Date | Event | Price |
|---|---|---|
| 7/31/2026 | Listed for rent | $2,250$1/sqft |
Source: Stellar MLS #O6429390 Report a problem | ||
| 9/26/2025 | Sold | $336,990$158/sqft |
Source:  Stellar MLS #O6308852 Report a problem Stellar MLS #O6308852 Report a problem | ||
| 8/26/2025 | Pending sale | $336,990$158/sqft |
Source: Stellar MLS #O6308852 Report a problem | ||
| 7/30/2025 | Price change | $336,990-2.3%$158/sqft |
Source: Stellar MLS #O6308852 Report a problem | ||
| 7/10/2025 | Listed for sale | $344,990$161/sqft |
Source: Stellar MLS #O6308852 Report a problem | ||
| 5/28/2025 | Pending sale | $344,990$161/sqft |
Source: Stellar MLS #O6308852 Report a problem | ||
| 5/14/2025 | Listed for sale | $344,990$161/sqft |
Source: Stellar MLS #O6308852 Report a problem | ||
Neighborhood: 33837
Nearby schools
GreatSchools rating
- 3/10Bella CittaGrades: K-7Distance: 25 mi
- 2/10Ridge Community High SchoolGrades: 9-12Distance: 3.2 mi