Welcome to this stunning 2,400 square foot, 4 bedroom/3 bathroom DUPLEX-DOWN that was meticulously cared for with extensive recent updates and with garage PARKING INCLUDED. The outdoor space includes both an exclusive garage roof deck and patio outside the master bedroom with nearly 600 total square feet! Nestled in the West Lakeview/Roscoe Village neighborhood, this bright, airy home welcomes you with beautiful white-oak hardwood floors, crown molding, and custom millwork. The main level offers a beautiful living room, a wall of windows, and a quartz fireplace. The high-end kitchen was newly renovated in 2019 and features Calacatta Leon white quartz countertops and island, custom backsplash, new stainless steel appliances in 2021, and additional seating/dining table space. The sizeable primary suite features dual closets with custom shelving and an ensuite bath, including mosaic tiles, a rain shower, and a double vanity. One additional room and full bath complete this level. On the lower level, a spacious recreation room is perfect for entertaining, a play area for the kids, or relaxing. The newly refreshed wet bar was completed in 2023 with matching quartz that matches the kitchen and fireplace on the main level. This level also offers a third and fourth bedroom/office/playroom, a third full bath, and multiple closets throughout the deep hallway for ample storage. The expansive list of updates includes custom-made woodwork, cabinetry, built-ins, refinished and stained hardwood floors, new carpeting, BRAND NEW furnace 10/2023, a new oversized washer and dryer, a new AC in 2019, and a 75-gallon water heater that was installed in 2022. Top-notch location! 2 blocks to Hamlin Park & Fellger Playlot! Enjoy a 5-minute walk from several bakeries, coffee shops, shopping, bars, groceries, athletic clubs, and trendy dining in the booming Roscoe Village neighborhood. This home is a must-see! **Please check out the Matterport for better details of this home**
Closed
$600,000
3057 N Clybourn Ave APT 1S, Chicago, IL 60618
4beds
2,400sqft
Condominium, Single Family Residence
Built in 2006
-- sqft lot
$772,400 Zestimate®
$250/sqft
$4,689 Estimated rent
Home value
$772,400
$734,000 - $819,000
$4,689/mo
Zestimate® history
Owner options
List your home for rent
$4,689/mo
Rent Zestimate®
Find your next renter with Zillow Rental Manager. Plus, with online applications, you can quickly screen prospective tenants – for free.
$4,689/mo
Rent Zestimate®
Refinance and save
$3,850/mo
Est. payment
Refinancing to a lower rate could help reduce your monthly payments and save thousands over the life of the loan.
$3,850/mo
Est. payment
Explore your selling options
Work with a Zillow partner agent
Leverage their expertise and Zillow's premium Showcase listings to get your home seen by more buyers.
Get startedList with your own agent
Get your home in front of millions of buyers by listing it on Zillow.
Learn how to do itSell it yourself
Take full control of how buyers see your home on Zillow by listing For Sale by Owner (FSBO).
List your homeWhat's special
Exclusive garage roof deckNew carpetingBeautiful white-oak hardwood floorsTrendy diningCoffee shopsDual closetsDouble vanity
Zillow last checked:
Listing updated:
Listed by:
Christopher Doyle 312-837-1111,
Jameson Sotheby's Int'l Realty,
Michael Doyle 630-853-6687,
Jameson Sotheby's Int'l Realty
Bought with:
Patrick Teets
Jameson Sotheby's Intl Realty
Source: MRED as distributed by MLS GRID,MLS#: 11909938
Facts & features
Interior
Bedrooms & bathrooms
- Bedrooms: 4
- Bathrooms: 3
- Full bathrooms: 3
Rooms
- Room types: Balcony/Porch/Lanai, Deck, Mud Room, Recreation Room
Primary bedroom
- Features: Flooring (Hardwood), Bathroom (Full)
- Level: Main
- Area: 168 Square Feet
- Dimensions: 14X12
Bedroom 2
- Features: Flooring (Hardwood)
- Level: Main
- Area: 144 Square Feet
- Dimensions: 12X12
Bedroom 3
- Features: Flooring (Carpet)
- Level: Lower
- Area: 168 Square Feet
- Dimensions: 14X12
Bedroom 4
- Level: Lower
- Area: 110 Square Feet
- Dimensions: 11X10
Balcony porch lanai
- Level: Main
- Area: 120 Square Feet
- Dimensions: 15X8
Deck
- Level: Main
- Area: 550 Square Feet
- Dimensions: 25X22
Dining room
- Level: Main
- Area: 140 Square Feet
- Dimensions: 10X14
Kitchen
- Features: Kitchen (Island), Flooring (Hardwood)
- Level: Main
- Area: 160 Square Feet
- Dimensions: 16X10
Laundry
- Level: Lower
- Area: 60 Square Feet
- Dimensions: 10X6
Living room
- Features: Flooring (Hardwood)
- Level: Main
- Area: 336 Square Feet
- Dimensions: 21X16
Mud room
- Level: Lower
- Area: 24 Square Feet
- Dimensions: 6X4
Recreation room
- Level: Lower
- Area: 396 Square Feet
- Dimensions: 22X18
Heating
- Natural Gas, Forced Air
Cooling
- Central Air
Appliances
- Included: Range, Microwave, Dishwasher, Refrigerator, Washer, Dryer, Disposal, Humidifier
- Laundry: Main Level
Features
- Wet Bar, Storage
- Flooring: Hardwood
- Windows: Screens
- Basement: Finished,Full
- Number of fireplaces: 1
- Fireplace features: Gas Starter, Living Room
Interior area
- Total interior livable area: 2,400 sqft
Property
Parking
- Total spaces: 1
- Parking features: Concrete, On Site, Garage Owned, Detached, Garage
- Garage spaces: 1
Accessibility
- Accessibility features: No Disability Access
Features
- Patio & porch: Deck
Details
- Parcel number: 14301080491002
- Special conditions: List Broker Must Accompany
- Other equipment: Intercom
Construction
Type & style
- Home type: Condo
- Property subtype: Condominium, Single Family Residence
Materials
- Brick, Limestone
- Foundation: Concrete Perimeter
- Roof: Rubber
Condition
- New construction: No
- Year built: 2006
Utilities & green energy
- Electric: 100 Amp Service
- Sewer: Storm Sewer
- Water: Public
Community & HOA
Community
- Security: Security System, Carbon Monoxide Detector(s)
HOA
- Has HOA: Yes
- Services included: Insurance
- HOA fee: $318 monthly
Location
- Region: Chicago
Financial & listing details
- Price per square foot: $250/sqft
- Tax assessed value: $652,530
- Annual tax amount: $11,596
- Date on market: 10/16/2023
- Listing terms: Conventional
- Ownership: Condo
Price history
| Date | Event | Price |
|---|---|---|
| 12/1/2023 | Sold | $600,000+0.2%$250/sqft |
Source:  MRED as distributed by MLS GRID #11909938 Report a problem MRED as distributed by MLS GRID #11909938 Report a problem | ||
| 11/3/2023 | Contingent | $599,000$250/sqft |
Source: MRED as distributed by MLS GRID #11909938 Report a problem | ||
| 10/26/2023 | Listed for sale | $599,000$250/sqft |
Source: MRED as distributed by MLS GRID #11909938 Report a problem | ||
| 10/20/2023 | Contingent | $599,000$250/sqft |
Source: MRED as distributed by MLS GRID #11909938 Report a problem | ||
| 10/16/2023 | Price change | $599,000-7.7%$250/sqft |
Source: MRED as distributed by MLS GRID #11909938 Report a problem | ||
| 10/3/2023 | Listed for sale | $649,000-7.2%$270/sqft |
Source: MRED as distributed by MLS GRID #11899875 Report a problem | ||
| 10/3/2023 | Listing removed | -- |
Source: MRED as distributed by MLS GRID #11860090 Report a problem | ||
| 9/5/2023 | Listed for sale | $699,000+33.1%$291/sqft |
Source: MRED as distributed by MLS GRID #11860090 Report a problem | ||
| 4/10/2015 | Sold | $525,000$219/sqft |
Source: MRED as distributed by MLS GRID #08841697 Report a problem | ||
| 3/3/2015 | Pending sale | $525,000$219/sqft |
Source: Berkshire Hathaway HomeServices KoenigRubloff Realty Group #08841697 Report a problem | ||
| 2/20/2015 | Listed for sale | $525,000+1.2%$219/sqft |
Source: Berkshire Hathaway HomeServices KoenigRubloff Realty Group #08841697 Report a problem | ||
| 3/12/2014 | Listing removed | $519,000$216/sqft |
Source: Remax Vision #08529976 Report a problem | ||
| 2/5/2014 | Listed for sale | $519,000+36.6%$216/sqft |
Source: Remax Vision #08529976 Report a problem | ||
| 8/15/2011 | Sold | $380,000-0.7%$158/sqft |
Source: Berkshire Hathaway HomeServices Koenig Rubloff #07775363_60618_1S Report a problem | ||
| 5/4/2011 | Price change | $382,500-4.4%$159/sqft |
Source: Prudential Rubloff #07775363 Report a problem | ||
| 4/9/2011 | Listed for sale | $400,000$167/sqft |
Source: Prudential Rubloff #07775363 Report a problem | ||
Public tax history
| Year | Property taxes | Tax assessment |
|---|---|---|
| 2024 | -- | $65,253 +12.8% |
| 2023 | $11,509 +2.8% | $57,863 |
| 2022 | $11,198 -3.4% | $57,863 -5.1% |
| 2021 | $11,597 +23.4% | $60,999 +34.6% |
| 2020 | $9,401 +0.6% | $45,302 -9.3% |
| 2019 | $9,346 +1.7% | $49,949 |
| 2018 | $9,188 +0.3% | $49,949 +8.7% |
| 2017 | $9,165 +5.3% | $45,949 |
| 2016 | $8,703 +9.6% | $45,949 |
| 2015 | $7,939 +21.6% | $45,949 +21.7% |
| 2014 | $6,527 +2.2% | $37,748 |
| 2013 | $6,387 +1% | $37,748 |
| 2012 | $6,326 -19% | $37,748 -21.6% |
| 2011 | $7,805 -0.4% | $48,167 |
| 2010 | $7,838 +4.4% | $48,167 |
| 2009 | $7,511 -2.3% | $48,167 -10.1% |
| 2008 | $7,686 | $53,578 |
Find assessor info on the county website
Neighborhood: Roscoe Village
Nearby homes
- $460,0002 bd2 ba-- sqft3057 N Clybourn Ave #2N, Chicago, IL 60618Sold

- $472,0002 bd2 ba1.2k sqft3057 N Clybourn Ave APT 2S, Chicago, IL 60618Sold
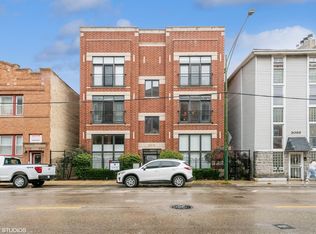
- $596,6002 bd2 ba8.3k sqft3057 N Clybourn Ave APT 3S, Chicago, IL 60618Off Market

- $536,5002 bd2 ba-- sqft3057 N Clybourn Ave #3N, Chicago, IL 60618Sold

- $650,0004 bd3 ba2.6k sqft3057 N Clybourn Ave #1N, Chicago, IL 60618Sold
- $--3 bd2 ba1.2k sqft3057 N Clybourn Ave #1G, Chicago, IL 60618Off Market
- $--2 bd1 ba-- sqft3055 N Clybourn Ave, Chicago, IL 60618Off Market
- $--3 bd2 ba2.2k sqft3055 N Clybourn Ave APT 1, Chicago, IL 60618Off Market
Nearby schools
GreatSchools rating
- 4/10Jahn Elementary SchoolGrades: PK-8Distance: 0.5 mi
- 3/10Lake View High SchoolGrades: 9-12Distance: 1.5 mi
Schools provided by the listing agent
- District: 299
Source: MRED as distributed by MLS GRID. This data may not be complete. We recommend contacting the local school district to confirm school assignments for this home.
Get a cash offer in 3 minutes
Find out how much your home could sell for in as little as 3 minutes with a no-obligation cash offer.
Estimated market value
$772,400
Get a cash offer in 3 minutes
Find out how much your home could sell for in as little as 3 minutes with a no-obligation cash offer.
Estimated market value
$772,400
- Illinois
- Cook County
- Chicago
- 60618
- Roscoe Village
- 3057 N Clybourn Ave Apartment 1S
Nearby cities
Nearby neighborhoods
Nearby zip codes
Other Chicago Topics
