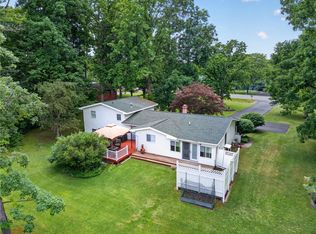
Nestled under mature trees and set well back from the road in Lansing, this 3-4 bedroom home offers convenience and charm just minutes from Ithaca. The main level features hardwood floors in the living room, new carpet in the dining and family rooms, and glass doors opening to a spacious deck and level backyard. The family room’s gas fireplace adds warmth and character, while the updated kitchen boasts solid surface counters and stainless appliances. A half bath completes the floor. Upstairs, three good-sized bedrooms with hardwood floors share an updated bath. The lower-level bonus room and additional bedroom offer great flex space with plenty of potential. All just an easy drive to restaurants, Cornell, Cayuga Lake, the airport, and everything Ithaca and Lansing have to offer.
Pending
Price cut: $25K (7/7)
$325,000
3057 N Triphammer Rd, Lansing, NY 14882
4beds
2,224sqft
Single Family Residence
Built in 1967
0.83 Acres Lot
$-- Zestimate®
$146/sqft
$-- HOA
What's special
Level backyardLower-level bonus roomGreat flex spaceAdditional bedroomSpacious deckUpdated bathStainless appliances
- 115 days
- 88
- 0
Zillow last checked:
Listing updated:
Listed by:
Howard Hanna S Tier Inc 607-257-0800,
Karen Eldredge 607-279-4319
Source: NYSAMLSs,MLS#: R1672107 Originating MLS: Ithaca Board of Realtors
Originating MLS: Ithaca Board of RealtorsFacts & features
Interior
Bedrooms & bathrooms
- Bedrooms: 4
- Bathrooms: 2
- Full bathrooms: 1
- 1/2 bathrooms: 1
- Main level bathrooms: 1
Bedroom 1
- Level: Second
- Dimensions: 13.20 x 11.11
Bedroom 2
- Level: Second
- Dimensions: 13.10 x 9.80
Bedroom 3
- Level: Second
- Dimensions: 11.80 x 10.50
Bedroom 4
- Level: Lower
- Dimensions: 11.60 x 8.60
Dining room
- Level: First
- Dimensions: 10.11 x 10.30
Family room
- Level: First
- Dimensions: 16.00 x 12.11
Kitchen
- Level: First
- Dimensions: 19.80 x 10.50
Living room
- Level: First
- Dimensions: 18.10 x 13.30
Other
- Level: Lower
- Dimensions: 23.30 x 16.30
Storage room
- Level: First
- Dimensions: 15.90 x 10.50
Heating
- Gas, Baseboard, Hot Water
Appliances
- Included: Dryer, Dishwasher, Electric Oven, Electric Range, Gas Water Heater, Microwave, Refrigerator, Washer
- Laundry: In Basement
Features
- Ceiling Fan(s), Entrance Foyer, Separate/Formal Living Room, Galley Kitchen, Living/Dining Room, Other, See Remarks, Sliding Glass Door(s), Storage, Solid Surface Counters, Window Treatments
- Flooring: Carpet, Ceramic Tile, Hardwood, Laminate, Tile, Varies
- Doors: Sliding Doors
- Windows: Drapes
- Basement: Partially Finished
- Number of fireplaces: 1
Interior area
- Total structure area: 2,224
- Total interior livable area: 2,224 sqft
- Finished area below ground: 675
Video & virtual tour
Property
Parking
- Parking features: No Garage
Features
- Levels: Two
- Stories: 2
- Patio & porch: Deck
- Exterior features: Blacktop Driveway, Deck
Lot
- Size: 0.83 Acres
- Dimensions: 129 x 275
- Features: Rectangular, Rectangular Lot
Details
- Parcel number: 50328903700100030530000000
- Special conditions: Standard
Construction
Type & style
- Home type: SingleFamily
- Architectural style: Split Level
- Property subtype: Single Family Residence
Materials
- Aluminum Siding, Frame
- Foundation: Block
- Roof: Architectural,Shingle
Condition
- Resale
- Year built: 1967
Utilities & green energy
- Sewer: Septic Tank
- Water: Connected, Public
- Utilities for property: Cable Available, High Speed Internet Available, Water Connected
Community & HOA
Location
- Region: Lansing
Financial & listing details
- Price per square foot: $146/sqft
- Tax assessed value: $330,000
- Annual tax amount: $8,737
- Date on market: 6/1/2026
- Cumulative days on market: 71 days
- Listing terms: Cash,Conventional,FHA
Estimated market value
Not available
Estimated sales range
Not available
Not available
Price history
| Date | Event | Price |
|---|---|---|
| 9/22/2026 | Pending sale | $325,000$146/sqft |
Source:  NYSAMLSs #R1672107 Report a problem NYSAMLSs #R1672107 Report a problem | ||
| 8/10/2026 | Contingent | $325,000$146/sqft |
Source: NYSAMLSs #R1672107 Report a problem | ||
| 7/23/2026 | Listed for sale | $325,000$146/sqft |
Source: NYSAMLSs #R1672107 Report a problem | ||
| 7/9/2026 | Contingent | $325,000$146/sqft |
Source: NYSAMLSs #R1672107 Report a problem | ||
| 7/7/2026 | Price change | $325,000-7.1%$146/sqft |
Source: NYSAMLSs #R1672107 Report a problem | ||
| 6/1/2026 | Listed for sale | $350,000$157/sqft |
Source: NYSAMLSs #R1672107 Report a problem | ||
Public tax history
| Year | Property taxes | Tax assessment |
|---|---|---|
| 2025 | -- | $330,000 |
| 2024 | -- | $330,000 +25% |
| 2023 | -- | $264,000 +10% |
| 2022 | -- | $240,000 +17.1% |
| 2021 | -- | $205,000 +5.1% |
| 2020 | -- | $195,000 |
| 2019 | -- | $195,000 |
| 2018 | -- | $195,000 |
| 2017 | $5,229 | $195,000 |
| 2016 | -- | $195,000 +11.4% |
| 2015 | -- | $175,000 |
| 2014 | -- | $175,000 |
| 2013 | -- | $175,000 |
| 2012 | -- | $175,000 |
| 2011 | -- | $175,000 |
| 2010 | -- | $175,000 |
| 2009 | -- | $175,000 |
| 2008 | -- | $175,000 +15.1% |
| 2007 | -- | $152,000 |
| 2006 | -- | $152,000 |
| 2005 | -- | $152,000 +4.8% |
| 2004 | -- | $145,000 +22.4% |
| 2003 | -- | $118,500 |
| 2002 | -- | $118,500 +3% |
| 2001 | -- | $115,000 |
| 2000 | -- | $115,000 |
Find assessor info on the county website
Monthly payment
Climate risks
Neighborhood: South Lansing
Nearby schools
Schools provided by the listing agent
- Elementary: Raymond C Buckley Elementary
- District: Lansing
Source: NYSAMLSs. This data may not be complete. We recommend contacting the local school district to confirm school assignments for this home.
Similar homes
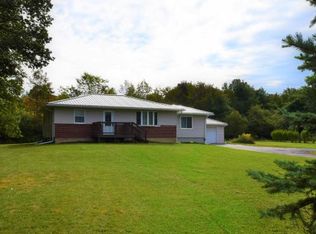
- $342,0004 bd3 ba2.4k sqft426 Davis Rd, Lansing, NY 14882For Sale

 MLS ID #R1678285, Grace Petrisin, Listing by: Warren Real Estate of Ithaca Inc. (Downtown). NYSAMLSs
 - $315,0003 bd2 ba1.4k sqft1150 Auburn Rd, Groton, NY 13073For Sale
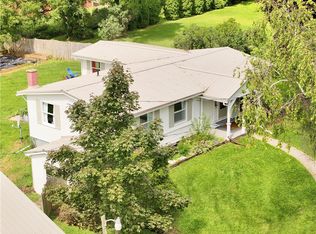 MLS ID #R1711435, Michele Smith, Listing by: Re/Max Plus. NYSAMLSs
 - $375,0004 bd2 ba2.1k sqft113 Randolph Rd, Ithaca, NY 14850For Sale
 MLS ID #R1709003, Susan Lustick, Listing by: Warren Real Estate of Ithaca Inc.. NYSAMLSs
 - $345,0003 bd2 ba1.6k sqft1235 Trumansburg Rd, Ithaca, NY 14850For Sale
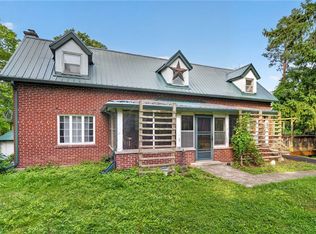 MLS ID #R1705833, Heather Gowe, Listing by: Keller Williams Realty. NYSAMLSs
 - $350,0004 bd3 ba2.4k sqft671 Goodrich Hill Rd, Locke, NY 13092For SaleMLS ID #S1705864, Allen T. Olmsted, Listing by: Canaan Realty. NYSAMLSs
- $315,0004 bd2 ba2k sqft972 Dryden Rd, Ithaca, NY 14850For SaleMLS ID #R1692794, Kristin Ahlness, Listing by: Howard Hanna S Tier Inc. NYSAMLSs
- $315,0003 bd1 ba1.6k sqft935 Cliff St, Ithaca, NY 14850For SaleMLS ID #R1683819, Rebecca McCutcheon, Listing by: Howard Hanna S Tier Inc. NYSAMLSs
- $290,0004 bd1 ba2k sqft6462 State Route 227, Trumansburg, NY 14886For SaleMLS ID #R1710492, Jeremy Dingy, Listing by: Berkshire Hathaway HomeServices Heritage Realty. NYSAMLSs
- $280,0003 bd2 ba1.4k sqft1669 Dryden Rd, Freeville, NY 13068For SaleMLS ID #R1714126, Kathleen Spooner, Listing by: Warren Real Estate of Ithaca Inc. (Downtown). NYSAMLSs
- $380,0003 bd2 ba1.4k sqft8 Oakcrest Rd, Ithaca, NY 14850For SaleMLS ID #R1686287, Karen Hollands, Listing by: Howard Hanna S Tier Inc. NYSAMLSs
- $269,0004 bd3 ba1.9k sqft642 Peruville Rd, Groton, NY 13073For SaleMLS ID #R1707256, Charla Hayes, Listing by: Howard Hanna S Tier Inc. NYSAMLSs
- $339,0004 bd3 ba1.8k sqft71 Besemer Rd, Ithaca, NY 14850For SaleMLS ID #R1706095, Kyle Steele, Listing by: Howard Hanna S Tier Inc. NYSAMLSs
- $320,0004 bd2 ba2.2k sqft536 Spencer Rd, Ithaca, NY 14850For SaleMLS ID #R1709839, Trisha Shore, Listing by: Howard Hanna S Tier Inc. NYSAMLSs
- $312,0004 bd2 ba1.4k sqft908 Dryden Rd, Ithaca, NY 14850For SaleMLS ID #R1711694, Karyn Scott, Listing by: Howard Hanna S Tier Inc. NYSAMLSs
- $329,9004 bd2 ba2k sqft2315 State Route 38a, Moravia, NY 13118For SaleMLS ID #S1683921, Lucas Ferrin, Listing by: Lucas & Co Realty. NYSAMLSs
- $365,0003 bd2 ba2.4k sqft101 Livermore Rd, Dryden, NY 13053For SaleMLS ID #R1714462, Jamie Jensen, Listing by: Howard Hanna S Tier Inc. NYSAMLSs
- $314,0004 bd2 ba1.8k sqft5080 Skinner Hill Rd, Moravia, NY 13118For SaleMLS ID #S1704688, Eric Berney, Listing by: Hunt Real Estate Era. NYSAMLSs
- $379,0004 bd4 ba2.1k sqft134 Poole Rd, Ithaca, NY 14850For SaleMLS ID #R1715918, Chelsey Smith, Listing by: RE/MAX In Motion. NYSAMLSs
- $340,0003 bd1 ba1.1k sqft104 Joanne Dr, Ithaca, NY 14850For SaleMLS ID #R1690923, Havana Jorrin, Listing by: Warren Real Estate of Ithaca Inc.. NYSAMLSs
- $289,9003 bd2 ba1.7k sqft496 Hayts Rd, Ithaca, NY 14850For SaleMLS ID #R1706837, Garrett Venuto, Listing by: Warren Real Estate of Ithaca Inc.. NYSAMLSs
