Welcome to your Mid-Century modern dream home complete with deeded lake access. Thoughtful attention to detail and quality evoke the glory days of that era. From the walnut paneled walls with brass inlay to geometric patterned custom tile, the soaring vaulted ceilings, plus original Herman Miller wallpaper in the closet. Light fills the ultimate chefs kitchen with premium appliances and fixtures, gorgeous hard surfaces and a stunning wet bar opens to the cozy breakfast area. Spend your evenings hosting beautiful dinner parties or cozying up by the wood burning stone fireplace in your massive entertaining dining and living area. And when it's time, retire for the evening and enjoy your private primary suite as an oasis with custom tiles, dual vanity, large soaking tub, generous shower.Sleep well knowing that the home was built with quality materials like standing seam steel roof, cement fiber siding and all new or newly replaced low-E insulated glass windows and doors. Updates include plumbing, electrical, 2 furnaces, 2 a/c units and on demand water heater. Enjoy the beautifully landscaped gardens or dream the days away in your screened in porch pergola. Your dream home is completely done and only waits for you to move in.
Sold for $1,075,000
$1,075,000
3057 Peach Ave, Douglas, MI 49406
3beds
2,005sqft
Single Family Residence
Built in 1964
0.54 Acres Lot
$624,300 Zestimate®
$536/sqft
$2,834 Estimated rent
Home value
$624,300
$524,000 - $743,000
$2,834/mo
Zestimate® history
Owner options
List your home for rent
$2,834/mo
Rent Zestimate®
Find your next renter with Zillow Rental Manager. Plus, with online applications, you can quickly screen prospective tenants – for free.
$2,834/mo
Rent Zestimate®
Refinance and save
$5,441/mo
Est. payment
Refinancing to a lower rate could help reduce your monthly payments and save thousands over the life of the loan.
$5,441/mo
Est. payment
Explore your selling options
Work with a Zillow partner agent
Leverage their expertise and Zillow's premium Showcase listings to get your home seen by more buyers.
Get startedList with your own agent
Get your home in front of millions of buyers by listing it on Zillow.
Learn how to do itSell it yourself
Take full control of how buyers see your home on Zillow by listing For Sale by Owner (FSBO).
List your homeWhat's special
Zillow last checked:
Listing updated:
Listed by:
William Edward Underdown 313-824-2000,
CENTURY 21 Affiliated,
Clement Beaudoin 269-416-0726,
CENTURY 21 Affiliated
Bought with:
Rob P Joon, 6501290168
Jaqua Realtors
Source: Realcomp II,MLS#: 71024017811
Facts & features
Interior
Bedrooms & bathrooms
- Bedrooms: 3
- Bathrooms: 2
- Full bathrooms: 2
Heating
- Forced Air, Natural Gas, Radiant
Cooling
- Central Air
Appliances
- Included: Bar Fridge, Dishwasher, Disposal, Dryer, Humidifier, Microwave, Refrigerator, Range, Washer
- Laundry: Gas Dryer Hookup, Laundry Room, Main Level, Washer Hookup
Features
- Vaulted Ceilings, Wet Bar, Window Treatments
- Flooring: Carpet, Ceramic Tile, Wood
- Windows: Insulated Windows, Low Emissivity Windows, Skylights
- Number of fireplaces: 1
- Fireplace features: Living Room, Wood Burning
Interior area
- Total interior livable area: 2,005 sqft
- Finished area above ground: 2,005
Property
Parking
- Total spaces: 2
- Parking features: Detached, Garage Door Opener, Paved
- Garage spaces: 2
Features
- Patio & porch: Deck, Patio, Porch, Screened
- Exterior features: Garden
- Has view: Yes
- Waterfront features: All Sports Lake, Lake, Public Lake, Water Access Rights
Lot
- Size: 0.54 Acres
- Dimensions: 119 x 197
- Features: Adjacentto Public Land, Level, Landscaped Ground Cover, Sprinklers, Wetlands, Wooded
- Residential vegetation: Shrubs
Details
- Parcel number: 5920000900
- Zoning description: Residential
- Special conditions: Standard
Construction
Type & style
- Home type: SingleFamily
- Architectural style: Other
- Property subtype: Single Family Residence
Materials
- Hardiplank Type
- Foundation: Crawl Space
- Roof: Metal
Condition
- Year built: 1964
Utilities & green energy
- Sewer: Public Sewer, Sewer At Street
- Water: Public, Waterat Street
- Utilities for property: Cable Available, Cable Connected, Electricity Available, Natural Gas Available, Natural Gas Connected, Phone Connected, Sewer Connected
Community & HOA
Community
- Features: Other
- Security: Security System
- Subdivision: FELKER'S HIGH PINES LAKESHORE DEVELOPMENT
HOA
- Amenities included: Other
- Services included: Other
Location
- Region: Douglas
Financial & listing details
- Price per square foot: $536/sqft
- Tax assessed value: $188,475
- Annual tax amount: $11,066
- Date on market: 3/23/2024
- Cumulative days on market: 84 days
- Listing agreement: Exclusive Agency
- Listing terms: Cash,Conventional
- Road surface type: Paved
Price history
| Date | Event | Price |
|---|---|---|
| 7/19/2024 | Sold | $1,075,000$536/sqft |
Source:  Realcomp II #71024017811 Report a problem Realcomp II #71024017811 Report a problem | ||
Public tax history
Tax history is unavailable.
Neighborhood: 49406
Nearby homes
- $1,075,0003 bd2 ba2k sqft3057 Peach St, Douglas, MI 49406Sold

- $975,0002 bd3 ba1.6k sqft3056 Lakeside Dr, Douglas, MI 49406Sold
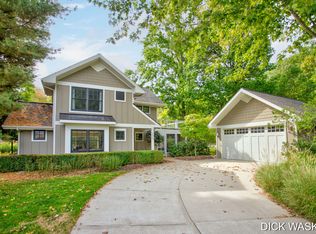
- $600,0001 bd2 ba2k sqft3054 May St, Douglas, MI 49406Sold
- $1,146,1003 bd2 ba2.5k sqft3061 Lakeside Dr, Douglas, MI 49406Off Market
- $587,9002 bd1 ba750 sqft3061 May Ave, Douglas, MI 49406Off Market
- $473,7002 bd1 ba560 sqft3062 May St, Douglas, MI 49406Off Market
- $1,476,7003 bd2 ba3.4k sqft6944 Lakeside Dr, Douglas, MI 49406Off Market
- $425,0002 bd1 ba1.9k sqft3064 Peach St, Douglas, MI 49406Sold
Nearby schools
GreatSchools rating
- 8/10Douglas Elementary SchoolGrades: PK-5Distance: 1 mi
- 7/10Saugatuck Middle SchoolGrades: 6-8Distance: 1.9 mi
- 8/10Saugatuck High SchoolGrades: 9-12Distance: 1.9 mi
Get a cash offer in 3 minutes
Find out how much your home could sell for in as little as 3 minutes with a no-obligation cash offer.
Estimated market value
$624,300
Get a cash offer in 3 minutes
Find out how much your home could sell for in as little as 3 minutes with a no-obligation cash offer.
Estimated market value
$624,300
- Michigan
- Allegan County
- Douglas
- 49406
- 3057 Peach Ave
