Welcome to 3057 Platinum Circle at Gretchen Pines located in West End, NC!
The Columbia is a spacious and modern two-story home. It offers 4 bedrooms, 3.5 baths, 3,108 sq. ft. of living space, and a 2-car garage.
The moment you step inside the home you will be greeted by the foyer which connects you first to a home office or additional living space, and then to a formal dining room which is perfect for entertaining. The foyer then leads into the center of the home. The open-concept layout integrates the main living area, which is a spacious family room. The kitchen, adjacent to the family room, features stainless steel appliances, center island, ample cabinets, and a large breakfast room perfect for casual dining.
Upstairs, there is a spacious primary suite with private bathroom and large walk-in closet. The additional three bedrooms all include walk-in closets, built with comfort. The Columbia includes versatile loft area that can be a media room, playroom, or home gym.
With its thoughtful design and spacious layout, the Columbia is the perfect place to call home.
*Photos are not of the actual home or interior features and are representative of floor plan only*
Sold for $424,000
$424,000
3057 Platinum Circle, West End, NC 27376
4beds
3,108sqft
Single Family Residence
Built in 2026
0.94 Acres Lot
$424,100 Zestimate®
$136/sqft
$3,235 Estimated rent
Home value
$424,100
$403,000 - $445,000
$3,235/mo
Zestimate® history
Owner options
List your home for rent
$3,235/mo
Rent Zestimate®
Find your next renter with Zillow Rental Manager. Plus, with online applications, you can quickly screen prospective tenants – for free.
$3,235/mo
Rent Zestimate®
Refinance and save
$3,112/mo
Est. payment
Refinancing to a lower rate could help reduce your monthly payments and save thousands over the life of the loan.
$3,112/mo
Est. payment
Explore your selling options
Work with a Zillow partner agent
Leverage their expertise and Zillow's premium Showcase listings to get your home seen by more buyers.
Get startedList with your own agent
Get your home in front of millions of buyers by listing it on Zillow.
Learn how to do itSell it yourself
Take full control of how buyers see your home on Zillow by listing For Sale by Owner (FSBO).
List your homeWhat's special
Spacious family roomCenter islandOpen-concept layoutAmple cabinets
Zillow last checked:
Listing updated:
Listed by:
Kenneth Ward Jr. 919-713-8414,
D.R. Horton, Inc.
Bought with:
Claire Slyman, 282985
Keller Williams Pinehurst
Source: Hive MLS,MLS#: 100564747 Originating MLS: Mid Carolina Regional MLS
Originating MLS: Mid Carolina Regional MLSFacts & features
Interior
Bedrooms & bathrooms
- Bedrooms: 4
- Bathrooms: 4
- Full bathrooms: 3
- 1/2 bathrooms: 1
Rooms
- Room types: Office, Dining Room, Breakfast Room, Living Room, Loft, Bedroom 1, Bedroom 2, Bedroom 3, Bedroom 4
Bedroom 1
- Level: Second
Bedroom 2
- Level: Second
Bedroom 3
- Level: Second
Bedroom 4
- Level: Second
Breakfast room
- Level: Main
Dining room
- Level: Main
Living room
- Level: Main
Loft
- Level: Second
Office
- Level: Main
Heating
- Electric, Forced Air, Zoned
Cooling
- Central Air, Zoned
Appliances
- Included: Built-In Microwave, Dishwasher, Electric Range
- Laundry: Dryer Hookup, Washer Hookup, Laundry Room
Features
- Walk-in Closet(s), Vaulted Ceiling(s), High Ceilings, Kitchen Island, Pantry, Walk-in Shower, Walk-In Closet(s)
- Flooring: Carpet, Laminate, Vinyl
- Basement: Crawl Space
Interior area
- Total structure area: 3,108
- Total interior livable area: 3,108 sqft
Property
Parking
- Total spaces: 2
- Parking features: Garage Faces Front, Attached, Garage Door Opener, Garage
- Attached garage spaces: 2
Features
- Levels: Two
- Patio & porch: Patio
- Pool features: None
- Fencing: None
- Has view: Yes
- View description: See Remarks
- Waterfront features: None
- Frontage type: See Remarks
Lot
- Size: 0.94 Acres
Details
- Parcel number: 853500607646
- Zoning: R-15
- Special conditions: Standard
Construction
Type & style
- Home type: SingleFamily
- Property subtype: Single Family Residence
Materials
- Concrete, Brick Veneer, Vinyl Siding, Wood Frame, Stone Veneer
- Foundation: Crawl Space
- Roof: Architectural Shingle
Condition
- New construction: Yes
- Year built: 2026
Details
- Warranty included: Yes
Utilities & green energy
- Sewer: Septic Tank
- Water: Public
- Utilities for property: Water Available
Green energy
- Energy efficient items: Thermostat
Community & HOA
Community
- Security: Smoke Detector(s)
- Subdivision: Gretchen Pines
HOA
- Has HOA: Yes
- Amenities included: Gated, Maintenance Grounds, Street Lights, Trail(s)
- HOA fee: $600 annually
- HOA name: Blackberry Management
- HOA phone: 910-690-4926
Location
- Region: West End
Financial & listing details
- Price per square foot: $136/sqft
- Date on market: 4/3/2026
- Cumulative days on market: 34 days
- Listing agreement: Exclusive Agency
- Listing terms: Cash,Conventional,FHA,USDA Loan,VA Loan
Price history
| Date | Event | Price |
|---|---|---|
| 6/25/2026 | Sold | $424,000-1.3%$136/sqft |
Source:  Hive MLS #100564747 Report a problem Hive MLS #100564747 Report a problem | ||
| 5/6/2026 | Pending sale | $429,740$138/sqft |
Source:  Doorify MLS #10157371 Report a problem Doorify MLS #10157371 Report a problem | ||
| 4/3/2026 | Listed for sale | $429,740-4.9%$138/sqft |
Source: Doorify MLS #10157371 Report a problem | ||
| 11/4/2025 | Listing removed | $451,740$145/sqft |
Source:  DR Horton Report a problem DR Horton Report a problem | ||
| 6/5/2025 | Price change | $451,740+0.4%$145/sqft |
Source: Hive MLS #100473708 Report a problem | ||
| 10/31/2024 | Listed for sale | $449,740$145/sqft |
Source: Hive MLS #100473708 Report a problem | ||
Public tax history
Tax history is unavailable.
Neighborhood: 27376
Nearby homes
- $379,8704 bd2 ba1.8k sqft3069 Platinum Cir, West End, NC 27376New Construction

- $376,2404 bd3 ba2.3k sqft3081 Platinum Cir, West End, NC 27376Sold
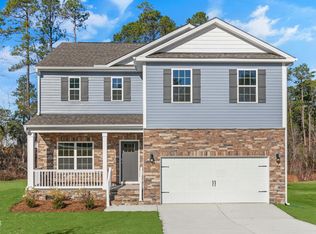
- $360,0004 bd3 ba2.3k sqft3060 Platinum Cir, West End, NC 27376Sold
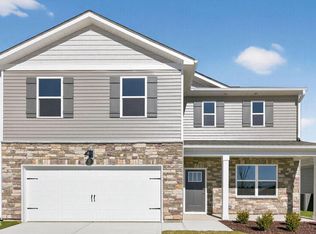
- $356,3904 bd3 ba2.3k sqft3072 Platinum Cir, West End, NC 27376Pending
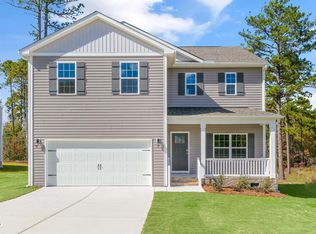
- $397,7404 bd3 ba2.8k sqft3077 Platinum Cir, West End, NC 27376New Construction
- $372,4904 bd3 ba2.3k sqft3097 Platinum Cir, West End, NC 27376Sold
- $374,9904 bd3 ba2.3k sqft3065 Platinum Cir, West End, NC 27376New Construction
- $351,8954 bd3 ba2.3k sqft3113 Platinum Cir, West End, NC 27376Sold
Nearby schools
GreatSchools rating
- 9/10West Pine Elementary SchoolGrades: K-5Distance: 2.5 mi
- 6/10West Pine Middle SchoolGrades: 6-8Distance: 2.6 mi
- 6/10Pinecrest High SchoolGrades: 9-12Distance: 8.4 mi
Schools provided by the listing agent
- Elementary: West End Elementary
- Middle: West Pine Middle
- High: Pinecrest High
Source: Hive MLS. This data may not be complete. We recommend contacting the local school district to confirm school assignments for this home.
Get a cash offer in 3 minutes
Find out how much your home could sell for in as little as 3 minutes with a no-obligation cash offer.
Estimated market value
$424,100
Get a cash offer in 3 minutes
Find out how much your home could sell for in as little as 3 minutes with a no-obligation cash offer.
Estimated market value
$424,100
- North Carolina
- Moore County
- West End
- 27376
- 3057 Platinum Circle
Nearby cities
Nearby neighborhoods
Nearby zip codes
Other West End Topics
