Located in Denver's highly sought-after Hampden Heights neighborhood with no HOA and low taxes, this clean, move-in-ready 3-bedroom, 2-bath home features an extended attached two-car garage. The bright main level flows seamlessly from the living and dining areas into a kitchen with solid oak cabinetry, which opens via a sliding door to a covered patio and an expansive, beautifully landscaped private backyard with mature trees, a storage shed, and direct open-space access. The versatile multi-level layout includes an upper-level primary bedroom with an ensuite/hall bath and a secondary bedroom, a lower-level third bedroom or office with a three-quarter bath, and a flexible basement offering a dedicated laundry room alongside a potential fourth bedroom/bonus space. Ideally situated just minutes from shopping, dining, I-25, I-225, and the Denver Tech Center, this property offers the perfect blend of urban convenience and outdoor living with immediate access to the Hampden Heights Trail, Hentzell Park, and Cherry Creek State Park.
Sold for $545,000
$545,000
3057 S Alton Court, Denver, CO 80231
3beds
1,730sqft
Single Family Residence
Built in 1972
9,500 Square Feet Lot
$538,000 Zestimate®
$315/sqft
$2,874 Estimated rent
Home value
$538,000
$511,000 - $570,000
$2,874/mo
Zestimate® history
Owner options
List your home for rent
$2,874/mo
Rent Zestimate®
Find your next renter with Zillow Rental Manager. Plus, with online applications, you can quickly screen prospective tenants – for free.
$2,874/mo
Rent Zestimate®
Refinance and save
$3,403/mo
Est. payment
Refinancing to a lower rate could help reduce your monthly payments and save thousands over the life of the loan.
$3,403/mo
Est. payment
Explore your selling options
Work with a Zillow partner agent
Leverage their expertise and Zillow's premium Showcase listings to get your home seen by more buyers.
Get startedList with your own agent
Get your home in front of millions of buyers by listing it on Zillow.
Learn how to do itSell it yourself
Take full control of how buyers see your home on Zillow by listing For Sale by Owner (FSBO).
List your homeWhat's special
Zillow last checked:
Listing updated:
Listed by:
Stacye Pratt 303-229-2567 Stacye@LSPRealEstateSolutions.com,
LSP Real Estate LLC
Bought with:
Mary Beth Brust, 100022517
RE/MAX Professionals
Source: REcolorado as distributed by MLS GRID,MLS#: 6309075
Facts & features
Interior
Bedrooms & bathrooms
- Bedrooms: 3
- Bathrooms: 2
- Full bathrooms: 1
- 3/4 bathrooms: 1
Bedroom
- Features: Primary Suite
- Level: Upper
- Area: 138 Square Feet
- Dimensions: 11.5 x 12
Bedroom
- Level: Upper
- Area: 150 Square Feet
- Dimensions: 10 x 15
Bedroom
- Level: Lower
- Area: 103.5 Square Feet
- Dimensions: 9 x 11.5
Bathroom
- Level: Upper
- Area: 40 Square Feet
- Dimensions: 5 x 8
Bathroom
- Level: Lower
- Area: 40 Square Feet
- Dimensions: 5 x 8
Dining room
- Level: Main
- Area: 100 Square Feet
- Dimensions: 8 x 12.5
Family room
- Description: Gas Fireplace
- Level: Lower
- Area: 218.5 Square Feet
- Dimensions: 11.5 x 19
Kitchen
- Level: Main
- Area: 80 Square Feet
- Dimensions: 8 x 10
Laundry
- Level: Basement
Living room
- Level: Main
- Area: 141 Square Feet
- Dimensions: 11.75 x 12
Utility room
- Level: Basement
- Area: 399.5 Square Feet
- Dimensions: 17 x 23.5
Heating
- Forced Air, Natural Gas
Cooling
- Central Air
Appliances
- Included: Dishwasher, Disposal, Gas Water Heater, Refrigerator, Self Cleaning Oven
Features
- Ceiling Fan(s), Eat-in Kitchen, Open Floorplan, Pantry, Smoke Free, Tile Counters
- Flooring: Carpet, Tile, Wood
- Windows: Double Pane Windows, Window Coverings, Window Treatments
- Basement: Finished,Partial
- Number of fireplaces: 1
- Fireplace features: Family Room, Gas, Insert
Interior area
- Total structure area: 1,730
- Total interior livable area: 1,730 sqft
- Finished area above ground: 1,300
- Finished area below ground: 0
Property
Parking
- Total spaces: 2
- Parking features: Concrete, Exterior Access Door, Floor Coating, Lighted, Oversized, Storage
- Attached garage spaces: 2
Features
- Levels: Multi/Split
- Patio & porch: Covered, Patio
- Exterior features: Lighting, Private Yard, Rain Gutters
- Fencing: Full
Lot
- Size: 9,500 Square Feet
- Features: Level, Sprinklers In Front, Sprinklers In Rear
Details
- Parcel number: 634209013
- Zoning: S-SU-F
- Special conditions: Standard
Construction
Type & style
- Home type: SingleFamily
- Architectural style: Contemporary
- Property subtype: Single Family Residence
Materials
- Frame, Vinyl Siding
- Foundation: Slab
- Roof: Composition
Condition
- Updated/Remodeled
- Year built: 1972
Utilities & green energy
- Electric: 110V, 220 Volts
- Sewer: Public Sewer
- Water: Public
- Utilities for property: Cable Available, Electricity Connected, Internet Access (Wired), Natural Gas Available, Natural Gas Connected
Green energy
- Energy efficient items: Appliances, HVAC, Thermostat
Community & HOA
Community
- Security: Carbon Monoxide Detector(s), Smoke Detector(s)
- Subdivision: Hampden Heights
HOA
- Has HOA: No
Location
- Region: Denver
Financial & listing details
- Price per square foot: $315/sqft
- Tax assessed value: $498,500
- Annual tax amount: $2,475
- Date on market: 6/12/2026
- Listing terms: 1031 Exchange,Cash,Conventional,FHA,VA Loan
- Exclusions: Clothes Dryer, Clothes Washer, Patio Furniture, Barbecue Grill
- Ownership: Individual
- Electric utility on property: Yes
- Road surface type: Paved
Price history
| Date | Event | Price |
|---|---|---|
| 7/16/2026 | Sold | $545,000-0.5%$315/sqft |
Source:  REcolorado as distributed by MLS GRID #6309075 Report a problem REcolorado as distributed by MLS GRID #6309075 Report a problem | ||
| 6/13/2026 | Pending sale | $548,000$317/sqft |
Source: REcolorado as distributed by MLS GRID #6309075 Report a problem | ||
| 6/12/2026 | Listed for sale | $548,000+323.2%$317/sqft |
Source: REcolorado as distributed by MLS GRID #6309075 Report a problem | ||
| 4/24/1996 | Sold | $129,500$75/sqft |
Source: Public Record Report a problem | ||
Public tax history
| Year | Property taxes | Tax assessment |
|---|---|---|
| 2025 | $2,475 +2.2% | $35,150 +12.5% |
| 2024 | $2,421 +5% | $31,250 -8.8% |
| 2023 | $2,305 +3.6% | $34,270 +18.2% |
| 2022 | $2,226 +13.7% | $28,990 -2.8% |
| 2021 | $1,958 +2.9% | $29,830 +13.1% |
| 2020 | $1,903 +5.4% | $26,384 -0.7% |
| 2019 | $1,806 | $26,568 +13.8% |
| 2018 | $1,806 +0.3% | $23,350 |
| 2017 | $1,801 +7.2% | $23,350 +8.6% |
| 2016 | $1,681 +24.9% | $21,510 |
| 2015 | $1,345 0% | $21,510 +32.8% |
| 2014 | $1,346 -7.3% | $16,200 |
| 2013 | $1,452 +17.9% | $16,200 -6.2% |
| 2012 | $1,231 +1.8% | $17,270 +0% |
| 2011 | $1,210 +2.2% | $17,268 -5% |
| 2010 | $1,184 -0.4% | $18,170 |
| 2009 | $1,189 -0.2% | $18,170 +2.1% |
| 2008 | $1,191 +2% | $17,800 |
| 2007 | $1,167 +1.1% | $17,800 +2.1% |
| 2006 | $1,154 +5.3% | $17,430 |
| 2005 | $1,095 +4.8% | $17,430 -0.3% |
| 2003 | $1,045 +1.9% | $17,480 +0.1% |
| 2002 | $1,026 | $17,460 +21.3% |
| 2001 | -- | $14,390 |
Find assessor info on the county website
Neighborhood: Hampden
Nearby homes
- $555,6003 bd3 ba1.5k sqft3067 S Alton Ct, Denver, CO 80231Off Market
- $549,0004 bd3 ba1.7k sqft3047 S Alton Ct, Denver, CO 80231For Sale
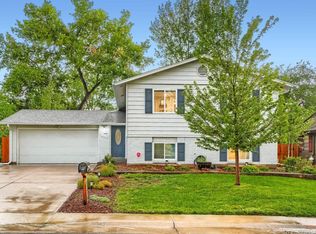
- $612,8004 bd2 ba2.2k sqft3058 S Akron Ct, Denver, CO 80231Off Market
- $580,8003 bd2 ba1.3k sqft3107 S Alton Ct, Denver, CO 80231Off Market
- $564,9003 bd2 ba1.2k sqft3068 S Akron Ct, Denver, CO 80231Off Market
- $544,3003 bd2 ba1.2k sqft3037 S Alton Ct, Denver, CO 80231Off Market
- $567,0004 bd2 ba1.7k sqft3048 S Akron Ct, Denver, CO 80231Sold
- $530,1003 bd2 ba1.5k sqft3056 S Alton Ct, Denver, CO 80231Off Market
Nearby schools
GreatSchools rating
- 6/10Holm Elementary SchoolGrades: PK-5Distance: 0.4 mi
- 3/10Hamilton Middle SchoolGrades: 6-8Distance: 0.5 mi
- 6/10Thomas Jefferson High SchoolGrades: 9-12Distance: 2.3 mi
Schools provided by the listing agent
- Elementary: Holm
- Middle: Hamilton
- High: Thomas Jefferson
- District: Denver 1
Source: REcolorado as distributed by MLS GRID. This data may not be complete. We recommend contacting the local school district to confirm school assignments for this home.
Get a cash offer in 3 minutes
Find out how much your home could sell for in as little as 3 minutes with a no-obligation cash offer.
Estimated market value
$538,000
Get a cash offer in 3 minutes
Find out how much your home could sell for in as little as 3 minutes with a no-obligation cash offer.
Estimated market value
$538,000
- Colorado
- Denver County
- Denver
- 80231
- Hampden
- 3057 S Alton Court
