Skip main navigation
Sold for $575,000
  • $575,000

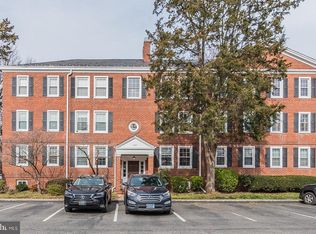
    3057 S Buchanan St APT A2, Arlington, VA 22206

    1beds
    1,712sqft
    Condominium
    Built in 1944
    -- sqft lot
    $592,700 Zestimate®
    $336/sqft
    $3,210 Estimated rent

    Home value

    $592,700

    $563,000 - $622,000

    $3,210/mo

    Zestimate® history
    Loading
    Loading...

    Owner options

    List your home for rent

    $3,210/mo

    Rent Zestimate®

    Find your next renter with Zillow Rental Manager. Plus, with online applications, you can quickly screen prospective tenants – for free.

    Learn more

    $3,210/mo

    Rent Zestimate®

    Refinance and save

    $3,642/mo

    Est. payment

    Refinancing to a lower rate could help reduce your monthly payments and save thousands over the life of the loan.

    See today's rates

    $3,642/mo

    Est. payment

    Explore your selling options

    Work with a Zillow partner agent

    Leverage their expertise and Zillow's premium Showcase listings to get your home seen by more buyers.

    Get started

    List with your own agent

    Get your home in front of millions of buyers by listing it on Zillow.

    Learn how to do it

    Sell it yourself

    Take full control of how buyers see your home on Zillow by listing For Sale by Owner (FSBO).

    List your home

    What's special

    New toiletAdditional living spaceRecreation roomFreshly paintedDry barLarge storage drawersTennis courts
    MONTICELLO DREAM house! Welcome to your dream home in the highly sought-after Fairlington Villages community. This desirable 2-level "Monticello" unit offers 2 bedrooms, 2 full bathrooms, over 1,700 sq ft, a fully renovated kitchen with stainless steel appliances, a fully finished basement, and a spacious backyard. Located ½ block to Fairlington’s largest, and only heated, pool! The home is freshly painted, has crown molding, and features an abundance of built-ins and upgrades. The main level seamlessly connects the kitchen, dining area, and living room, providing a comfortable and inviting atmosphere. The freshly painted walls add a touch of elegance, complementing the tasteful finishes found throughout the home. Original hardwood floors replaced with cherry stained maple hardwood. The fully renovated kitchen is a culinary enthusiast's dream, featuring top-of-the-line stainless steel appliances and a contemporary design. It includes a French door refrigerator, microwave/oven wall unit, dishwasher, and 5-element induction cooktop. Custom cabinetry includes rainwater glass cabinet doors, pantry, and many large drawers for storage. All cabinetry is soft close. The fully finished basement provides additional living space that can be used as a recreation room, home office, or a guest suite. Some details: The area under the stairs has been gutted and replaced with large storage drawers, dry bar, cabinet and Mini refrigerator-not just for beverages - Great entertaining area! Full second bathroom with new toilet and a very private second bedroom that houses an entire wall of built-in storage! Large laundry and storage room has been also upgraded with brand new flooring. Step outside into the spacious backyard, perfect for hosting barbecues, gardening, or simply enjoying the outdoors. It's a serene oasis where you can unwind after a long day. Located in the desirable Fairlington Villages, this home provides easy access to a variety of amenities. Enjoy the community pool, tennis courts, and walking trails that are just steps away. Plus, you'll be within close proximity to shopping, dining, and entertainment options. Don't miss the opportunity to make this two-level "Monticello" unit in Fairlington Villages your own. Schedule a showing today and experience the ideal blend of comfort, style, and convenience. OPEN HOUSE: SATURDAY 22nd (1-4PM) SUNDAY 23rd (1-4PM)

    Zillow last checked:

    Listing updated:

    Listed by:

    Marta Navales Calvera 626-491-1223,

    Berkshire Hathaway HomeServices PenFed Realty,

    Listing Team: 5x5 Real Estate

    Bought with:

    Juliet Flory, 0225129144

    Long & Foster Real Estate, Inc.

    Source: Bright MLS,MLS#: VAAR2033296MLS Logo

    Facts & features

    Interior

    Bedrooms & bathrooms
    • Bedrooms: 1
    • Bathrooms: 2
    • Full bathrooms: 2
    • Main level bathrooms: 1
    • Main level bedrooms: 1
    Basement
    • Description: Percent Finished: 100.0
    • Area: 706
    Heating
    • Heat Pump, Electric
    Cooling
    • Central Air, Ceiling Fan(s), Electric
    Appliances
    • Included: Electric Water Heater
    • Laundry: In Unit
    Features
    • Basement: Connecting Stairway
    • Has fireplace: No
    Interior area
    • Total structure area: 1,712
    • Total interior livable area: 1,712 sqft
    • Finished area above ground: 1,006
    • Finished area below ground: 706

    Property

    Parking
    • Parking features: Parking Lot
    Accessibility
    • Accessibility features: Accessible Entrance
    Features
    • Levels: Two
    • Stories: 2
    • Pool features: Community
    Details
    • Additional structures: Above Grade, Below Grade
    • Parcel number: 29012018
    • Zoning: RA14-26
    • Special conditions: Standard

    Construction

    Type & style
    • Home type: Condo
    • Architectural style: Colonial
    • Property subtype: Condominium
    • Attached to another structure: Yes
    Materials
    • Brick
    Condition
    • New construction: No
    • Year built: 1944

    Utilities & green energy

    • Sewer: Public Septic
    • Water: Public

    Community & HOA

    Community
    • Condo and coop fee: $504 monthly
    • Subdivision: Fairlington Villages
    HOA
    • Has HOA: No
    • Amenities included: Pool, Tennis Court(s), Security
    • Services included: Insurance, Lawn Care Front, Lawn Care Rear, Lawn Care Side, Maintenance Grounds, Pool(s), Reserve Funds, Road Maintenance, Sewer, Snow Removal, Trash
    • HOA name: Fairlington Villages
    Location
    • Region: Arlington

    Financial & listing details

    • Price per square foot: $336/sqft
    • Tax assessed value: $511,700
    • Annual tax amount: $5,270
    • Date on market: 7/20/2023
    • Listing agreement: Exclusive Right To Sell
    • Inclusions: Built-in Microwave, Ceiling Fans (2), Window Treatments, Wood Floors, Cooktop, Dishwasher, Disposal, Dryer, Icemaker, Refrigerator, Washer / Dryer, Intercom, Wall Oven
    • Exclusions: Not Built-in Furniture
    • Ownership: Condominium

    Price history

    DateEventPrice
    8/25/2023Sold$575,000+1.8%$336/sqft
    Source: Bright MLS #VAAR2033296 Report a problem
    7/29/2023Pending sale$565,000$330/sqft
    Source: Bright MLS #VAAR2033296 Report a problem
    7/25/2023Contingent$565,000$330/sqft
    Source: Bright MLS #VAAR2033296 Report a problem
    7/20/2023Listed for sale$565,000+43.2%$330/sqft
    Source: Bright MLS #VAAR2033296 Report a problem
    6/16/2014Sold$394,500$230/sqft
    Source: Public Record Report a problem
    5/6/2014Pending sale$394,500$230/sqft
    Source: Coldwell Banker Residential Brokerage - Alexandria #AR8334681 Report a problem
    5/2/2014Listed for sale$394,500+107.6%$230/sqft
    Source: Coldwell Banker Residential Brokerage - Alexandria #AR8334681 Report a problem
    10/3/2000Sold$190,000+26.2%$111/sqft
    Source: Public Record Report a problem
    9/2/1993Sold$150,500$88/sqft
    Source: Public Record Report a problem

    Public tax history

    YearProperty taxesTax assessment
    2025$5,836 +8.6%$565,000 +8.6%
    2024$5,376 +0.3%$520,400
    2023$5,360 +1.7%$520,400 +1.7%
    2022$5,271 +4.2%$511,700 +4.2%
    2021$5,056 +7.2%$490,900 +6.8%
    2020$4,715 +7%$459,600 +7%
    2019$4,409 +11.4%$429,700 +9.2%
    2018$3,959 +2.5%$393,500 +2.5%
    2017$3,862 +4%$383,900 +2.5%
    2016$3,712 -3.8%$374,600 -3.3%
    2015$3,859 +0.8%$387,500 +0.8%
    2014$3,828 +7.4%$384,300 +8.5%
    2013$3,564 -0.6%$354,300
    2012$3,586 +1.4%--
    2011$3,538 --
    2009-- --
    2008-- --
    2007-- --
    2006-- --
    2005-- --
    2004-- --
    2003-- --
    2002-- --
    2001-- $145,000
    Find assessor info on the county website

    Neighborhood: Fairlington-Shirlington

    Nearby schools

    GreatSchools rating
    Schools provided by the listing agent
    • District: Arlington County Public Schools

    Source: Bright MLS. This data may not be complete. We recommend contacting the local school district to confirm school assignments for this home.

    Get a cash offer in 3 minutes
    Find out how much your home could sell for in as little as 3 minutes with a no-obligation cash offer.
    Estimated market value
    $592,700
    Get a cash offer in 3 minutes
    Find out how much your home could sell for in as little as 3 minutes with a no-obligation cash offer.
    Estimated market value
    $592,700