Skip main navigation
Sold for $870,000
  • Listing Provided by: RE/MAX TIME REALTY
    Bought with: Felipe Sanchez, Broker
    $870,000

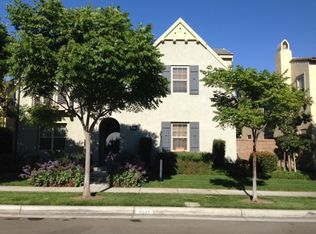
    3057 S Hampton Way, Ontario, CA 91761

    5beds
    3,348sqft
    Single Family Residence
    Built in 2007
    5,280 Square Feet Lot
    $869,900 Zestimate®
    $260/sqft
    $4,197 Estimated rent

    Home value

    $869,900

    $792,000 - $957,000

    $4,197/mo

    Zestimate® history
    Loading
    Loading...

    Owner options

    List your home for rent

    $4,197/mo

    Rent Zestimate®

    Find your next renter with Zillow Rental Manager. Plus, with online applications, you can quickly screen prospective tenants – for free.

    Learn more

    $4,197/mo

    Rent Zestimate®

    Refinance and save

    $5,670/mo

    Est. payment

    Refinancing to a lower rate could help reduce your monthly payments and save thousands over the life of the loan.

    See today's rates

    $5,670/mo

    Est. payment

    Explore your selling options

    Work with a Zillow partner agent

    Leverage their expertise and Zillow's premium Showcase listings to get your home seen by more buyers.

    Get started

    List with your own agent

    Get your home in front of millions of buyers by listing it on Zillow.

    Learn how to do it

    Sell it yourself

    Take full control of how buyers see your home on Zillow by listing For Sale by Owner (FSBO).

    List your home

    What's special

    Stunning 5-bedroom, 5.5-bath home with 3,348 sq ft on a premium corner lot in the highly desirable Edenglen community. This beautifully maintained home features a gourmet kitchen with an oversized granite island, stainless steel appliances, double oven, and an open layout perfect for entertaining. The spacious living room includes a cozy fireplace, and the home offers dual-zone air conditioning, downstairs bedroom with full bath, a convenient half bath for guests, and a large upstairs bonus room. The luxurious primary suite boasts a huge walk-in closet, soaking tub, separate shower, and dual vanities. Additional highlights include a custom epoxy garage floor with a built-in EV charger, pre-wiring for entertainment, and turnkey condition throughout. Enjoy resort-style living with low HOA dues and Low Property Tax as well as access to a clubhouse, pool, wading pool, playgrounds, basketball courts, walking trails, dog park, and more. Located near top shopping, dining, schools, and easy freeway access. A perfect blend of space, modern features, and community amenities — schedule a tour today!

    Zillow last checked:

    Listing updated:

    Listing Provided by:

    KATIE YE DRE #01905604 626-991-8236,

    RE/MAX TIME REALTY

    Bought with:

    Felipe Sanchez, DRE #01860269

    Felipe Sanchez, Broker

    Source: CRMLS,MLS#: IV26080707MLS LogoOriginating MLS: California Regional MLS

    Facts & features

    Interior

    Bedrooms & bathrooms
    • Bedrooms: 5
    • Bathrooms: 6
    • Full bathrooms: 5
    • 1/2 bathrooms: 1
    • Main level bathrooms: 2
    • Main level bedrooms: 1
    Bedroom
    • Features: Bedroom on Main Level
    Bathroom
    • Features: Bathtub, Granite Counters, Separate Shower, Walk-In Shower
    Kitchen
    • Features: Kitchen Island, Kitchen/Family Room Combo
    Heating
    • Central, Floor Furnace, Fireplace(s)
    Cooling
    • Central Air
    Appliances
    • Included: Built-In Range, Double Oven, Dishwasher, Gas Cooktop, Disposal, Microwave
    • Laundry: Washer Hookup, Electric Dryer Hookup, Gas Dryer Hookup, Laundry Room
    Features
    • Bedroom on Main Level
    • Flooring: Carpet, Tile, Wood
    • Windows: Blinds, Screens
    • Has fireplace: Yes
    • Fireplace features: Family Room
    • Common walls with other units/homes: No Common Walls
    Interior area
    • Total interior livable area: 3,348 sqft

    Property

    Parking
    • Total spaces: 2
    • Parking features: Garage, Garage Door Opener
    • Attached garage spaces: 2
    Features
    • Levels: Two
    • Stories: 2
    • Entry location: front
    • Patio & porch: None
    • Pool features: Association
    • Has spa: Yes
    • Spa features: Association
    • Has view: Yes
    • View description: None
    Lot
    • Size: 5,280 sqft
    • Features: 0-1 Unit/Acre
    Details
    • Parcel number: 0218941250000
    • Special conditions: Standard

    Construction

    Type & style
    • Home type: SingleFamily
    • Property subtype: Single Family Residence
    Materials
    • Roof: Tile
    Condition
    • Turnkey
    • New construction: No
    • Year built: 2007

    Utilities & green energy

    • Sewer: Public Sewer
    • Water: Public
    • Utilities for property: Electricity Available, Electricity Connected, Natural Gas Available, Natural Gas Connected, Sewer Available, Sewer Connected, Water Available, Water Connected

    Community & neighborhood

    Community
    • Community features: Dog Park, Street Lights, Sidewalks
    Location
    • Region: Ontario

    HOA & financial

    HOA
    • Has HOA: Yes
    • HOA fee: $215 monthly
    • Amenities included: Clubhouse, Dog Park, Barbecue, Pool
    • Association name: Edenglen
    • Association phone: 800-369-7260

    Other

    Other facts
    • Listing terms: Cash,Cash to New Loan,Conventional

    Price history

    DateEventPrice
    6/25/2026Sold$870,000-2.1%$260/sqft
    Source: CRMLS #IV26080707 Report a problem
    6/2/2026Contingent$889,000$266/sqft
    Source: CRMLS #IV26080707 Report a problem
    6/1/2026Listed for sale$889,000$266/sqft
    Source: CRMLS #IV26080707 Report a problem
    5/27/2026Contingent$889,000$266/sqft
    Source: CRMLS #IV26080707 Report a problem
    5/19/2026Price change$889,000-3.4%$266/sqft
    Source: CRMLS #IV26080707 Report a problem
    4/20/2026Listed for sale$920,000+100.4%$275/sqft
    Source: CRMLS #IV26080707 Report a problem
    1/20/2026Listing removed$3,980$1/sqft
    Source: Zillow Rentals Report a problem
    12/1/2025Price change$3,980-6.4%$1/sqft
    Source: Zillow Rentals Report a problem
    10/28/2025Price change$4,250-5.6%$1/sqft
    Source: Zillow Rentals Report a problem
    10/20/2025Listed for rent$4,500$1/sqft
    Source: Zillow Rentals Report a problem
    1/31/2008Sold$459,000$137/sqft
    Source: Public Record Report a problem

    Public tax history

    YearProperty taxesTax assessment
    2025$7,669 +1.8%$594,545 +2%
    2024$7,530 +1.6%$582,887 +2%
    2023$7,412 +1%$571,458 +2%
    2022$7,338 -0.4%$560,252 +2%
    2021$7,364 +1.3%$549,266 +1%
    2020$7,272 +0.5%$543,634 +2%
    2019$7,237 +2.3%$532,975 +2%
    2018$7,077 +3%$522,525 +2%
    2017$6,870 $512,280 +2%
    2016$6,870 +0.5%$502,235 +1.5%
    2015$6,839 +0.5%$494,691 +2%
    2014$6,803 $485,000 +11.2%
    2013-- $436,050 +3.1%
    2012-- $423,000
    2011-- $423,000
    2010-- $423,000 -3.6%
    2009-- $439,000 +13.6%
    2008-- $386,362

    Find assessor info on the county website

    Neighborhood: Edenglen

    Nearby schools

    GreatSchools rating
    Schools provided by the listing agent
    • High: Colony

    Source: CRMLS. This data may not be complete. We recommend contacting the local school district to confirm school assignments for this home.

    Get a cash offer in 3 minutes
    Find out how much your home could sell for in as little as 3 minutes with a no-obligation cash offer.
    Estimated market value
    $869,900
    Get a cash offer in 3 minutes
    Find out how much your home could sell for in as little as 3 minutes with a no-obligation cash offer.
    Estimated market value
    $869,900