Welcome home to the highly desirable Chumash Village Community. This 2-bedroom, plus an office 2-bathroom home boasts 1,547 square feet on a 3,850 square foot lot. The kitchen features a center island, ample counter space on laminate countertops and plenty of cabinet storage. The open living room is large and versatile enough to accommodate various furniture configurations. This home also features a formal dining room with lots of natural light from two large windows. The first bedroom adjacent to the living room has double wide doors and can double as an office. Walk down the hallway to the first bathroom which has excellent storage options and a tub/shower combination. The second bedroom is a cozy size with a large closet. The primary bedroom is the largest with a walk in-closet and a primary attached bathroom offering a large vanity and a second tub/shower combination. Outside features additional storage space in the form of a large shed at the back of the carport. There is also space at the back of the house to plant garden. This house also has two brick staircases front and rear, a concrete double stairway off the carport entry, and brick walkways all the way around. Great bones and ready for your personal touches. Come see this adorable 55+ home centrally located in appealing San Luis Obispo with shopping, restaurants, biking and access to HWY 101 nearby
Sold for $422,000
Listed by: Real Estate eBroker Inc. • Melissa Mertogul • Contact: 805-471-9542
Bought with: Real Estate eBroker Inc.
$422,000
3057 S Higuera St #28, San Luis Obispo, CA 93401
2beds
1,488sqft
Manufactured Home
Built in 2009
3,850 Square Feet Lot
$-- Zestimate®
$284/sqft
$-- Estimated rent
Home value
Not available
Estimated sales range
Not available
Not available
Zestimate® history
Owner options
List your home for rent
Find your next renter with Zillow Rental Manager. Plus, with online applications, you can quickly screen prospective tenants – for free.
Refinance and save
$2,933/mo
Est. payment
Refinancing to a lower rate could help reduce your monthly payments and save thousands over the life of the loan.
$2,933/mo
Est. payment
Explore your selling options
Work with a Zillow partner agent
Leverage their expertise and Zillow's premium Showcase listings to get your home seen by more buyers.
Get startedList with your own agent
Get your home in front of millions of buyers by listing it on Zillow.
Learn how to do itSell it yourself
Take full control of how buyers see your home on Zillow by listing For Sale by Owner (FSBO).
List your homeWhat's special
Brick staircasesCenter islandExcellent storage optionsBrick walkwaysCozy sizeWalk in-closetFormal dining room
Zillow last checked:
Listing updated:
Listed by:
Melissa Mertogul DRE #01863514 805-471-9542,
Real Estate eBroker Inc.
Bought with:
Melissa Mertogul, DRE #01863514
Real Estate eBroker Inc.
Source: CRMLS,MLS#: SC24191639 Originating MLS: California Regional MLS
Originating MLS: California Regional MLSFacts & features
Interior
Bedrooms & bathrooms
- Bedrooms: 2
- Bathrooms: 2
- Full bathrooms: 2
Rooms
- Room types: Bedroom, Center Hall, Family Room, Kitchen, Laundry, Living Room, Primary Bedroom, Other, Utility Room
Primary bedroom
- Features: Main Level Primary
Bedroom
- Features: All Bedrooms Down
Bedroom
- Features: Bedroom on Main Level
Bathroom
- Features: Bathtub, Low Flow Plumbing Fixtures, Tub Shower
Kitchen
- Features: Kitchen Island, Kitchen/Family Room Combo, Pots & Pan Drawers
Other
- Features: Walk-In Closet(s)
Heating
- Forced Air, Natural Gas
Cooling
- None
Appliances
- Included: Dishwasher, ENERGY STAR Qualified Appliances, Gas Oven, Gas Range, Refrigerator
- Laundry: Inside, Laundry Room
Features
- Pantry, Storage, All Bedrooms Down, Bedroom on Main Level, Main Level Primary, Utility Room, Walk-In Closet(s)
- Flooring: Carpet, Tile, Vinyl
- Windows: Garden Window(s)
Interior area
- Total interior livable area: 1,488 sqft
Property
Parking
- Total spaces: 2
- Parking features: Attached Carport, Covered, Carport, Paved, RV Access/Parking
- Carport spaces: 2
Accessibility
- Accessibility features: None
Features
- Levels: One
- Stories: 1
- Entry location: Front door
- Patio & porch: Covered, Front Porch, Patio, Wood
- Exterior features: Rain Gutters
- Pool features: Community, Heated, In Ground, Association
- Has spa: Yes
- Spa features: Association, Heated
- Fencing: Average Condition,Wood
- Has view: Yes
- View description: Hills
- Park: Chumash Village
Lot
- Size: 3,850 Square Feet
- Dimensions: 3850
- Features: 0-1 Unit/Acre, Close to Clubhouse, Corner Lot, Garden, Near Park, Value In Land, Yard
Details
- Additional structures: Shed(s)
- Parcel number: 053034018
- Special conditions: Third Party Approval,Probate Listing
- Horse amenities: Riding Trail
Construction
Type & style
- Home type: MobileManufactured
- Property subtype: Manufactured Home
Materials
- Foundation: Pillar/Post/Pier, Raised
- Roof: Shingle
Condition
- Repairs Cosmetic
- Year built: 2009
Utilities & green energy
- Electric: Standard
- Sewer: Public Sewer
- Water: Public
- Utilities for property: Cable Available, Electricity Available, Natural Gas Available, Phone Available, Sewer Connected, Water Connected
Green energy
- Energy efficient items: Appliances
Community & HOA
Community
- Features: Biking, Curbs, Dog Park, Foothills, Fishing, Golf, Gutter(s), Hiking, Horse Trails, Lake, Preserve/Public Land, Storm Drain(s), Street Lights, Sidewalks, Urban, Water Sports, Park, Pool
- Security: Carbon Monoxide Detector(s), Fire Detection System, Smoke Detector(s)
- Senior community: Yes
- Subdivision: San Luis Obispo(380)
HOA
- Has HOA: Yes
- Amenities included: Clubhouse, Dog Park, Game Room, Meeting Room, Management, Meeting/Banquet/Party Room, Outdoor Cooking Area, Picnic Area, Playground, Pool, Pet Restrictions, Recreation Room, RV Parking, Spa/Hot Tub, Storage, Trail(s)
- HOA fee: $280 monthly
- HOA name: Chumash Village
- HOA phone: 805-543-4272
Location
- Region: San Luis Obispo
Financial & listing details
- Price per square foot: $284/sqft
- Tax assessed value: $430,440
- Date on market: 12/8/2024
- Cumulative days on market: 7 days
- Listing terms: Cash,Cash to New Loan,Conventional,Contract
- Road surface type: Paved
- Body type: Double Wide
Price history
| Date | Event | Price |
|---|---|---|
| 1/21/2025 | Sold | $422,000+5.8%$284/sqft |
Source:  CRMLS #SC24191639 Report a problem CRMLS #SC24191639 Report a problem | ||
| 12/18/2024 | Pending sale | $399,000$268/sqft |
Source: CRMLS #SC24191639 Report a problem | ||
| 12/8/2024 | Listed for sale | $399,000+47.8%$268/sqft |
Source: CRMLS #SC24191639 Report a problem | ||
| 5/13/2011 | Sold | $270,000+80%$181/sqft |
Source: Public Record Report a problem | ||
| 8/25/2004 | Sold | $150,000+158.6%$101/sqft |
Source: Public Record Report a problem | ||
| 5/17/1999 | Sold | $58,000+45%$39/sqft |
Source: Public Record Report a problem | ||
| 2/25/1997 | Sold | $40,000$27/sqft |
Source: Public Record Report a problem | ||
Public tax history
| Year | Property taxes | Tax assessment |
|---|---|---|
| 2026 | -- | $430,440 +5.5% |
| 2025 | $4,497 +9.6% | $408,000 +16.8% |
| 2024 | $4,102 +10.5% | $349,385 +2% |
| 2023 | $3,714 +6.7% | $342,536 +2% |
| 2022 | $3,480 +1.7% | $335,820 +2% |
| 2021 | $3,423 +1.1% | $329,236 +1% |
| 2020 | $3,387 +1.1% | $325,861 +2% |
| 2019 | $3,350 +2% | $319,473 +2% |
| 2018 | $3,283 +2% | $313,210 +2% |
| 2017 | $3,218 +2% | $307,070 +2% |
| 2016 | $3,153 | $301,050 +1.5% |
| 2015 | $3,153 +10.7% | $296,529 +2% |
| 2014 | $2,849 | $290,721 +5.6% |
| 2012 | -- | $275,400 +17.9% |
| 2011 | -- | $233,500 +45.9% |
| 2010 | -- | $160,000 |
| 2009 | -- | $160,000 -20.6% |
| 2008 | -- | $201,629 +2% |
| 2007 | -- | $197,676 +2% |
| 2006 | -- | $193,800 +2% |
| 2005 | -- | $190,000 +282.9% |
| 2004 | -- | $49,618 +1.9% |
| 2003 | -- | $48,709 +2% |
| 2002 | -- | $47,754 +2% |
| 2001 | -- | $46,818 |
Find assessor info on the county website
Neighborhood: 93401
Nearby homes
- $230,0002 bd2 ba-- sqft3057 S Higuera St SPACE 166, San Luis Obispo, CA 93401Sold
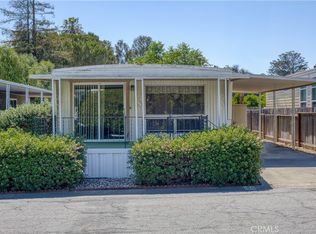
- $330,0002 bd2 ba1.4k sqft3057 S Higuera St SPACE 190, San Luis Obispo, CA 93401Sold
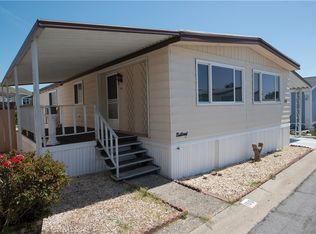
- $430,0002 bd2 ba1.5k sqft3057 S Higuera St SPACE 73, San Luis Obispo, CA 93401Sold
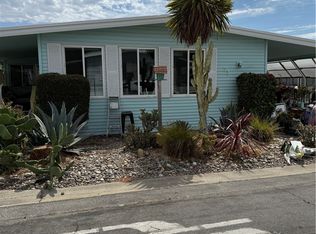
- $250,0002 bd1 ba672 sqft3057 S Higuera St SPACE 214, San Luis Obispo, CA 93401Sold
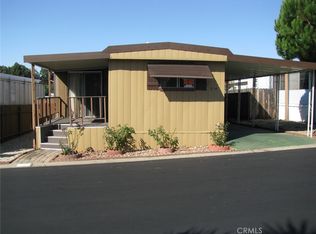
- $210,0001 bd1 ba752 sqft3057 S Higuera St SPACE 57, San Luis Obispo, CA 93401Sold
- $438,0003 bd2 ba1.5k sqft3057 S Higuera St SPACE 90, San Luis Obispo, CA 93401Sold
- $399,0003 bd2 ba1.7k sqft3057 S Higuera St SPACE 189, San Luis Obispo, CA 93401Sold
- $305,0002 bd2 ba854 sqft3057 S Higuera St SPC 7, San Luis Obispo, CA 93401Sold
- $465,0003 bd2 ba1.3k sqft3057 S Higuera St SPACE 32, San Luis Obispo, CA 93401Sold
Nearby schools
GreatSchools rating
- 6/10Hawthorne Elementary SchoolGrades: K-6Distance: 0.9 mi
- 9/10Laguna Middle SchoolGrades: 7-8Distance: 1.7 mi
- 10/10San Luis Obispo High SchoolGrades: 9-12Distance: 1.9 mi
Schools provided by the listing agent
- Elementary: CL Smith
- Middle: Laguna
- High: San Luis Obispo
Source: CRMLS. This data may not be complete. We recommend contacting the local school district to confirm school assignments for this home.
- California
- San Luis Obispo County
- San Luis Obispo
- 93401
- 3057 S Higuera St Unit 28
Nearby cities
Nearby zip codes
Other San Luis Obispo Topics
