This is one of the nicest units in the sought-after Chumash Village, a friendly, well-managed quiet senior park where you own the land and have a share in the park amenities, saving hundreds, even thousands, of dollars in space rent. Manufactured in 2018, with careful attention to detail and comfort, this home is open, bright, and spacious with high ceilings, ample windows, a generous great room, and a separate dining area off the kitchen that could be used as an office or even closed off as a third bedroom. #98 has the best of both worlds - privacy with the bedrooms at opposite ends of the house and a large open-plan kitchen, living room, and dining room or study, perfect for large gatherings. The kitchen features a large walk-in pantry, excellent storage, a large 5-burner gas range, and an island that doubles as a breakfast bar. There is plenty of storage space throughout, even in the laundry room with its own utility sink. The master bathroom has two sinks and a large walk-in shower with built-in seats, and linen cupboards. The master bedroom has a garden door to the back of the space and a sun tunnel providing great lighting in the walk-in master closet. The covered carport is long enough to allow tandem parking for three vehicles, and it's just three stairs to the front, back, or side entrances. At the front door is a patio where you can while away the hours chatting with friends and neighbors. It is located close to the famous Madonna Inn and charming downtown San Luis Obispo, with quick access to Highway 101 and the beaches and wine country, only a 15-minute drive away.
Sold for $484,000
Listed by: Peterson Team Realty • Debbie Peterson • Contact: 805-550-4490
Bought with: Real Estate eBroker Inc.
Tax assessed value
$484,000
3057 S Higuera St Space 98, San Luis Obispo, CA 93401
2beds
1,382sqft
Manufactured Home
Built in 2018
2,900 Square Feet Lot
$505,200 Zestimate®
$350/sqft
$3,142 Estimated rent
Home value
$505,200
$440,000 - $576,000
$3,142/mo
Zestimate® history
Owner options
List your home for rent
$3,142/mo
Rent Zestimate®
Find your next renter with Zillow Rental Manager. Plus, with online applications, you can quickly screen prospective tenants – for free.
$3,142/mo
Rent Zestimate®
Refinance and save
$3,325/mo
Est. payment
Refinancing to a lower rate could help reduce your monthly payments and save thousands over the life of the loan.
$3,325/mo
Est. payment
Explore your selling options
Work with a Zillow partner agent
Leverage their expertise and Zillow's premium Showcase listings to get your home seen by more buyers.
Get startedList with your own agent
Get your home in front of millions of buyers by listing it on Zillow.
Learn how to do itSell it yourself
Take full control of how buyers see your home on Zillow by listing For Sale by Owner (FSBO).
List your homeWhat's special
Zillow last checked:
Listing updated:
Listed by:
Debbie Peterson DRE #01257839 805-550-4490,
Peterson Team Realty
Bought with:
Melissa Mertogul, DRE #01863514
Real Estate eBroker Inc.
Source: CRMLS,MLS#: PI24172223 Originating MLS: California Regional MLS
Originating MLS: California Regional MLSFacts & features
Interior
Bedrooms & bathrooms
- Bedrooms: 2
- Bathrooms: 2
- Full bathrooms: 1
- 3/4 bathrooms: 1
Rooms
- Room types: Bedroom, Den, Great Room, Kitchen, Laundry, Living Room, Primary Bathroom, Primary Bedroom, Other, Pantry
Primary bedroom
- Features: Main Level Primary
Bedroom
- Features: Bedroom on Main Level
Bedroom
- Features: All Bedrooms Down
Bathroom
- Features: Bathroom Exhaust Fan, Bathtub, Dual Sinks, Full Bath on Main Level, Linen Closet, Separate Shower, Tub Shower, Walk-In Shower
Kitchen
- Features: Kitchen Island, Kitchen/Family Room Combo, Laminate Counters, Pots & Pan Drawers, Self-closing Cabinet Doors, Self-closing Drawers, Walk-In Pantry
Heating
- Baseboard, Central, Forced Air, Natural Gas
Cooling
- Whole House Fan
Appliances
- Included: Dishwasher, ENERGY STAR Qualified Appliances, ENERGY STAR Qualified Water Heater, Free-Standing Range, Gas Oven, Gas Range, Gas Water Heater, Range Hood, Water Heater
- Laundry: Common Area, Washer Hookup, Electric Dryer Hookup, Gas Dryer Hookup, Inside, Laundry Room
Features
- Built-in Features, Crown Molding, Cathedral Ceiling(s), Coffered Ceiling(s), High Ceilings, Open Floorplan, Pantry, Recessed Lighting, Storage, All Bedrooms Down, Bedroom on Main Level, Main Level Primary, Primary Suite, Walk-In Pantry, Walk-In Closet(s)
- Flooring: Carpet, Vinyl
- Doors: Panel Doors
- Windows: Blinds, Double Pane Windows, Wood Frames
Interior area
- Total interior livable area: 1,382 sqft
Property
Parking
- Parking features: Attached Carport, Concrete, Covered, Driveway Level, Guest, On Site, Off Street, Private, Tandem, Uncovered
- Has carport: Yes
Accessibility
- Accessibility features: Safe Emergency Egress from Home, Grab Bars, Low Pile Carpet, No Stairs, Accessible Doors, Accessible Hallway(s)
Features
- Levels: One
- Stories: 1
- Entry location: Side
- Patio & porch: Concrete, Patio
- Exterior features: Lighting
- Pool features: Association
- Has spa: Yes
- Spa features: Association
- Fencing: Partial
- Has view: Yes
- View description: Hills, Neighborhood, Trees/Woods
- Park: Chumash Village
Lot
- Size: 2,900 Square Feet
- Features: Level, Paved, Street Level
Details
- Additional parcels included: 911000952
- Parcel number: 053034057
- Special conditions: Trust
Construction
Type & style
- Home type: MobileManufactured
- Property subtype: Manufactured Home
Materials
- Drywall, HardiPlank Type
- Foundation: Pillar/Post/Pier
Condition
- Turnkey
- Year built: 2018
Utilities & green energy
- Sewer: Public Sewer
- Water: Public
- Utilities for property: Cable Connected, Electricity Connected, Natural Gas Connected, Sewer Connected, Water Connected
Green energy
- Energy efficient items: HVAC, Appliances, Water Heater
Community & HOA
Community
- Features: Biking, Curbs, Storm Drain(s), Street Lights
- Security: Security Lights
- Senior community: Yes
- Subdivision: San Luis Obispo(380)
HOA
- Has HOA: Yes
- Amenities included: Meeting Room, Pool
- HOA fee: $237 monthly
- HOA name: Chumash Village
Location
- Region: San Luis Obispo
Financial & listing details
- Price per square foot: $350/sqft
- Tax assessed value: $484,000
- Annual tax amount: $5,258
- Date on market: 8/20/2024
- Cumulative days on market: 30 days
- Listing terms: Cash,Cash to Existing Loan,Conventional
- Road surface type: Paved
Price history
| Date | Event | Price |
|---|---|---|
| 10/15/2024 | Sold | $484,000-3%$350/sqft |
Source:  CRMLS #PI24172223 Report a problem CRMLS #PI24172223 Report a problem | ||
| 9/20/2024 | Pending sale | $499,000$361/sqft |
Source: CRMLS #PI24172223 Report a problem | ||
| 9/9/2024 | Price change | $499,000-5%$361/sqft |
Source: CRMLS #PI24172223 Report a problem | ||
| 8/20/2024 | Listed for sale | $525,000+1593.5%$380/sqft |
Source: CRMLS #PI24172223 Report a problem | ||
| 7/17/1997 | Sold | $31,000$22/sqft |
Source: Public Record Report a problem | ||
Public tax history
| Year | Property taxes | Tax assessment |
|---|---|---|
| 2025 | $5,258 +32.3% | $484,000 +34.6% |
| 2024 | $3,974 +1.8% | $359,574 +2% |
| 2023 | $3,902 +6.7% | $352,524 +2% |
| 2022 | $3,657 +1.6% | $345,612 +2% |
| 2021 | $3,599 +1% | $338,836 +1% |
| 2020 | $3,562 +1% | $335,362 +2% |
| 2019 | $3,525 +80.6% | $328,787 +80.6% |
| 2018 | $1,952 +2% | $182,070 +2% |
| 2017 | $1,914 +194.2% | $178,500 +194.2% |
| 2016 | $651 | $60,677 +1.5% |
| 2015 | $651 +10.6% | $59,767 +2% |
| 2014 | $588 | $58,597 +2.5% |
| 2012 | -- | $57,191 +2% |
| 2011 | -- | $56,070 +0.8% |
| 2010 | -- | $55,652 -0.2% |
| 2009 | -- | $55,785 +2% |
| 2008 | -- | $54,692 +2% |
| 2007 | -- | $53,620 +2% |
| 2006 | -- | $52,570 +2% |
| 2005 | -- | $51,540 +2% |
| 2004 | -- | $50,530 +1.9% |
| 2003 | -- | $49,605 +2% |
| 2002 | -- | $48,633 +2% |
| 2001 | -- | $47,681 |
Find assessor info on the county website
Neighborhood: 93401
Nearby homes
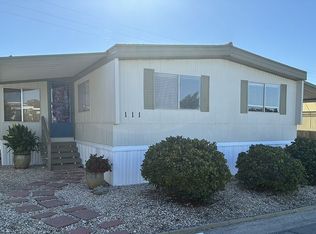
- $--2 bd1 ba1.2k sqft3057 S Higuera St SPACE 111, San Luis Obispo, CA 93401Off Market
- $1,062,6004 bd4 ba2.2k sqft3120 Camellia Ct, San Luis Obispo, CA 93401Off Market
- $--1 bd1 ba558 sqft3120 Camellia Ct #D, San Luis Obispo, CA 93401Off Market
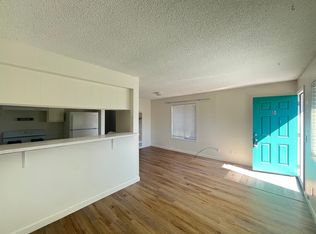
- $1,8501 bd1 ba558 sqft3120 Camellia Ct APT C, San Luis Obispo, CA 93401For Rent
- $--1 bd1 ba600 sqft3125 Camellia Ct #B, San Luis Obispo, CA 93401Off Market
- $--1 bd1 ba600 sqft3125 Camellia Ct #4, San Luis Obispo, CA 93401Off Market
- $--1 bd1 ba600 sqft3125 Camellia Ct #2, San Luis Obispo, CA 93401Off Market
- $1,233,8004 bd4 ba2.2k sqft3125 Camellia Ct, San Luis Obispo, CA 93401Off Market
Nearby schools
GreatSchools rating
- 6/10Hawthorne Elementary SchoolGrades: K-6Distance: 0.9 mi
- 9/10Laguna Middle SchoolGrades: 7-8Distance: 1.7 mi
- 10/10San Luis Obispo High SchoolGrades: 9-12Distance: 2 mi
Sell for more on Zillow
Get a Zillow Showcase℠ listing at no additional cost and you could sell for .
$505,200
2% more
+$10,104
With Zillow Showcase(estimated)
$515,304
- California
- San Luis Obispo County
- San Luis Obispo
- 93401
- 3057 S Higuera St Space 98
Nearby cities
Nearby zip codes
Other San Luis Obispo Topics
