An extraordinary mid-century modern tucked away on a quiet cul-de-sac in sought-after Turpin Hills, this thoughtfully architect-designed home offers over 4,600 SF of finished living space across two levels. Filled with natural light, the open floor plan features dramatic living and dining areas, a library, and a well-appointed kitchen flowing seamlessly into the marble-accented hearth room - ideal for everyday living and entertaining. The private primary suite includes a sitting area, generous closet space and en-suite bath. Flexible additional living spaces include a family room with fireplace, spacious recreation room, private office, bedrooms, full bath and ample storage. Outdoor living includes a patio and deck spanning the rear of the home, plus a multi-tiered deck overlooking the landscaped yard. A rare opportunity to thoughtfully modernize a distinctive home while preserving its architectural character in one of Anderson Township's most sought-after neighborhoods.
Pending
Price cut: $70K (8/21)
$725,000
3057 Saddleback Dr, Cincinnati, OH 45244
5beds
4,664sqft
Single Family Residence
Built in 1967
0.55 Acres Lot
$-- Zestimate®
$155/sqft
$-- HOA
What's special
- 11 days
- 767
- 24
Zillow last checked:
Listing updated:
Listed by:
Holly Jones Heming 513-604-9494,
Comey & Shepherd 513-231-2800
Source: Cincy MLS,MLS#: 1891297 Originating MLS: Cincinnati Area Multiple Listing Service
Originating MLS: Cincinnati Area Multiple Listing Service
Facts & features
Interior
Bedrooms & bathrooms
- Bedrooms: 5
- Bathrooms: 4
- Full bathrooms: 3
- 1/2 bathrooms: 1
Primary bedroom
- Features: Bath Adjoins, Walk-In Closet(s), Dressing Area, Wall-to-Wall Carpet, Window Treatment, Sitting Room, Skylight
- Level: First
- Area: 221
- Dimensions: 17 x 13
Bedroom 2
- Level: First
- Area: 192
- Dimensions: 16 x 12
Bedroom 3
- Level: First
- Area: 180
- Dimensions: 15 x 12
Bedroom 4
- Level: Lower
- Area: 208
- Dimensions: 16 x 13
Bedroom 5
- Level: Lower
- Area: 169
- Dimensions: 13 x 13
Primary bathroom
- Features: Skylight, Tile Floor, Double Vanity, Tub w/Shower
Bathroom 1
- Features: Full
- Level: First
Bathroom 2
- Features: Full
- Level: First
Bathroom 3
- Features: Partial
- Level: First
Bathroom 4
- Features: Full
- Level: Lower
Dining room
- Features: Chandelier, Open, Walkout, Window Treatment, Wood Floor
- Level: First
- Area: 208
- Dimensions: 13 x 16
Family room
- Features: Walkout, Fireplace, Wood Floor
- Area: 616
- Dimensions: 22 x 28
Kitchen
- Features: Planning Desk, Eat-in Kitchen, Fireplace, Walkout, Kitchen Island, Wood Floor, Marble/Granite/Slate
- Area: 240
- Dimensions: 16 x 15
Living room
- Features: Skylight, Wet Bar, Wood Floor
- Area: 403
- Dimensions: 31 x 13
Office
- Area: 0
- Dimensions: 0 x 0
Heating
- Forced Air, Gas
Cooling
- Central Air
Appliances
- Included: Dishwasher, Double Oven, Dryer, Electric Cooktop, Disposal, Microwave, Oven/Range, Refrigerator, Washer, Gas Water Heater
Features
- High Ceilings, Ceiling Fan(s), Recessed Lighting
- Windows: Insulated Windows, Skylight(s)
- Basement: None
- Attic: Storage
- Number of fireplaces: 2
- Fireplace features: Brick, Marble, Wood Burning, Family Room, Kitchen
Interior area
- Total structure area: 4,664
- Total interior livable area: 4,664 sqft
Video & virtual tour
Property
Parking
- Total spaces: 2
- Parking features: Driveway, Garage Door Opener
- Garage spaces: 2
- Has uncovered spaces: Yes
Features
- Levels: Two
- Stories: 2
- Patio & porch: Covered Deck/Patio, Deck, Patio
- Has view: Yes
- View description: Valley, Trees/Woods
Lot
- Size: 0.55 Acres
- Features: Cul-De-Sac, Wooded, .5 to .9 Acres
Details
- Parcel number: 5000370015100
- Zoning description: Residential
- Other equipment: Air Cleaner
Construction
Type & style
- Home type: SingleFamily
- Architectural style: Contemporary/Modern
- Property subtype: Single Family Residence
Materials
- Wood Siding
- Foundation: Concrete Perimeter
- Roof: Shingle
Condition
- New construction: No
- Year built: 1967
Utilities & green energy
- Electric: 220 Volts
- Gas: Natural
- Sewer: Public Sewer
- Water: Public
- Utilities for property: Cable Connected
Community & HOA
Community
- Security: Security System, Smoke Alarm
- Subdivision: Turpin Hills
HOA
- Has HOA: No
Location
- Region: Cincinnati
Financial & listing details
- Price per square foot: $155/sqft
- Annual tax amount: $11,034
- Date on market: 8/21/2026
- Listing terms: No Special Financing
Estimated market value
Not available
Estimated sales range
Not available
Not available
Price history
| Date | Event | Price |
|---|---|---|
| 9/2/2026 | Pending sale | $725,000$155/sqft |
Source:  Cincy MLS #1891297 Report a problem Cincy MLS #1891297 Report a problem | ||
| 8/21/2026 | Price change | $725,000-8.8%$155/sqft |
Source: Cincy MLS #1891297 Report a problem | ||
| 7/2/2026 | Listed for sale | $795,000+67.4%$170/sqft |
Source: Cincy MLS #1885410 Report a problem | ||
| 12/2/2018 | Listing removed | $475,000$102/sqft |
Source: Keller Williams Advisors Realty #1583305 Report a problem | ||
| 8/14/2018 | Price change | $475,000-4%$102/sqft |
Source: Keller Williams Advisors Realty #1583305 Report a problem | ||
| 6/22/2018 | Price change | $495,000-5.7%$106/sqft |
Source: Keller Williams Advisors Realty #1583305 Report a problem | ||
| 6/11/2018 | Listed for sale | $525,000+50.4%$113/sqft |
Source: Keller Williams Advisors Realty #1583305 Report a problem | ||
| 10/15/2015 | Listing removed | $349,000$75/sqft |
Source: Robinson Sotheby's International Realty #1444802 Report a problem | ||
| 6/20/2015 | Price change | $349,000-8.1%$75/sqft |
Source: Robinson Sotheby's International Realty #1444802 Report a problem | ||
| 4/22/2015 | Listed for sale | $379,900$81/sqft |
Source: Robinson Sotheby's International Realty #1444802 Report a problem | ||
Public tax history
| Year | Property taxes | Tax assessment |
|---|---|---|
| 2025 | $10,555 +0.7% | $165,319 |
| 2024 | $10,481 +6.5% | $165,319 |
| 2023 | $9,837 +30.4% | $165,319 +46.6% |
| 2022 | $7,544 +1.7% | $112,753 |
| 2021 | $7,418 | $112,753 +0% |
| 2020 | $7,418 +8.9% | $112,752 +13% |
| 2019 | $6,812 +4.6% | $99,782 |
| 2018 | $6,510 | $99,782 |
| 2017 | $6,510 -0.4% | $99,782 -0.9% |
| 2016 | $6,539 | $100,720 |
| 2015 | $6,539 +0.1% | $100,720 |
| 2014 | $6,532 +28% | $100,720 +5% |
| 2013 | $5,104 -0.3% | $95,921 |
| 2012 | $5,122 +8.1% | $95,921 |
| 2011 | $4,737 -6.8% | $95,921 -9.1% |
| 2010 | $5,081 +2.6% | $105,487 |
| 2009 | $4,954 +2.3% | $105,487 |
| 2008 | $4,841 +8.4% | $105,487 +4% |
| 2007 | $4,467 -8.3% | $101,430 |
| 2006 | $4,871 +11.3% | $101,430 |
| 2005 | $4,377 +15.2% | $101,430 +27.5% |
| 2003 | $3,799 -0.5% | $79,555 |
| 2002 | $3,819 +11.4% | $79,555 +9.6% |
| 2001 | $3,428 +3.3% | $72,590 |
| 2000 | $3,318 | $72,590 |
Find assessor info on the county website
Monthly payment
Est. payment
Payment breakdown
Explore the cost of this home by adjusting the details. Changes won't be saved.Climate risks
Neighborhood: 45244

Similar homes
- $625,0005 bd4 ba3.5k sqft6024 Crittenden Dr, Cincinnati, OH 45244For Sale
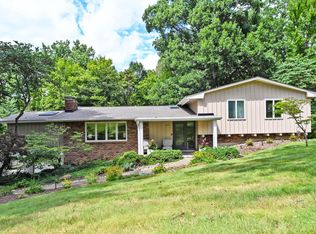
 MLS ID #1890772, Sue A. Wahl, Comey & Shepherd. Cincy MLS
 - $735,0004 bd4 ba3.7k sqft7784 Glen Eden Ln, Cincinnati, OH 45244For Sale
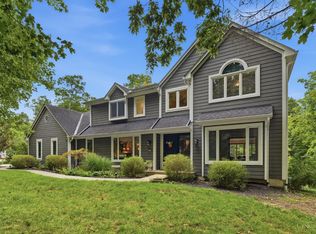 MLS ID #1888743, Jennifer Drescher, Cincy Flat Fee, LLC. Cincy MLS
 - $995,0005 bd5 ba5.2k sqft8188 Wycliffe Dr, Cincinnati, OH 45244For Sale
 MLS ID #1891972, Laura Connock, Coldwell Banker Realty. Cincy MLS
 - $659,0004 bd4 ba4k sqft124 Holly Woods Dr, Fort Thomas, KY 41075For Sale
 MLS ID #646091, Kim Hermann, Huff Realty - CC. NKMLS
 - $724,9004 bd4 ba2.5k sqft7 Laurelwood Dr, Milford, OH 45150For SaleMLS ID #1885594, Jeffrey L. Jordan, Jordan, Inc.. Cincy MLS
- $724,9004 bd5 ba4k sqft1550 Neeb Rd, Cincinnati, OH 45233For SaleMLS ID #1884932, Adam Sanregret, Keller Williams Advisors. Cincy MLS
- $725,0004 bd4 ba2.7k sqft317 Given Rd, Terrace Park, OH 45174For SaleMLS ID #1880740, Steve S Early, Sibcy Cline, Inc.. Cincy MLS
- $650,0005 bd3 ba3.7k sqft6941 Rosemary Ln, Cincinnati, OH 45236For SaleMLS ID #1887049, Robert F Stephens, Comey & Shepherd. Cincy MLS
- $749,0005 bd4 ba4.2k sqft3940 Red Bud Ave, Cincinnati, OH 45229For SaleMLS ID #1887810, Heather R. Herr, Private Real Estate Collection. Cincy MLS
- $690,0004 bd3 ba2.9k sqft211 Hilltop Ln, Cincinnati, OH 45215For SaleMLS ID #1891027, Kelly M Whelan, Sibcy Cline, Inc.. Cincy MLS
- $570,0004 bd4 ba2.8k sqft1030 Westchester Way, Cincinnati, OH 45244For SaleMLS ID #1888146, Kevin W. Duffy, Comey & Shepherd. Cincy MLS
- $765,0004 bd4 ba3.8k sqft10100 Humphrey Rd, Cincinnati, OH 45242For SaleMLS ID #1888128, Andrea DeStefano, Sibcy Cline, Inc.. Cincy MLS
- $700,0004 bd4 ba4k sqft244 Glen Lake Rd, Loveland, OH 45140For SaleMLS ID #1890494, Kyra A Buckner, Glasshouse Realty Group. Cincy MLS
- $899,9005 bd6 ba4.9k sqft535 Rollingrock Ln, Cincinnati, OH 45255For SaleMLS ID #1874540, Cheryl A Ferry, Keller Williams Advisors. Cincy MLS
- $585,0004 bd4 ba2.8k sqft6889 Maddux Dr, Cincinnati, OH 45230For SaleMLS ID #1887763, Ellie J. Reiser, Comey & Shepherd. Cincy MLS
- $729,9004 bd3 ba3k sqft8552 Deerway Dr, Cincinnati, OH 45236For SaleMLS ID #1884577, May Xuemei Wu, Comey & Shepherd. Cincy MLS
- $749,0005 bd4 ba3.1k sqft3936 Red Bud Ave, Cincinnati, OH 45229For SaleMLS ID #1888132, Lace Walther, Keller Williams Advisors. Cincy MLS
- $950,0005 bd4 ba4.7k sqft11127 Huntwicke Pl, Cincinnati, OH 45241For SaleMLS ID #1891894, Celia B Carroll, Sibcy Cline, Inc.. Cincy MLS
- $695,0004 bd3 ba6.4k sqft2150 Alpine Pl, Cincinnati, OH 45206For SaleMLS ID #1878236, Robert F Stephens, Comey & Shepherd. Cincy MLS
- $480,0004 bd4 ba2.6k sqft438 Birchwood Dr, Cincinnati, OH 45255For SaleMLS ID #1892602, Lisa S Pettit, Sibcy Cline, Inc.. Cincy MLS
