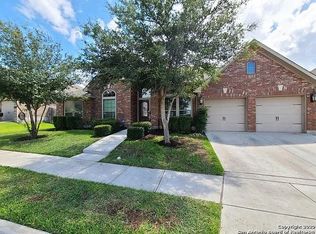
This isn't just a house...this is the kind of place where memories are made. From the moment you step inside this 5 bedroom, 3.5 bathroom, 3,380 sq ft home, you're welcomed by soaring two story windows that flood the living room with natural light and make the space feel truly spectacular. It's warm. It's inviting. It's the kind of home where everyday moments feel just a little bigger. The primary retreat is tucked away downstairs for privacy, along with a well-appointed home office, formal dining space for Sunday dinners, a generously sized laundry room, and a kitchen that opens beautifully into a casual dining area. It absolutely perfect for busy mornings and slow evenings. Tired of cramped bedrooms? You won't find that here. Upstairs offers four spacious additional bedrooms and a second living area, ideal for game nights, movie marathons, creative spaces, or quiet retreats. The backyard? The last thing you'll feel is a lack of space. Wide open and ready for entertaining, relaxing, or designing your future outdoor oasis, with room to dream big. Round it out with a spacious four car garage with room for storage, tools, and gear. And if it feels like a home built for real life in highly sought after Navarro ISD...it's because it truly is.
Sold
Price Unknown
3057 Saddlehorn, Seguin, TX 78155
5beds
3,380sqft
Single Family Residence
Built in 2011
10,410 Square Feet Lot
$432,200 Zestimate®
$--/sqft
$2,913 Estimated rent
Home value
$432,200
$406,000 - $462,000
$2,913/mo
Zestimate® history
Owner options
List your home for rent
$2,913/mo
Rent Zestimate®
Find your next renter with Zillow Rental Manager. Plus, with online applications, you can quickly screen prospective tenants – for free.
$2,913/mo
Rent Zestimate®
Refinance and save
$164/mo
Est. payment
Refinancing to a lower rate could help reduce your monthly payments and save thousands over the life of the loan.
$164/mo
Est. payment
Explore your selling options
Work with a Zillow partner agent
Leverage their expertise and Zillow's premium Showcase listings to get your home seen by more buyers.
Get startedList with your own agent
Get your home in front of millions of buyers by listing it on Zillow.
Learn how to do itSell it yourself
Take full control of how buyers see your home on Zillow by listing For Sale by Owner (FSBO).
List your homeWhat's special
Well-appointed home officeGenerously sized laundry room
Zillow last checked:
Listing updated:
Listed by:
Clarissa Harris TREC #678440 (210) 709-7271,
RE/MAX GO - NB
Source: LERA MLS,MLS#: 1925386
Facts & features
Interior
Bedrooms & bathrooms
- Bedrooms: 5
- Bathrooms: 4
- Full bathrooms: 3
- 1/2 bathrooms: 1
Primary bedroom
- Area: 255
- Dimensions: 15 x 17
Bedroom 2
- Area: 156
- Dimensions: 13 x 12
Bedroom 3
- Area: 156
- Dimensions: 13 x 12
Bedroom 4
- Area: 144
- Dimensions: 12 x 12
Bedroom 5
- Area: 144
- Dimensions: 12 x 12
Primary bathroom
- Features: Tub/Shower Separate, Double Vanity, Soaking Tub
- Area: 100
- Dimensions: 10 x 10
Dining room
- Area: 120
- Dimensions: 10 x 12
Kitchen
- Area: 156
- Dimensions: 13 x 12
Living room
- Area: 272
- Dimensions: 17 x 16
Heating
- Central, Electric
Cooling
- Two Central
Appliances
- Included: Microwave, Range, Disposal, Dishwasher, Water Softener Owned
- Laundry: Main Level, Laundry Room, Washer Hookup, Dryer Connection
Features
- Two Living Area, Separate Dining Room, Eat-in Kitchen, Two Eating Areas, Kitchen Island, Breakfast Bar, Study/Library, High Ceilings, Open Floorplan, Master Downstairs, Ceiling Fan(s)
- Flooring: Carpet, Ceramic Tile, Laminate
- Has basement: No
- Has fireplace: No
- Fireplace features: Not Applicable
Interior area
- Total interior livable area: 3,380 sqft
Property
Parking
- Total spaces: 4
- Parking features: Four or More Car Garage, Attached, Oversized, Garage Door Opener
- Attached garage spaces: 4
Features
- Levels: Two
- Stories: 2
- Patio & porch: Covered
- Pool features: None
- Fencing: Privacy
Lot
- Size: 10,410 Square Feet
- Features: Level
Details
- Parcel number: 1G2102300200400000
Construction
Type & style
- Home type: SingleFamily
- Architectural style: Traditional
- Property subtype: Single Family Residence
Materials
- Brick, Stone, Fiber Cement
- Foundation: Slab
- Roof: Composition
Condition
- Pre-Owned
- New construction: No
- Year built: 2011
Details
- Builder name: Perry Homes
Utilities & green energy
- Utilities for property: City Garbage service
Community & HOA
Community
- Features: Playground
- Security: Security System Owned
- Subdivision: Mill Creek Crossing
HOA
- Has HOA: Yes
- HOA fee: $165 semi-annually
- HOA name: MILL CREEK CROSSING HOMEOWNERS ASSOCIATION
Location
- Region: Seguin
Financial & listing details
- Tax assessed value: $409,768
- Annual tax amount: $8,469
- Date on market: 11/28/2025
- Cumulative days on market: 172 days
- Listing terms: Conventional,FHA,VA Loan,Cash
Price history
| Date | Event | Price |
|---|---|---|
| 2/24/2026 | Sold | -- |
Source:  LERA MLS #1925386 Report a problem LERA MLS #1925386 Report a problem | ||
| 2/6/2026 | Pending sale | $430,000$127/sqft |
Source: LERA MLS #1925386 Report a problem | ||
| 1/27/2026 | Contingent | $430,000$127/sqft |
Source: LERA MLS #1925386 Report a problem | ||
| 11/28/2025 | Listed for sale | $430,000-3.4%$127/sqft |
Source: LERA MLS #1925386 Report a problem | ||
| 11/17/2025 | Listing removed | $445,000$132/sqft |
Source: LERA MLS #1890984 Report a problem | ||
| 11/16/2025 | Listed for sale | $445,000$132/sqft |
Source: LERA MLS #1890984 Report a problem | ||
| 11/9/2025 | Contingent | $445,000$132/sqft |
Source: LERA MLS #1890984 Report a problem | ||
| 10/17/2025 | Price change | $445,000-1.1%$132/sqft |
Source: LERA MLS #1890984 Report a problem | ||
| 8/8/2025 | Listed for sale | $450,000+2.3%$133/sqft |
Source: LERA MLS #1890984 Report a problem | ||
| 5/15/2023 | Sold | -- |
Source: LERA MLS #44006_1638453 Report a problem | ||
| 3/30/2023 | Pending sale | $440,000$130/sqft |
Source: LERA MLS #1638453 Report a problem | ||
| 3/13/2023 | Price change | $440,000-2.2%$130/sqft |
Source: LERA MLS #1638453 Report a problem | ||
| 2/28/2023 | Listed for sale | $449,999$133/sqft |
Source: LERA MLS #1638453 Report a problem | ||
| 2/20/2023 | Pending sale | $449,999$133/sqft |
Source: LERA MLS #1638453 Report a problem | ||
| 2/7/2023 | Contingent | $449,999$133/sqft |
Source: LERA MLS #1638453 Report a problem | ||
| 1/30/2023 | Price change | $449,9990%$133/sqft |
Source: LERA MLS #1638453 Report a problem | ||
| 1/6/2023 | Listed for sale | $450,000-2.2%$133/sqft |
Source: LERA MLS #1638453 Report a problem | ||
| 12/23/2022 | Listing removed | -- |
Source: LERA MLS #1638453 Report a problem | ||
| 12/8/2022 | Price change | $460,000-2.1%$136/sqft |
Source: LERA MLS #1638453 Report a problem | ||
| 11/21/2022 | Price change | $470,000-1.1%$139/sqft |
Source: LERA MLS #1638453 Report a problem | ||
| 10/1/2022 | Listed for sale | $475,000$141/sqft |
Source: LERA MLS #1638453 Report a problem | ||
| 9/26/2022 | Contingent | $475,000$141/sqft |
Source: LERA MLS #1638453 Report a problem | ||
| 9/16/2022 | Listed for sale | $475,000+48.9%$141/sqft |
Source: LERA MLS #1638453 Report a problem | ||
| 5/29/2016 | Listing removed | $319,000$94/sqft |
Source: Weichert Realtors - Corwin & Associates #220505 Report a problem | ||
| 5/29/2016 | Listed for sale | $319,000$94/sqft |
Source: Weichert Realtors - Corwin & Associates #220505 Report a problem | ||
| 5/27/2016 | Sold | -- |
Source:  Central Texas MLS #220505 Report a problem Central Texas MLS #220505 Report a problem | ||
| 5/10/2016 | Pending sale | $319,000$94/sqft |
Source: Weichert Realtors - Corwin & Associates #220505 Report a problem | ||
| 4/26/2016 | Listed for sale | $319,000$94/sqft |
Source: Weichert Realtors - Corwin & Associates #220505 Report a problem | ||
Public tax history
| Year | Property taxes | Tax assessment |
|---|---|---|
| 2025 | $6,739 -20.7% | $409,768 -15% |
| 2024 | $8,494 +30.8% | $481,864 +24.4% |
| 2023 | $6,492 -10.1% | $387,200 +10% |
| 2022 | $7,223 +12.4% | $352,000 +10% |
| 2021 | $6,423 -0.1% | $320,000 +3.6% |
| 2020 | $6,427 | $309,000 -6.5% |
| 2019 | -- | $330,421 +9.1% |
| 2018 | $6,526 -4.3% | $302,845 -4.2% |
| 2017 | $6,822 -3.1% | $316,161 -2.7% |
| 2016 | $7,040 +8.4% | $325,087 +8.3% |
| 2015 | $6,493 | $300,192 +6.7% |
| 2014 | $6,493 | $281,247 +11.9% |
| 2013 | -- | $251,273 -3.6% |
| 2012 | -- | $260,764 |
Find assessor info on the county website
Neighborhood: 78155
Nearby homes
- $416,8004 bd3 ba2.9k sqft3041 Saddlehorn Dr, Seguin, TX 78155Off Market
- $346,1004 bd3 ba1.7k sqft3037 Saddlehorn Dr, Seguin, TX 78155Off Market
- $395,3004 bd3 ba2.9k sqft3045 Saddlehorn Dr, Seguin, TX 78155Off Market
- $386,6003 bd2 ba2.7k sqft3040 Saddlehorn Dr, Seguin, TX 78155Off Market
- $462,3004 bd4 ba2.4k sqft3036 Saddlehorn Dr, Seguin, TX 78155Off Market
- $418,4004 bd3 ba2.5k sqft3033 Saddlehorn Dr, Seguin, TX 78155Off Market
- $346,2004 bd2 ba2.2k sqft3038 Hidden Mdw, Seguin, TX 78155Off Market
- $377,5004 bd3 ba3.1k sqft3049 Saddlehorn Dr, Seguin, TX 78155Off Market
Nearby schools
GreatSchools rating
- 7/10Navarro Intermediate SchoolGrades: 3-5Distance: 3.8 mi
- 6/10Navarro Junior High SchoolGrades: 7-8Distance: 4.1 mi
- 7/10Navarro High SchoolGrades: 9-12Distance: 4 mi
Schools provided by the listing agent
- Elementary: Navarro Elementary
- Middle: Navarro
- High: Navarro High
- District: Navarro Isd
Source: LERA MLS. This data may not be complete. We recommend contacting the local school district to confirm school assignments for this home.
Get a cash offer in 3 minutes
Find out how much your home could sell for in as little as 3 minutes with a no-obligation cash offer.
Estimated market value
$432,200
Get a cash offer in 3 minutes
Find out how much your home could sell for in as little as 3 minutes with a no-obligation cash offer.
Estimated market value
$432,200
- Texas
- Guadalupe County
- Seguin
- 78155
- 3057 Saddlehorn
Nearby cities
Nearby zip codes
Other Seguin Topics
