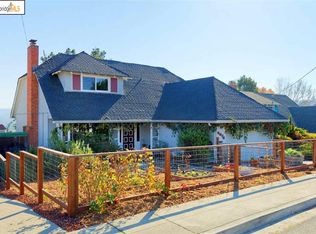
Nestled in the picturesque May Valley, this 4-bed, 3-bath home exudes pride of ownership. With sweeping hill views and close proximity to amenities, shopping, and schools, it's a perfect blend of convenience and tranquility. Step inside and be greeted by an inviting living room with original oak hardwood floors and a cozy fireplace. Down the hall, you'll discover three spacious bedrooms, including the original primary suite with an elegant en-suite bathroom. The heart of the home is a chef's dream kitchen, fully remodeled and seamlessly connected to a light-filled family room. Slide open the glass door to access the backyard patio and low-maintenance garden, creating an ideal space for indoor/outdoor living and entertaining. Ascend the stairs to find a dedicated second-level primary bedroom suite with breathtaking hill views and a luxurious en-suite bathroom featuring double vanities and custom tile finishes. This home offers practical features like a two-car garage with storage, energy-efficient dual-paned windows, and a spacious paved side yard. The low-maintenance front and rear yards ensure you can relax and enjoy your outdoor spaces hassle-free. This meticulously remodeled and expanded home caters to your every need. Don't miss the opportunity to make it yours.
Sold for $879,000
$879,000
3057 Stephen Dr, Richmond, CA 94803
4beds
1,872sqft
Single Family Residence
Built in 1957
6,098 Square Feet Lot
$858,400 Zestimate®
$470/sqft
$2,987 Estimated rent
Home value
$858,400
$815,000 - $901,000
$2,987/mo
Zestimate® history
Owner options
List your home for rent
$2,987/mo
Rent Zestimate®
Find your next renter with Zillow Rental Manager. Plus, with online applications, you can quickly screen prospective tenants – for free.
$2,987/mo
Rent Zestimate®
Refinance and save
$5,550/mo
Est. payment
Refinancing to a lower rate could help reduce your monthly payments and save thousands over the life of the loan.
$5,550/mo
Est. payment
Explore your selling options
Work with a Zillow partner agent
Leverage their expertise and Zillow's premium Showcase listings to get your home seen by more buyers.
Get startedList with your own agent
Get your home in front of millions of buyers by listing it on Zillow.
Learn how to do itSell it yourself
Take full control of how buyers see your home on Zillow by listing For Sale by Owner (FSBO).
List your homeWhat's special
Rear yardsCozy fireplaceBackyard patioExpanded homePrimary bedroom suiteClose proximity to amenitiesOriginal oak hardwood floors
Zillow last checked:
Listing updated:
Listed by:
Kevin Tannahill DRE #01194662 510-813-3745,
The Agency,
Kyle Tannahill DRE #02014309,
The Agency
Bought with:
Khrista Jarvis, DRE #01213582
Coldwell Banker Realty
Source: bridgeMLS/CCAR/Bay East AOR,MLS#: 41050508
Facts & features
Interior
Bedrooms & bathrooms
- Bedrooms: 4
- Bathrooms: 3
- Full bathrooms: 3
Rooms
- Room types: Family Room
Kitchen
- Features: Counter - Stone, Dishwasher, Eat In Kitchen, Garbage Disposal, Refrigerator
Heating
- Forced Air
Cooling
- None
Appliances
- Included: Dishwasher, Refrigerator, Dryer, Washer
- Laundry: Dryer, In Garage, Washer
Features
- Flooring: Tile, Carpet, Engineered Wood
- Basement: Crawl Space
- Number of fireplaces: 1
- Fireplace features: Living Room
Interior area
- Total structure area: 1,872
- Total interior livable area: 1,872 sqft
Property
Parking
- Total spaces: 4
- Parking features: Int Access From Garage, Garage Faces Front
- Attached garage spaces: 2
Features
- Levels: Two Story
- Stories: 2
- Exterior features: Back Yard, Landscape Back, Low Maintenance
- Pool features: None
- Fencing: Fenced
- Has view: Yes
- View description: Hills
Lot
- Size: 6,098 Square Feet
- Features: Level, Sloped Up
Details
- Parcel number: 4311520227
- Special conditions: Standard
Construction
Type & style
- Home type: SingleFamily
- Architectural style: Traditional
- Property subtype: Single Family Residence
Materials
- Stucco, Wood Siding
- Foundation: Slab
- Roof: Shingle
Condition
- Existing
- New construction: No
- Year built: 1957
Utilities & green energy
- Electric: No Solar
- Sewer: Public Sewer
- Water: Public
Community & HOA
Community
- Security: Carbon Monoxide Detector(s)
HOA
- Has HOA: No
Location
- Region: Richmond
Financial & listing details
- Price per square foot: $470/sqft
- Tax assessed value: $896,580
- Annual tax amount: $13,915
- Date on market: 2/21/2024
- Listing terms: Cash,Conventional
Price history
| Date | Event | Price |
|---|---|---|
| 4/23/2024 | Sold | $879,000-2.2%$470/sqft |
Source:  bridgeMLS/CCAR/Bay East AOR #41050508 Report a problem bridgeMLS/CCAR/Bay East AOR #41050508 Report a problem | ||
| 3/31/2024 | Pending sale | $899,000$480/sqft |
Source: bridgeMLS/CCAR/Bay East AOR #41050508 Report a problem | ||
| 2/21/2024 | Listed for sale | $899,000+5.9%$480/sqft |
Source: bridgeMLS/CCAR/Bay East AOR #41050508 Report a problem | ||
| 12/2/2023 | Listing removed | -- |
Source: bridgeMLS/CCAR/Bay East AOR #41038915 Report a problem | ||
| 11/12/2023 | Listed for sale | $849,000$454/sqft |
Source: bridgeMLS/CCAR/Bay East AOR #41038915 Report a problem | ||
| 11/4/2023 | Pending sale | $849,000$454/sqft |
Source: bridgeMLS/CCAR/Bay East AOR #41038915 Report a problem | ||
| 9/13/2023 | Listed for sale | $849,000+324.5%$454/sqft |
Source: bridgeMLS/CCAR/Bay East AOR #41038915 Report a problem | ||
| 2/18/2000 | Sold | $200,000$107/sqft |
Source: Public Record Report a problem | ||
Public tax history
| Year | Property taxes | Tax assessment |
|---|---|---|
| 2025 | $13,915 -5.8% | $896,580 +124.5% |
| 2024 | $14,772 +122.4% | $399,433 +2% |
| 2023 | $6,641 +1.6% | $391,602 +2% |
| 2022 | $6,539 +0.7% | $383,925 +2% |
| 2021 | $6,495 +4.1% | $376,398 +1% |
| 2020 | $6,239 +1.5% | $372,539 +2% |
| 2019 | $6,148 +3.9% | $365,236 +2% |
| 2018 | $5,917 +2.5% | $358,076 +2% |
| 2017 | $5,771 +1.5% | $351,056 +2% |
| 2016 | $5,685 +0.6% | $344,173 +1.5% |
| 2015 | $5,651 +1.1% | $339,004 +2% |
| 2014 | $5,591 | $332,365 +11% |
| 2013 | -- | $299,500 +5.5% |
| 2012 | -- | $284,000 -7.9% |
| 2011 | -- | $308,500 -2.3% |
| 2010 | -- | $315,641 -0.2% |
| 2009 | -- | $316,392 +2% |
| 2008 | -- | $310,189 +2% |
| 2007 | -- | $304,108 +2% |
| 2006 | -- | $298,146 +21% |
| 2005 | -- | $246,501 +2% |
| 2004 | -- | $241,668 +1.9% |
| 2003 | -- | $237,240 +14% |
| 2002 | -- | $208,080 +2% |
| 2001 | -- | $204,000 |
Find assessor info on the county website
Neighborhood: May Valley
Nearby homes
- $741,9004 bd2 ba1.6k sqft3051 Stephen Dr, Richmond, CA 94803Off Market
- $672,7003 bd2 ba1.1k sqft3071 Stephen Dr, Richmond, CA 94803Off Market
- $755,6004 bd2 ba1.6k sqft3070 Keith Dr, Richmond, CA 94803Off Market
- $772,0004 bd2 ba1.6k sqft3076 Keith Dr, Richmond, CA 94803Off Market
- $766,8003 bd2 ba1.8k sqft3079 Stephen Dr, Richmond, CA 94803Off Market
- $732,1004 bd2 ba1.6k sqft3064 Keith Dr, Richmond, CA 94803Off Market
- $744,3003 bd2 ba1.8k sqft3043 Stephen Dr, Richmond, CA 94803Off Market
- $945,8005 bd3 ba1.8k sqft3058 Stephen Dr, Richmond, CA 94803Off Market
Nearby schools
GreatSchools rating
- 5/10Murphy Elementary SchoolGrades: K-6Distance: 0.3 mi
- 2/10Betty Reid Soskin MiddleGrades: 6-8Distance: 1.2 mi
- 4/10De Anza Senior High SchoolGrades: 9-12Distance: 0.5 mi
Get a cash offer in 3 minutes
Find out how much your home could sell for in as little as 3 minutes with a no-obligation cash offer.
Estimated market value
$858,400
Get a cash offer in 3 minutes
Find out how much your home could sell for in as little as 3 minutes with a no-obligation cash offer.
Estimated market value
$858,400
- California
- Contra Costa County
- Richmond
- 94803
- May Valley
- 3057 Stephen Dr
Nearby cities
Nearby neighborhoods
Nearby zip codes
Other Richmond Topics
