Skip main navigation
Sold for $474,985
  • $474,985

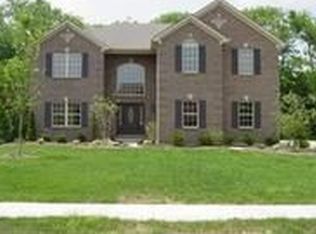
    3057 Sundance Blvd, Burlington, KY 41005

    4beds
    3,338sqft
    Single Family Residence, Residential
    Built in 2008
    0.29 Acres Lot
    $481,800 Zestimate®
    $142/sqft
    $3,074 Estimated rent

    Home value

    $481,800

    $448,000 - $520,000

    $3,074/mo

    Zestimate® history
    Loading
    Loading...

    Owner options

    List your home for rent

    $3,074/mo

    Rent Zestimate®

    Find your next renter with Zillow Rental Manager. Plus, with online applications, you can quickly screen prospective tenants – for free.

    Learn more

    $3,074/mo

    Rent Zestimate®

    Refinance and save

    $2,908/mo

    Est. payment

    Refinancing to a lower rate could help reduce your monthly payments and save thousands over the life of the loan.

    See today's rates

    $2,908/mo

    Est. payment

    Explore your selling options

    Work with a Zillow partner agent

    Leverage their expertise and Zillow's premium Showcase listings to get your home seen by more buyers.

    Get started

    List with your own agent

    Get your home in front of millions of buyers by listing it on Zillow.

    Learn how to do it

    Sell it yourself

    Take full control of how buyers see your home on Zillow by listing For Sale by Owner (FSBO).

    List your home

    What's special

    Newly added patioQuality craftsmanshipTankless water heaterSeating space
    Over the last few years, this home has been FULLY RENOVATED from the top down adding quality craftsmanship and perfection at every corner!!! Over 3300 sq feet with 4 spacious bedrooms and 3 FULL Baths! This home has 9 Foot ceilings throughout, a newly finished basement with an additional full bathroom, 2 large bonus rooms and an LOTS of additional storage space. Fully fenced in back yard with a newly added patio, pergola and seating space makes this an entertainers dream home surely to impress all guests. But wait, there's more! - There is over 800 square feet of storage space in the basement that could easily be finished to your desires! Tankless Water Heater for instant hot water throughout the home! This location is truly perfect so don't miss your chance to make this home yours! schedule your showing today!!!

    Zillow last checked:

    Listing updated:

    Listed by:

    Jacob Burdine 859-750-3488,

    Cahill Real Estate Services

    Bought with:

    Linda Glover, 265772

    Huff Realty - Ft. Mitchell

    Source: NKMLS,MLS#: 634193MLS Logo

    Facts & features

    Interior

    Bedrooms & bathrooms
    • Bedrooms: 4
    • Bathrooms: 3
    • Full bathrooms: 3
    Primary bedroom
    • Features: Carpet Flooring, Walk-In Closet(s), Bath Adjoins, Dressing Area, Cathedral Ceiling(s), Ceiling Fan(s), Vaulted Ceiling(s)
    • Level: First
    • Area: 224
    • Dimensions: 16 x 14
    Bedroom 2
    • Features: Hardwood Floors
    • Level: First
    • Area: 152.25
    • Dimensions: 14.5 x 10.5
    Bedroom 3
    • Description: Currently office
    • Features: Hardwood Floors
    • Level: First
    • Area: 143
    • Dimensions: 13 x 11
    Bedroom 4
    • Features: Hardwood Floors
    • Level: First
    • Area: 131.25
    • Dimensions: 12.5 x 10.5
    Bathroom 2
    • Features: Full Finished Bath, Shower, Tub With Shower, Tub, Tile Flooring
    • Level: First
    • Area: 73.5
    • Dimensions: 10.5 x 7
    Bathroom 3
    • Features: Full Finished Bath, Tile Flooring
    • Level: Basement
    • Area: 47.5
    • Dimensions: 9.5 x 5
    Other
    • Features: Recessed Lighting, Luxury Vinyl Flooring
    • Level: Basement
    • Area: 165
    • Dimensions: 15 x 11
    Bonus room
    • Features: Carpet Flooring
    • Level: Basement
    • Area: 148.5
    • Dimensions: 13.5 x 11
    Dining room
    • Description: Formal Dining Room
    • Features: Wood Flooring, Chandelier
    • Level: First
    • Area: 126
    • Dimensions: 12 x 10.5
    Dining room
    • Description: Breakfast Nook
    • Features: Wood Flooring, Chandelier
    • Level: First
    • Area: 39
    • Dimensions: 13 x 3
    Entry
    • Features: Private Entry, Entrance Foyer, Hardwood Floors
    • Level: First
    • Area: 77
    • Dimensions: 11 x 7
    Kitchen
    • Features: Wood Flooring, Eat-in Kitchen, Pantry, Wood Cabinets, Recessed Lighting, Hardwood Floors
    • Level: First
    • Area: 175.5
    • Dimensions: 13.5 x 13
    Laundry
    • Features: Walk-Out Access, Utility Sink, Tile Flooring
    • Level: First
    • Area: 92
    • Dimensions: 11.5 x 8
    Living room
    • Features: Fireplace(s), Hardwood Floors
    • Level: First
    • Area: 321.75
    • Dimensions: 19.5 x 16.5
    Other
    • Description: Unfinished storage space
    • Features: Storage, See Remarks
    • Level: Basement
    • Area: 806
    • Dimensions: 31 x 26
    Primary bath
    • Features: Double Vanity, Shower, Tub, Soaking Tub, Tile Flooring
    • Level: First
    • Area: 95
    • Dimensions: 10 x 9.5
    Utility room
    • Features: See Remarks
    • Level: Basement
    • Area: 240
    • Dimensions: 24 x 10
    Heating
    • Forced Air
    Cooling
    • Central Air
    Appliances
    • Included: Stainless Steel Appliance(s), Gas Cooktop, Gas Oven, Dishwasher, Disposal, Microwave, Refrigerator, Tankless Water Heater
    • Laundry: Electric Dryer Hookup, Laundry Room, Main Level, Upper Level, Washer Hookup
    Features
    • Walk-In Closet(s), Storage, Pantry, Open Floorplan, High Speed Internet, Entrance Foyer, Double Vanity, Chandelier, Ceiling Fan(s), High Ceilings, Recessed Lighting
    • Windows: Vinyl Clad Window(s)
    • Has basement: Yes
    • Number of fireplaces: 1
    • Fireplace features: Blower Fan, Gas
    Interior area
    • Total structure area: 3,338
    • Total interior livable area: 3,338 sqft

    Property

    Parking
    • Total spaces: 2
    • Parking features: Driveway, Garage, Garage Door Opener, Garage Faces Front, On Street
    • Garage spaces: 2
    • Has uncovered spaces: Yes
    Features
    • Levels: One
    • Stories: 1
    • Exterior features: Lighting
    • Fencing: Full,Wood
    • Has view: Yes
    • View description: Neighborhood
    Lot
    • Size: 0.29 Acres
    Details
    • Additional structures: Pergola
    • Parcel number: 036.0015004.00
    • Zoning description: Residential

    Construction

    Type & style
    • Home type: SingleFamily
    • Architectural style: Ranch
    • Property subtype: Single Family Residence, Residential
    Materials
    • Brick, Concrete, Stone
    • Foundation: Poured Concrete
    • Roof: Shingle
    Condition
    • Existing Structure
    • New construction: No
    • Year built: 2008

    Utilities & green energy

    • Sewer: Public Sewer
    • Water: Public
    • Utilities for property: Cable Available, Natural Gas Available, Underground Utilities

    Community & neighborhood

    Security
    • Security features: Smoke Detector(s)
    Location
    • Region: Burlington

    Other

    Other facts
    • Road surface type: Paved

    Price history

    DateEventPrice
    8/11/2025Sold$474,985$142/sqft
    Source: NKMLS #634193 Report a problem
    7/12/2025Pending sale$474,985$142/sqft
    Source: NKMLS #634193 Report a problem
    7/10/2025Listed for sale$474,985+24.7%$142/sqft
    Source: NKMLS #634193 Report a problem
    4/7/2023Sold$381,000+1.6%$114/sqft
    Source: Public Record Report a problem
    2/13/2023Pending sale$375,000$112/sqft
    Source: NKMLS #611198 Report a problem
    2/10/2023Listed for sale$375,000+53.8%$112/sqft
    Source: NKMLS #611198 Report a problem
    4/27/2012Listing removed$243,900$73/sqft
    Source: Coldwell Banker West Shell - Northern Kentucky #400519 Report a problem
    1/20/2012Price change$243,900-1.5%$73/sqft
    Source: Coldwell Banker West Shell - Northern Kentucky #400519 Report a problem
    8/31/2011Price change$247,500+1.1%$74/sqft
    Source: Coldwell Banker West Shell - Northern Kentucky #400519 Report a problem
    8/30/2011Listed for sale$244,900-2%$73/sqft
    Source: Coldwell Banker West Shell - Northern Kentucky #400519 Report a problem
    7/21/2011Listing removed$249,800$75/sqft
    Source: RE/MAX Affiliates #394348 Report a problem
    5/12/2011Listed for sale$249,800-10.2%$75/sqft
    Source: RE/MAX Affiliates #394348 Report a problem
    6/25/2008Sold$278,121+464.7%$83/sqft
    Source: Public Record Report a problem
    5/7/2007Sold$49,250$15/sqft
    Source: Public Record Report a problem

    Public tax history

    YearProperty taxesTax assessment
    2024$4,165 +31.4%$381,000 +37%
    2023$3,170 +2%$278,120
    2022$3,109 -0.2%$278,120
    2021$3,115 -4%$278,120
    2020$3,245 $278,120
    2019$3,245 +0.8%$278,120
    2018$3,221 +1.8%$278,120
    2017$3,165 $278,120
    2015$3,165 +2.6%$278,120
    2013$3,084 $278,120
    2012-- $278,120
    2011-- $278,120
    2010-- $278,120
    2009-- $278,120

    Find assessor info on the county website

    Neighborhood: 41005

    Nearby schools

    GreatSchools rating
    Schools provided by the listing agent
    • Elementary: Burlington Elementary
    • Middle: Conner Middle School
    • High: Conner Senior High

    Source: NKMLS. This data may not be complete. We recommend contacting the local school district to confirm school assignments for this home.

    Get a cash offer in 3 minutes
    Find out how much your home could sell for in as little as 3 minutes with a no-obligation cash offer.
    Estimated market value
    $481,800
    Get a cash offer in 3 minutes
    Find out how much your home could sell for in as little as 3 minutes with a no-obligation cash offer.
    Estimated market value
    $481,800