Welcome to this beautifully maintained 5-bedroom, 3-bathroom home located in a peaceful gated community in the heart of Ocoee. Designed for modern living, the open-concept layout seamlessly connects the spacious kitchen, dining, and family room, creating the perfect space for entertaining and making memories. The kitchen features a large center island, abundant cabinetry, and plenty of room to gather. A stunning glass stair railing adds a touch of contemporary elegance, while solar window film enhances comfort by helping reduce heat and UV exposure. Step outside to your fully fenced backyard, where an extended paver patio and charming pergola create the perfect setting for relaxing mornings, outdoor dining, or weekend gatherings. One of this home’s most desirable features is its location. Enjoy living in a quiet, family-friendly gated community with access to the West Orange Trail, offering miles of scenic walking and biking paths. Conveniently located near SR-429, Winter Garden, downtown Ocoee, shopping, restaurants, and everyday conveniences. This move-in-ready home offers the perfect combination of space, comfort, style, and location.
For sale
Price increase: $10K (9/16)
$479,990
3057 TIMBER HAWK CIRCLE, OCOEE, FL 34761
5beds
2,447sqft
Single Family Residence
Built in 2018
4,800 Square Feet Lot
$-- Zestimate®
$196/sqft
$175/mo HOA
What's special
Large center islandStunning glass stair railingOpen-concept layoutSpacious kitchenExtended paver patioCharming pergolaFully fenced backyard
- 58 days
- 368
- 35
Zillow last checked:
Listing updated:
Listed by:
Liliec Velasquez 407-924-7871,
NAIM REAL ESTATE LLC 818-268-9917
Source: Stellar MLS,MLS#: S5154856 Originating MLS: Osceola
Originating MLS: Osceola
Facts & features
Interior
Bedrooms & bathrooms
- Bedrooms: 5
- Bathrooms: 3
- Full bathrooms: 3
Primary bedroom
- Features: Walk-In Closet(s)
- Level: Second
- Area: 216 Square Feet
- Dimensions: 18x12
Bedroom 2
- Features: Built-in Closet
- Level: First
- Area: 130 Square Feet
- Dimensions: 13x10
Bedroom 3
- Features: Built-in Closet
- Level: Second
- Area: 121 Square Feet
- Dimensions: 11x11
Bedroom 4
- Features: Built-in Closet
- Level: Second
- Area: 121 Square Feet
- Dimensions: 11x11
Bedroom 5
- Features: Built-in Closet
- Level: Second
- Area: 121 Square Feet
- Dimensions: 11x11
Dining room
- Level: First
- Area: 150 Square Feet
- Dimensions: 10x15
Foyer
- Level: First
- Area: 30 Square Feet
- Dimensions: 10x3
Kitchen
- Level: First
- Area: 154 Square Feet
- Dimensions: 11x14
Living room
- Level: First
- Area: 154 Square Feet
- Dimensions: 14x11
Loft
- Level: Second
- Area: 117 Square Feet
- Dimensions: 13x9
Heating
- Central, Electric
Cooling
- Central Air
Appliances
- Included: Dishwasher, Disposal, Electric Water Heater, Microwave, Range, Refrigerator
- Laundry: Inside, Laundry Room
Features
- Eating Space In Kitchen, Kitchen/Family Room Combo, Solid Surface Counters, Thermostat, Walk-In Closet(s)
- Flooring: Carpet, Ceramic Tile
- Doors: Sliding Doors
- Has fireplace: No
Interior area
- Total structure area: 2,876
- Total interior livable area: 2,447 sqft
Video & virtual tour
Property
Parking
- Total spaces: 2
- Parking features: Garage - Attached
- Attached garage spaces: 2
- Details: Garage Dimensions: 19x20
Features
- Levels: Two
- Stories: 2
- Patio & porch: Front Porch, Patio
- Exterior features: Irrigation System, Sidewalk, Sprinkler Metered
Lot
- Size: 4,800 Square Feet
- Dimensions: 40 x 120
Details
- Parcel number: 332128607000550
- Zoning: RES
- Special conditions: None
Construction
Type & style
- Home type: SingleFamily
- Architectural style: Contemporary,Florida
- Property subtype: Single Family Residence
Materials
- Other, Stucco
- Foundation: Slab
- Roof: Shingle
Condition
- Completed
- New construction: No
- Year built: 2018
Details
- Builder model: Robie
- Builder name: D. R. Horton
- Warranty included: Yes
Utilities & green energy
- Sewer: Public Sewer
- Water: Public
- Utilities for property: Cable Available, Phone Available, Public, Sewer Available, Sprinkler Recycled, Street Lights
Community & HOA
Community
- Features: Pool, Sidewalks
- Security: Gated Community, Smoke Detector(s)
- Pet fee: $0 monthly
- Subdivision: OAK TRAIL RESERVE
HOA
- Has HOA: Yes
- Amenities included: Gated, Pool, Recreation Facilities
- Services included: Community Pool, Manager, Pool Maintenance, Recreational Facilities
- HOA fee: $175 monthly
- HOA name: Sentry Management / David Pugh
- HOA phone: 407-788-6700
Location
- Region: Ocoee
Financial & listing details
- Price per square foot: $196/sqft
- Tax assessed value: $441,880
- Annual tax amount: $8,034
- Date on market: 8/2/2026
- Cumulative days on market: 58 days
- Listing terms: Cash,Conventional,FHA,VA Loan
- Ownership: Fee Simple
- Total actual rent: 0
- Road surface type: Asphalt
Estimated market value
Not available
Estimated sales range
Not available
Not available
Price history
| Date | Event | Price |
|---|---|---|
| 9/16/2026 | Price change | $479,990+2.1%$196/sqft |
Source:  Stellar MLS #S5154856 Report a problem Stellar MLS #S5154856 Report a problem | ||
| 9/14/2026 | Price change | $469,990-6%$192/sqft |
Source: Stellar MLS #S5154856 Report a problem | ||
| 8/2/2026 | Listed for sale | $499,990+65.9%$204/sqft |
Source: Stellar MLS #S5154856 Report a problem | ||
| 5/21/2019 | Sold | $301,390$123/sqft |
Source: Public Record Report a problem | ||
Public tax history
| Year | Property taxes | Tax assessment |
|---|---|---|
| 2024 | $7,349 +8.6% | $398,176 +10.6% |
| 2023 | $6,765 +13.2% | $360,160 +10% |
| 2022 | $5,978 +8.4% | $327,418 +10% |
| 2021 | $5,514 +1.4% | $297,653 +2.9% |
| 2020 | $5,436 +347.3% | $289,328 +623.3% |
| 2019 | $1,216 +362.3% | $40,000 +400% |
| 2018 | $263 | $8,000 |
Find assessor info on the county website
Monthly payment
Est. payment
Payment breakdown
Explore the cost of this home by adjusting the details. Changes won't be saved.Climate risks
Neighborhood: 34761
Nearby schools
Schools provided by the listing agent
- Elementary: Prairie Lake Elementary
- Middle: Ocoee Middle
- High: Wekiva High
Source: Stellar MLS. This data may not be complete. We recommend contacting the local school district to confirm school assignments for this home.

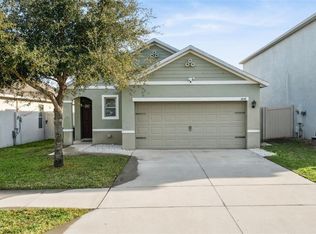
Similar homes
- $479,0004 bd3 ba2.2k sqft3090 TIMBER HAWK CIRCLE, OCOEE, FL 34761For Sale
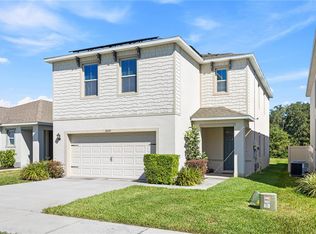
 MLS ID #O6353745, Emilia Faria, KARDOSH REALTY. Stellar MLS
 - $549,9004 bd3 ba2.9k sqft1855 BLACK MAPLE PLACE, OCOEE, FL 34761For Sale
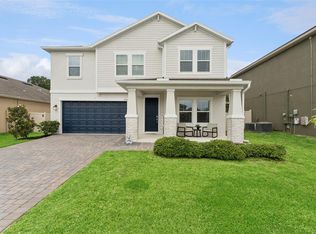 MLS ID #O6412779, Melissa Hastings, METROPOLIS R.E. SOLUTIONS, LLC. Stellar MLS
 - $457,9004 bd3 ba2.8k sqft2241 EMERALD SPRINGS DRIVE, APOPKA, FL 32712For Sale
 MLS ID #G5118328, Jean Tolentino, EXP REALTY LLC. Stellar MLS
 - $379,0003 bd3 ba1.7k sqft2502 SWEET VIBURNUM WAY, OCOEE, FL 34761For Sale
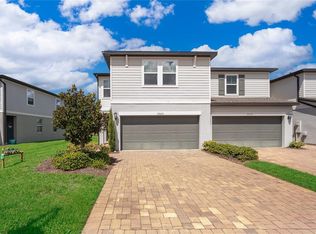 MLS ID #O6441921, Otto Solis Parraga, VALSTAR REALTY LLC. Stellar MLS
 - $489,9903 bd3 ba2.1k sqft5924 PAXTON COURT, APOPKA, FL 32703For SaleMLS ID #O6428648, Zureki Zakhour, LOKATION. Stellar MLS
- $398,9003 bd3 ba2.3k sqft2427 LINER AVENUE, APOPKA, FL 32703For SaleMLS ID #O6436843, Cleve Loveland, LOVELAND PROPERTIES. Stellar MLS
- $469,0004 bd3 ba2.5k sqft5478 LIMESTONE STREET, MOUNT DORA, FL 32757For SaleMLS ID #O6441913, Bob Paulson, COLDWELL BANKER REALTY. Stellar MLS
- $473,0003 bd3 ba2k sqft15688 ORANGE HARVEST LOOP, WINTER GARDEN, FL 34787For SaleMLS ID #O6445205, Carolina Fortes Ribeiro, EMPIRE NETWORK REALTY. Stellar MLS
- $400,0003 bd3 ba2.2k sqft737 PANICAL DRIVE, APOPKA, FL 32703New ConstructionMLS ID #O6409418, Janay Thomas, EXP REALTY LLC. Stellar MLS
- $475,0003 bd3 ba2.3k sqft3472 DOUGLAS FIR DRIVE, APOPKA, FL 32703For SaleMLS ID #O6436449, Christina Rordam, FLORIDA REALTY INVESTMENTS. Stellar MLS
- $450,0004 bd3 ba2.6k sqft3975 GREAT SMOKEY WAY, APOPKA, FL 32712For SaleMLS ID #O6441592, Daniel Rodriguez, NEW HEIGHTS REALTY GROUP. Stellar MLS
- $455,0005 bd3 ba2.6k sqft1235 DORA PARC LANE, MOUNT DORA, FL 32757For SaleMLS ID #G5114277, Misty Noland, ERA GRIZZARD REAL ESTATE. Stellar MLS
- $489,9003 bd2 ba2.3k sqft1020 SAILING BAY DR, CLERMONT, FL 34711For SaleMLS ID #G5114897, Regina Cruz, KELLER WILLIAMS ELITE PARTNERS III REALTY. Stellar MLS
- $475,0004 bd3 ba2k sqft10053 SPRING LAKE DRIVE, CLERMONT, FL 34711For SaleMLS ID #O6438699, Yuliya Mariani, MARIANI REALTY GROUP. Stellar MLS
- $475,0004 bd3 ba2.4k sqft2463 NATOMA BOULEVARD, MOUNT DORA, FL 32757For SaleMLS ID #O6427258, Shelly Johnson, EPIQUE REALTY INC.. Stellar MLS
- $699,5005 bd3 ba3.1k sqft2415 SANTA VISTA LOOP, APOPKA, FL 32703For SaleMLS ID #O6441107, Solon Potenciano Silva, LEGACY PLUS REALTY. Stellar MLS
- $461,5005 bd3 ba2.3k sqft1111 CALICO POINTE CIRCLE, GROVELAND, FL 34736For SaleMLS ID #O6408350, Yair Burac Rodriguez, REALTY OF AMERICA. Stellar MLS
- $519,0004 bd3 ba2.8k sqft736 WOODS LANDING DRIVE, MINNEOLA, FL 34715For SaleMLS ID #G5113581, Natthan Birkett, KELLER WILLIAMS ELITE PARTNERS III REALTY. Stellar MLS
- $534,9005 bd3 ba2.6k sqft5710 ALENLON WAY, MOUNT DORA, FL 32757For SaleMLS ID #G5114313, Darlene Miller, CHARLES RUTENBERG REALTY ORLANDO. Stellar MLS
- $574,9004 bd2 ba2.3k sqft733 SAXBY AVENUE, ORLANDO, FL 32835For SaleMLS ID #S5154268, Claudia Carmona, NAIM REAL ESTATE LLC. Stellar MLS
