Brand-new 3 bedroom, 3 bathroom twin home with a spacious 2-car garage, featuring a double primary bedroom. Each Ekko View home features custom cabinetry, granite countertops, GE appliances, a walk-in pantry, 9-foot ceilings in the bedrooms, and a stunning 12-foot vaulted ceiling in the main living area. Enjoy a fully fenced backyard and included front yard landscaping for a move-in ready experience. Located in the highly desirable EKKO View Estates, this exciting new subdivision offers exclusive access to a private clubhouse with an indoor pickleball court, playground, and a dog park coming in phases 3 and 4. With five stylish floorplans with upgrade options, full-size city streets, and a private community park, EKKO View Estates is where luxury meets lifestyle.
Pending
Price increase: $10K (8/27)
$415,000
3057 W Ekko View Loop, Cedar City, UT 84721
3beds
3baths
1,720sqft
Single Family Residence
Built in 2025
5,227 Square Feet Lot
$414,200 Zestimate®
$241/sqft
$50/mo HOA
What's special
Fully fenced backyardWalk-in pantryCustom cabinetryGranite countertopsIncluded front yard landscapingGe appliancesDouble primary bedroom
- 45 days
- 70
- 2
Zillow last checked:
Listing updated:
Listed by:
JASON V. SPENCER 435-590-7070,
Stratum Real Estate Group So Branch,
KASON V SPENCER,
Stratum Real Estate Group So Branch
Source: WCBR,MLS#: 26-274994
Facts & features
Interior
Bedrooms & bathrooms
- Bedrooms: 3
- Bathrooms: 3
Primary bedroom
- Level: Main
Primary bedroom
- Level: Main
Bedroom
- Level: Main
Bathroom
- Level: Main
Family room
- Level: Main
Kitchen
- Level: Main
Heating
- Heat Pump, Natural Gas
Cooling
- Central Air
Interior area
- Total structure area: 1,720
- Total interior livable area: 1,720 sqft
- Finished area above ground: 1,720
Property
Parking
- Total spaces: 2
- Parking features: Attached, Garage Door Opener
- Attached garage spaces: 2
Features
- Stories: 1
- Has view: Yes
- View description: Mountain(s)
Lot
- Size: 5,227 Square Feet
- Features: Curbs & Gutters, Level
Details
- Parcel number: 0501777
- Zoning description: Residential
Construction
Type & style
- Home type: SingleFamily
- Property subtype: Single Family Residence
Materials
- Rock, Stucco
- Foundation: Concrete Perimeter
- Roof: Asphalt
Condition
- Built & Standing
- Year built: 2025
Utilities & green energy
- Water: Culinary
- Utilities for property: Rocky Mountain, Electricity Connected, Natural Gas Connected
Community & HOA
Community
- Features: Sidewalks
HOA
- Has HOA: Yes
- Services included: Common Area Maintenance
- HOA fee: $50 monthly
Location
- Region: Cedar City
Financial & listing details
- Price per square foot: $241/sqft
- Date on market: 8/10/2026
- Cumulative days on market: 47 days
- Listing terms: RDA,FHA,Conventional,Cash,1031 Exchange
- Inclusions: Wired for Cable, Window, Double Pane, Window Coverings, Walk-in Closet(s), Sprinkler, Part, Sprinkler, Auto, Refrigerator, Patio, Covered, Oven/Range, Freestnd, Outdoor Lighting, Microwave, Landscaped, Partial, Fenced, Full, Disposal, Dishwasher, Ceiling, Vaulted, Ceiling Fan(s), Bath, Sep Tub/Shwr
- Electric utility on property: Yes
- Road surface type: Paved
Estimated market value
$414,200
$393,000 - $435,000
$1,827/mo
Price history
| Date | Event | Price |
|---|---|---|
| 9/14/2026 | Pending sale | $415,000$241/sqft |
Source: ICBOR #114161 Report a problem | ||
| 8/27/2026 | Price change | $415,000+2.5%$241/sqft |
Source:  UtahRealEstate.com #2135721 Report a problem UtahRealEstate.com #2135721 Report a problem | ||
| 8/10/2026 | Price change | $405,000-2.4%$235/sqft |
Source: WCBR #26-274994 Report a problem | ||
| 8/7/2026 | Price change | $415,000+2.5%$241/sqft |
Source: ICBOR #114161 Report a problem | ||
| 6/17/2026 | Price change | $405,000-1.2%$235/sqft |
Source: ICBOR #114161 Report a problem | ||
| 4/30/2026 | Price change | $410,000-1.2%$238/sqft |
Source: UtahRealEstate.com #2135721 Report a problem | ||
| 2/7/2026 | Price change | $415,000-3.5%$241/sqft |
Source: ICBOR #114161 Report a problem | ||
| 12/18/2025 | Listed for sale | $430,000$250/sqft |
Source: ICBOR #114161 Report a problem | ||
Public tax history
Tax history is unavailable.
Monthly payment
Est. payment
Payment breakdown
Explore the cost of this home by adjusting the details. Changes won't be saved.Climate risks
Neighborhood: 84721
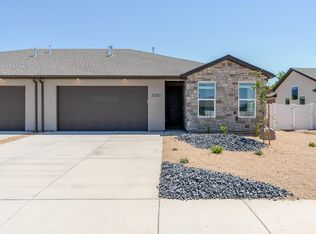
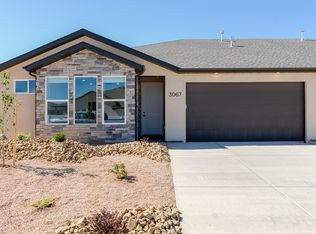
Similar homes
- $415,0003 bd2 ba1.7k sqft1837 N Sea Eagle, Cedar City, UT 84721New Construction
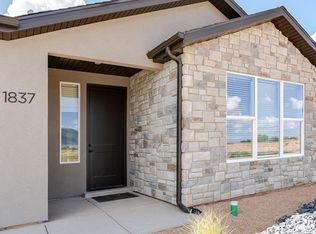 MLS ID #26-275943, JASON V. SPENCER, Stratum Real Estate Group So Branch. WCBR
 - $415,0003 bd2 ba1.7k sqft1844 N Bald Eagle, Cedar City, UT 84721For Sale

 MLS ID #2184691, Jason V Spencer, Stratum Real Estate Group PLLC (South Branch). UtahRealEstate.com
 - $415,0003 bd2 ba1.7k sqft3047 W Ekko View Loop, Cedar City, UT 84721For Sale
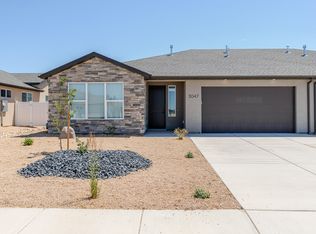 MLS ID #26-274992, JASON V. SPENCER, Stratum Real Estate Group So Branch. WCBR
 - $380,0003 bd2 ba1.7k sqft3035 W Ekko View Loop, Cedar City, UT 84721For Sale
 MLS ID #26-274981, JASON V. SPENCER, Stratum Real Estate Group So Branch. WCBR
 - $385,0003 bd2 ba1.7k sqft3067 W Ekko View Loop, Cedar City, UT 84721For SaleMLS ID #2135718, Jason V Spencer, Stratum Real Estate Group PLLC (South Branch). UtahRealEstate.com
- $365,0003 bd2 ba1.7k sqft1848 N Golden Eagle, Cedar City, UT 84721For SaleMLS ID #2135717, Jason V Spencer, Stratum Real Estate Group PLLC (South Branch). UtahRealEstate.com
- $425,0003 bd2 ba1.6k sqft4452 W 75 S #6, Cedar City, UT 84720New ConstructionMLS ID #2163040, Samuel C Dodd, EXP Realty, LLC (Southern Utah). UtahRealEstate.com
